Move-In Ready Charm with Modern Updates! This inviting 3-bedroom, 2-full-bath bungalow blends timeless character with stylish updates. Enjoy charming cove ceilings, hardwood floors, and a gorgeous kitchen featuring updated cabinetry, spacious pantry, granite countertops, tile backsplash, recessed lighting, and stainless steel appliances. Two first-floor bedrooms and full bath offer convenience, while the finished rec room provides additional living space. The second-floor bath has been beautifully updated. Fresh interior and exterior paint, exterior shutters, garage door, side entry door, and two new Andersen storm doors are just some of the appealing recent improvements. A one-year warranty is included for added piece of mind. Comfort, character and thoughtful updates make this home desirable. Come see all it has to offer.
Active
$225,000
5515 Wilber Ave, Parma, OH 44129
3beds
2,160sqft
Single Family Residence
Built in 1953
5,009 Square Feet Lot
$224,900 Zestimate®
$104/sqft
$-- HOA
What's special
Garage doorCharming cove ceilingsExterior shuttersRecessed lightingStainless steel appliancesGranite countertopsUpdated cabinetry
- 11 hours
- 245
- 45
Zillow last checked:
Listing updated:
Listed by:
Lauren F Lavelle 216-469-3078 laurenlavelle@howardhanna.com,
Howard Hanna
Source: MLS Now,MLS#: 5254247
Facts & features
Interior
Bedrooms & bathrooms
- Bedrooms: 3
- Bathrooms: 2
- Full bathrooms: 2
- Main level bathrooms: 1
- Main level bedrooms: 2
Primary bedroom
- Description: Flooring: Carpet
- Features: Window Treatments
- Level: Second
- Dimensions: 17 x 16
Bedroom
- Description: Flooring: Wood
- Features: Window Treatments
- Level: First
- Dimensions: 11 x 10
Bedroom
- Description: Flooring: Wood
- Features: Window Treatments
- Level: First
- Dimensions: 11 x 10
Bathroom
- Description: Full Bath,Flooring: Ceramic Tile
- Features: Window Treatments
- Level: First
- Dimensions: ND x ND
Bathroom
- Description: Full Bath,Flooring: Luxury Vinyl Tile
- Features: Window Treatments
- Level: Second
- Dimensions: ND x ND
Eat in kitchen
- Description: Flooring: Ceramic Tile
- Features: Window Treatments
- Level: First
- Dimensions: 16 x 9
Living room
- Description: Flooring: Wood
- Features: Window Treatments
- Level: First
- Dimensions: 16 x 11
Recreation
- Description: Flooring: Carpet
- Level: Lower
- Dimensions: 25 x 14
Heating
- Forced Air
Cooling
- Central Air
Appliances
- Included: Dryer, Dishwasher, Disposal, Microwave, Range, Refrigerator, Washer
- Laundry: Washer Hookup, Electric Dryer Hookup, Gas Dryer Hookup, Lower Level, Laundry Tub, Sink
Features
- Built-in Features, Ceiling Fan(s), Granite Counters, Recessed Lighting, Bar
- Basement: Full,Partially Finished
- Has fireplace: No
Interior area
- Total structure area: 2,160
- Total interior livable area: 2,160 sqft
- Finished area above ground: 1,296
- Finished area below ground: 864
Video & virtual tour
Property
Parking
- Parking features: Detached, Electricity, Garage, Garage Door Opener
- Garage spaces: 2
Features
- Levels: Two
- Stories: 2
Lot
- Size: 5,009 Square Feet
- Dimensions: 40 x 125
Details
- Parcel number: 44803032
Construction
Type & style
- Home type: SingleFamily
- Architectural style: Bungalow
- Property subtype: Single Family Residence
Materials
- Aluminum Siding
- Roof: Asphalt,Fiberglass
Condition
- Year built: 1953
Details
- Warranty included: Yes
Utilities & green energy
- Sewer: Public Sewer
- Water: Public
Community & HOA
Community
- Security: Smoke Detector(s)
- Subdivision: Rdgw#10
HOA
- Has HOA: No
Location
- Region: Parma
Financial & listing details
- Price per square foot: $104/sqft
- Tax assessed value: $153,800
- Annual tax amount: $2,862
- Date on market: 10/19/2026
- Listing agreement: Exclusive Right To Sell
- Listing terms: Cash,Conventional,FHA,VA Loan
Estimated market value
$224,900
$214,000 - $236,000
$2,099/mo
Price history
| Date | Event | Price |
|---|---|---|
| 10/19/2026 | Listed for sale | $225,000+19.7%$104/sqft |
Source: MLS Now #5254247 Report a problem | ||
| 12/14/2023 | Sold | $187,900-1.1%$87/sqft |
Source:  MLS Now #4498754 Report a problem | ||
| 10/29/2023 | Contingent | $189,900$88/sqft |
Source: MLS Now #4498754 Report a problem | ||
| 10/21/2023 | Listed for sale | $189,900+88%$88/sqft |
Source: MLS Now #4498754 Report a problem | ||
| 5/2/2023 | Sold | $101,000$47/sqft |
Source: Public Record Report a problem | ||
Public tax history
| Year | Property taxes | Tax assessment |
|---|---|---|
| 2025 | $2,215 -8.2% | $53,830 |
| 2024 | $2,412 +15.5% | $53,830 +28.6% |
| 2023 | $2,088 -0.6% | $41,860 |
| 2022 | $2,101 -3.2% | $41,860 |
| 2021 | $2,171 +25.7% | $41,860 +30% |
| 2020 | $1,727 -26.8% | $32,200 |
| 2019 | $2,358 +22.8% | $32,200 |
| 2018 | $1,921 +14.8% | $32,200 +17.2% |
| 2017 | $1,673 +9.4% | $27,480 |
| 2016 | $1,529 | $27,480 |
| 2015 | $1,529 -2.3% | $27,480 -2% |
| 2014 | $1,566 +2.2% | $28,040 |
| 2013 | $1,532 +4.3% | $28,040 |
| 2012 | $1,469 -21.1% | $28,040 -19.7% |
| 2011 | $1,862 +9.4% | $34,930 |
| 2010 | $1,703 +0.8% | $34,930 |
| 2009 | $1,689 -7.7% | $34,930 -11% |
| 2008 | $1,831 +8.2% | $39,240 |
| 2007 | $1,692 -19.6% | $39,240 |
| 2006 | $2,104 +0.5% | $39,240 +5.7% |
| 2005 | $2,093 +11.1% | $37,140 |
| 2004 | $1,883 +1.6% | $37,140 |
| 2003 | $1,853 +5% | $37,140 +7.5% |
| 2002 | $1,765 -39.7% | $34,550 |
| 2001 | $2,926 -0.1% | $34,550 |
| 2000 | $2,930 | $34,550 |
Find assessor info on the county website
Monthly payment
Est. payment
Payment breakdown
Explore the cost of this home by adjusting the details. Changes won't be saved.Climate risks
Neighborhood: 44129
Nearby schools
Schools provided by the listing agent
- District: Parma CSD - 1824
Source: MLS Now. This data may not be complete. We recommend contacting the local school district to confirm school assignments for this home.
Similar homes
- $217,5003 bd2 ba1.7k sqft5710 Hampstead Ave, Parma, OH 44129For Sale
 MLS ID #5244650, Thomas F Kirchendorfer, The Right Choice- Kirch Realty. MLS Now
- $225,0003 bd2 ba1.2k sqft6608 Charles Ave, Parma, OH 44129For Sale
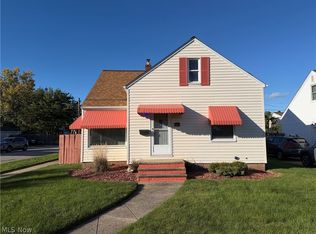 MLS ID #5253095, Daniel Beirne, Opendoor Brokerage LLC. MLS Now
- $219,0003 bd1 ba1.2k sqft5811 Orchard Ave, Parma, OH 44129For Sale
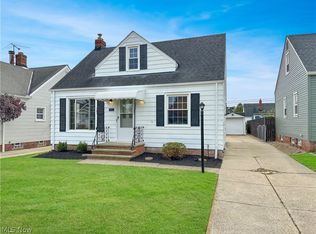 MLS ID #5254151, Anthony J Colantuono, RE/MAX Above & Beyond. MLS Now
- $225,0004 bd1 ba1.1k sqft5902 Morningside Dr, Parma, OH 44129For Sale
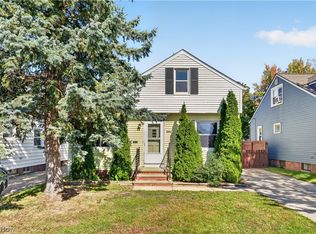 MLS ID #5251268, Joseph A Medina, EXP Realty, LLC.. MLS Now
