Skip main navigation
Sold
  • Price Unknown

    5515 Yolanda Ln, Dallas, TX 75229

    5beds
    9,221sqft
    Single Family Residence
    Built in 1999
    1.04 Acres Lot
    $6,702,300 Zestimate®
    $--/sqft
    $7,746 Estimated rent

    Home value

    $6,702,300

    $5.90M - $7.57M

    $7,746/mo

    Zestimate® history
    Loading
    Loading...

    Owner options

    List your home for rent

    $7,746/mo

    Rent Zestimate®

    Find your next renter with Zillow Rental Manager. Plus, with online applications, you can quickly screen prospective tenants – for free.

    Learn more

    $7,746/mo

    Rent Zestimate®

    Refinance and save

    Refinancing to a lower rate could help reduce your monthly payments and save thousands over the life of the loan.

    See today's rates

    Explore your selling options

    Work with a Zillow partner agent

    Leverage their expertise and Zillow's premium Showcase listings to get your home seen by more buyers.

    Get started

    List with your own agent

    Get your home in front of millions of buyers by listing it on Zillow.

    Learn how to do it

    Sell it yourself

    Take full control of how buyers see your home on Zillow by listing For Sale by Owner (FSBO).

    List your home

    What's special

    Beautiful poolVaulted ceilingsMedia roomMusic roomHuge walk-in closetSeparate sitting roomHuge bonus room
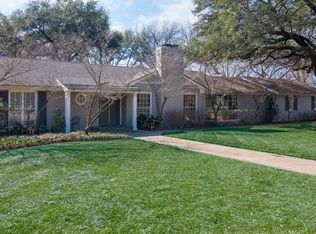
    Sensational home on over an acre in the estate area of Preston Hollow, updated with care and quality, featuring a vast array of amenities. 6 living areas: great room, music room, handsome library, media room, game room, huge bonus room up (now used as home office), plus a private office downstairs. Fabulous 1st floor master suite with huge walk-in closet, separate sitting room. Guest BR suite down. 3 fireplaces, vaulted ceilings, incredible 1600 bottle wine room. Gorgeous loggia spans rear of home, bringing in light and super views to wonderful rear yard with superb covered entertaining area with fireplace and 2 TV's, beautiful pool, huge expanses of grass, lighted play area suitable for tennis or sport court. Upstairs layout allows for 2 additional BRs. Control4 lighting, audio, video, and security. Up & down utility spaces. Generator backup for critical areas. Great storage. Automated gates at west side allow for additional parking, party & catering access.

    Zillow last checked:

    Listing updated:

    Listed by:

    Stephen H. Collins 0312326 214-522-3838,

    Dave Perry Miller Real Estate 214-522-3838

    Bought with:

    Catherine Wilson

    Allie Beth Allman & Assoc.

    Source: NTREIS,MLS#: 20286193

    Facts & features

    Interior

    Bedrooms & bathrooms
    • Bedrooms: 5
    • Bathrooms: 8
    • Full bathrooms: 6
    • 1/2 bathrooms: 2
    Primary bedroom
    • Level: First
    • Dimensions: 23 x 18
    Bedroom
    • Level: First
    • Dimensions: 13 x 12
    Bedroom
    • Level: Second
    • Dimensions: 20 x 16
    Bedroom
    • Level: Second
    • Dimensions: 18 x 14
    Bedroom
    • Level: Second
    • Dimensions: 21 x 17
    Bonus room
    • Level: Second
    • Dimensions: 28 x 24
    Breakfast room nook
    • Level: First
    • Dimensions: 15 x 11
    Dining room
    • Level: First
    • Dimensions: 24 x 14
    Game room
    • Level: Second
    • Dimensions: 19 x 19
    Kitchen
    • Level: First
    • Dimensions: 19 x 16
    Library
    • Level: First
    • Dimensions: 21 x 18
    Living room
    • Level: First
    • Dimensions: 24 x 18
    Media room
    • Level: Second
    • Dimensions: 29 x 19
    Other
    • Level: First
    • Dimensions: 17 x 14
    Office
    • Level: First
    • Dimensions: 10 x 10
    Utility room
    • Level: First
    • Dimensions: 11 x 9
    Other
    • Level: First
    • Dimensions: 14 x 12
    Heating
    • Central, Natural Gas
    Cooling
    • Central Air, Electric
    Appliances
    • Included: Built-In Refrigerator, Range, Some Commercial Grade
    Features
    • Cathedral Ceiling(s), Multiple Staircases
    • Flooring: Hardwood
    • Has basement: No
    • Number of fireplaces: 3
    • Fireplace features: Gas Starter
    Interior area
    • Total interior livable area: 9,221 sqft

    Property

    Parking
    • Total spaces: 3
    • Parking features: Circular Driveway
    • Attached garage spaces: 3
    • Has uncovered spaces: Yes
    Features
    • Levels: Two
    • Stories: 2
    • Pool features: Pool
    Lot
    • Size: 1.04 Acres
    Details
    • Parcel number: 00000415927000000

    Construction

    Type & style
    • Home type: SingleFamily
    • Architectural style: Detached
    • Property subtype: Single Family Residence
    Materials
    • Brick
    • Foundation: Pillar/Post/Pier
    • Roof: Composition
    Condition
    • Year built: 1999

    Utilities & green energy

    • Water: Public
    • Utilities for property: Water Available

    Community & neighborhood

    Location
    • Region: Dallas
    • Subdivision: Lobello Estates

    Price history

    DateEventPrice
    8/17/2023Sold--
    Source: NTREIS #20286193 Report a problem
    7/20/2023Pending sale$6,800,000$737/sqft
    Source: NTREIS #20286193 Report a problem
    7/10/2023Contingent$6,800,000$737/sqft
    Source: NTREIS #20286193 Report a problem
    3/23/2023Listed for sale$6,800,000$737/sqft
    Source: NTREIS #20286193 Report a problem
    12/1/2022Listing removed--
    Source: Dave Perry Miller & Associates - An Ebby Halliday Company Report a problem
    6/13/2022Listed for sale$6,800,000$737/sqft
    Source: NTREIS #20069545 Report a problem
    8/7/2009Sold--
    Source: Agent Provided Report a problem

    Public tax history

    YearProperty taxesTax assessment
    2025$114,313 -16.9%$6,152,050
    2024$137,500 +152.7%$6,152,050 +29.7%
    2023$54,406 -9.2%$4,745,040 +36.5%
    2022$59,886 +4.4%$3,475,180 +34.7%
    2021$57,358 +11.9%$2,580,070 +15%
    2020$51,260 -22%$2,242,810 -21.3%
    2019$65,749 +1.1%$2,850,700 +5.4%
    2018$65,037 +4.9%$2,705,000
    2017$61,992 -2.7%$2,705,000 -2.7%
    2016$63,725 +4.9%$2,780,180 +5.9%
    2015$60,756 $2,624,180
    2014$60,756 $2,624,180
    2013-- --
    2012-- --
    2011-- --
    2010-- --
    2009-- --
    2008-- --
    2007-- --
    2005-- --
    2004-- --
    2003-- --
    2002-- --
    2001-- --

    Find assessor info on the county website

    Neighborhood: 75229

    Nearby schools

    GreatSchools rating
    Schools provided by the listing agent
    • Elementary: Pershing
    • Middle: Benjamin Franklin
    • High: Hillcrest
    • District: Dallas ISD

    Source: NTREIS. This data may not be complete. We recommend contacting the local school district to confirm school assignments for this home.

    Get a cash offer in 3 minutes
    Find out how much your home could sell for in as little as 3 minutes with a no-obligation cash offer.
    Estimated market value
    $6,702,300
    Get a cash offer in 3 minutes
    Find out how much your home could sell for in as little as 3 minutes with a no-obligation cash offer.
    Estimated market value
    $6,702,300