Skip main navigation
For sale
  • $689,900

    5516 14th St NW #5, Washington, DC 20011

    3beds
    1,620sqft
    : 
    Loading
    Get pre-qualified
    Condominium
    Built in 1913
    -- sqft lot
    $677,700 Zestimate®
    $426/sqft
    $500/mo HOA

    What's special

    Concealed storageKeyless smart entryMiele washer and dryerNest thermostatPaneled miele dishwasherMotion-activated faucetRoll-out shelving
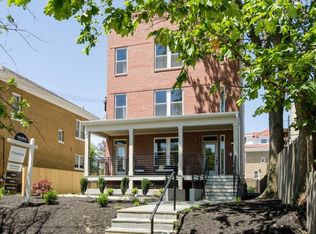
    Welcome to this thoughtfully renovated three-bedroom, three-bathroom residence designed to enhance modern living. The kitchen is a true focal point, featuring custom maple pantry cabinetry with pull-out storage and integrated wine storage, a paneled Miele dishwasher, a Bosch 800 refrigerator, and a Café double oven—both newly installed in 2022—as well as a brand-new drawer microwave. Additional features include roll-out shelving, concealed storage, pull-out trash and recycling compartments, a motion-activated faucet, and custom island lighting that unifies the space. The home continues to impress with updated bathrooms showcasing custom white oak cabinetry and contemporary fixtures. A newly installed HVAC system (2024), NEST thermostat, and smart switches throughout the home provide enhanced comfort and energy efficiency. For those working from home, a dedicated office offers sound-dampening paneling and custom Elfa closet systems. Additional highlights include keyless smart entry, a Miele washer and dryer, a dedicated parking space, and a private roof deck ideal for both relaxation and entertaining. Thoughtful touches, such as built-in shoe storage in the front hall, further elevate the home’s functionality. Square footage is estimated by a third party.
    51 days
    |
    434
    |
    35
    |

    Zillow last checked:

    Listing updated:

    Listed by:

    Courtney Abrams 202-253-0109,

    TTR Sotheby's International Realty

    Source: Bright MLS,MLS#: DCDC2261640MLS Logo

    Loading...

      Facts & features

      Interior

      Bedrooms & bathrooms
      • Bedrooms: 3
      • Bathrooms: 3
      • Full bathrooms: 3
      Rooms
      • Room types: Primary Bedroom, Bedroom 2, Bedroom 3, Bathroom 2, Bathroom 3, Primary Bathroom
      Primary bedroom
      • Level: Upper
      Bedroom 2
      • Level: Upper
      Bedroom 3
      • Level: Upper
      Primary bathroom
      • Level: Upper
      Bathroom 2
      • Level: Upper
      Bathroom 3
      • Level: Upper
      Heating
      • Heat Pump, Central, Electric
      Cooling
      • Heat Pump, Central Air, Electric
      Appliances
      • Included: Stainless Steel Appliance(s), Cooktop, Microwave, Refrigerator, Ice Maker, Dishwasher, Disposal, Washer, Dryer, Electric Water Heater
      • Laundry: Has Laundry, Washer In Unit, Dryer In Unit, In Unit
      Features
      • Open Floorplan, Kitchen Island, Upgraded Countertops, Combination Dining/Living, Combination Kitchen/Dining, Combination Kitchen/Living, Ceiling Fan(s), Primary Bath(s)
      • Flooring: Hardwood, Wood
      • Windows: Window Treatments
      • Has basement: No
      • Has fireplace: No
      Interior area
      • Total structure area: 1,620
      • Total interior livable area: 1,620 sqft
      • Finished area above ground: 1,620
      • Finished area below ground: 0
      Video & virtual tour

      Property

      Parking
      • Parking features: Assigned, Off Street
      • Details: Assigned Parking, Assigned Space #: 1
      Accessibility
      • Accessibility features: None
      Features
      • Levels: Two
      • Stories: 2
      • Patio & porch: Porch, Roof
      • Exterior features: Street Lights, Sidewalks
      • Pool features: None
      • Has view: Yes
      • View description: Street, Trees/Woods
      Lot
      • Features: Urban, Urban Land-Sassafras-Chillum
      Details
      • Additional structures: Above Grade, Below Grade
      • Parcel number: 2720//2015
      • Zoning: RA-1
      • Special conditions: Standard

      Construction

      Type & style
      • Home type: Condo
      • Architectural style: Traditional
      • Property subtype: Condominium
      • Attached to another structure: Yes
      Materials
      • Brick
      Condition
      • Excellent
      • New construction: No
      • Year built: 1913

      Utilities & green energy

      • Sewer: Public Sewer
      • Water: Public

      Community & HOA

      Community
      • Security: Main Entrance Lock
      • Condo and coop fee: $500 monthly
      • Subdivision: 16th Street Heights
      HOA
      • Has HOA: No
      • Amenities included: Common Grounds
      • Services included: Maintenance Structure, Gas, Insurance, Lawn Care Front, Reserve Funds, Sewer, Water, Snow Removal
      • HOA name: 5516 14th Street Condominium Association
      Location
      • Region: Washington

      Financial & listing details

      • Price per square foot: $426/sqft
      • Tax assessed value: $762,370
      • Annual tax amount: $5,813
      • Date on market: 5/15/2026
      • Listing agreement: Exclusive Right To Sell
      • Listing terms: Cash,Conventional,VA Loan
      • Ownership: Condominium

        Estimated market value

        $677,700

        $644,000 - $712,000

        $3,639/mo

        Price history

        DateEventPrice
        5/15/2026Listed for sale$689,900+15%$426/sqft
        Source: Bright MLS #DCDC2261640 Report a problem
        7/11/2016Sold$600,000$370/sqft
        Source: Public Record Report a problem

        Public tax history

        YearProperty taxesTax assessment
        2025$5,813 +0.8%$789,430 +1.1%
        2024$5,766 +7.6%$780,630 +7%
        2023$5,359 +0.1%$729,220 +1%
        2022$5,354 +1.9%$722,300 +2.1%
        2021$5,252 +6.3%$707,500 +6%
        2020$4,939 +20.4%$667,750 +20.2%
        2018$4,100 -0.2%$555,750
        2017$4,108 $555,750

        Find assessor info on the county website

        Monthly payment

        Est. payment

        Payment breakdown

        Explore the cost of this home by adjusting the details. Changes won't be saved.
        All calculations are estimates and provided by Zillow, Inc. for informational purposes only. Actual amounts may vary.
        HOA fees may include property taxes on listings classified as Co-Ops. Contact the listing agent and/or owner for fee details.
        Mortgage interest rates are dependent on a number of factors, including credit score, down payment, and repayment length. Interest rate data provided by Zillow Group Marketplace, Inc. as of 1/1/1970 from various mortgage lenders with which we have lead or other similar arrangements; the Estimated Payment is an average of those rates.
        See how much you could borrow to make a competitive offer.

        Climate risks

        Neighborhood: Sixteenth Street Heights

        Getting around

        66 / 100
        Somewhat Walkable
        74 / 100
        Very Bikeable

        Nearby schools

        GreatSchools rating
        Schools provided by the listing agent
        • Elementary: John Lewis
        • Middle: Macfarland
        • High: Roosevelt High School At Macfarland
        • District: District Of Columbia Public Schools

        Source: Bright MLS. This data may not be complete. We recommend contacting the local school district to confirm school assignments for this home.

        A local agent can set up tours, give advice and negotiate with sellers.

        Browse local experts

        Similar homes

        Skip to the end of the carouselSkip to the beginning of the carousel