Opportunity awaits at 5516 Acme Ave! This property offers great potential for an investor, rehabber, or buyer ready to bring their vision to life. Features include a fenced yard, walk-up basement, bathroom in the lower level, and a vintage oven that adds a touch of character. With plenty of possibilities to renovate, update, and add value, this could be a great addition to an investment portfolio or your next renovation project. Property is being sold AS-IS. Seller to make no repairs or provide inspections. Bring your ideas and see the potential this property has to offer!
Pending
Listed by: Berkshire Hathaway HomeServices Select Properties • Christine H Besher • 314-605-9113
Price increase: $10K (8/19)
$65,000
5516 Acme Ave, Saint Louis, MO 63136
3beds
888sqft
Single Family Residence
Built in 1941
3,449 Square Feet Lot
$-- Zestimate®
$73/sqft
$-- HOA
What's special
Fenced yardWalk-up basement
- 18 days
- 59
- 0
Likely to sell faster than
Zillow last checked:
Listing updated:
Listed by:
Christine H Besher 314-605-9113,
Berkshire Hathaway HomeServices Select Properties,
Kim L McClintock 314-602-1756,
Berkshire Hathaway HomeServices Select Properties
Source: MARIS,MLS#: 26052846 Originating MLS: St. Charles County Association of REALTORS
Originating MLS: St. Charles County Association of REALTORSFacts & features
Interior
Bedrooms & bathrooms
- Bedrooms: 3
- Bathrooms: 2
- Full bathrooms: 1
- 1/2 bathrooms: 1
- Main level bathrooms: 1
- Main level bedrooms: 3
Bedroom
- Features: Floor Covering: Wood
- Level: Main
- Area: 120
- Dimensions: 12x10
Bedroom 2
- Features: Floor Covering: Wood
- Level: Main
- Area: 120
- Dimensions: 12x10
Bedroom 3
- Features: Floor Covering: Wood
- Level: Main
- Area: 110
- Dimensions: 11x10
Other
- Features: Floor Covering: Laminate
- Level: Main
- Area: 121
- Dimensions: 11x11
Heating
- Natural Gas
Cooling
- Window Unit(s)
Appliances
- Included: Gas Cooktop, Gas Oven, Free-Standing Refrigerator, Gas Water Heater
- Laundry: In Basement
Features
- Dining/Living Room Combo
- Windows: Blinds
- Basement: Block,Partially Finished,Sleeping Area,Storage Space,Walk-Out Access,Walk-Up Access
- Has fireplace: No
Interior area
- Total structure area: 888
- Total interior livable area: 888 sqft
- Finished area above ground: 888
Property
Parking
- Total spaces: 1
- Parking features: Garage
- Garage spaces: 1
Features
- Levels: One
- Fencing: Back Yard,Chain Link
Lot
- Size: 3,449 Square Feet
- Features: Adjoins Government Land, Back Yard, Few Trees
Details
- Parcel number: 54580000100
- Special conditions: Standard
Construction
Type & style
- Home type: SingleFamily
- Architectural style: Traditional
- Property subtype: Single Family Residence
Materials
- Brick
- Foundation: Block
- Roof: Architectural Shingle
Condition
- Year built: 1941
Utilities & green energy
- Electric: Ameren
- Sewer: Public Sewer
- Water: Public
- Utilities for property: Cable Available, Electricity Available, Natural Gas Available, Sewer Available, Water Available
Community & HOA
Community
- Features: Park, Playground, Public Bus
- Subdivision: Acme Heights Add
HOA
- Has HOA: No
Location
- Region: Saint Louis
Financial & listing details
- Price per square foot: $73/sqft
- Tax assessed value: $2,950
- Annual tax amount: $270
- Date on market: 8/19/2026
- Cumulative days on market: 57 days
- Listing terms: Cash,Conventional
- Electric utility on property: Yes
Estimated market value
Not available
Estimated sales range
Not available
$1,230/mo
Price history
| Date | Event | Price |
|---|---|---|
| 8/20/2026 | Pending sale | $65,000$73/sqft |
Source:  MARIS #26052846 Report a problem MARIS #26052846 Report a problem | ||
| 8/19/2026 | Price change | $65,000+18.2%$73/sqft |
Source: MARIS #26052846 Report a problem | ||
| 7/11/2026 | Price change | $55,000-15.4%$62/sqft |
Source: MARIS #26035480 Report a problem | ||
| 6/27/2026 | Listed for sale | $65,000$73/sqft |
Source: MARIS #26035480 Report a problem | ||
Public tax history
| Year | Property taxes | Tax assessment |
|---|---|---|
| 2025 | $270 +1.1% | $2,950 +3.5% |
| 2024 | $267 +4.6% | $2,850 |
| 2023 | $255 -0.2% | $2,850 +3.6% |
| 2022 | $255 +0.1% | $2,750 |
| 2021 | $255 -1.5% | $2,750 -3.2% |
| 2020 | $259 | $2,840 +0.4% |
| 2019 | $259 | $2,830 -12.7% |
| 2018 | $259 -13.7% | $3,240 +0.3% |
| 2017 | $300 -21.1% | $3,230 -23.1% |
| 2016 | $380 +9.6% | $4,200 |
| 2015 | $347 -18.5% | $4,200 |
| 2014 | $425 | $4,200 -19.8% |
| 2013 | $425 | $5,240 -11.3% |
| 2012 | -- | $5,910 |
| 2011 | -- | $5,910 |
| 2010 | -- | $5,910 -29.5% |
| 2009 | $585 -10.1% | $8,380 |
| 2008 | $651 | $8,380 -12.5% |
| 2007 | $651 | $9,580 |
| 2006 | $651 +1% | $9,580 +7.5% |
| 2005 | $644 +7.2% | $8,910 +13.5% |
| 2004 | $601 +2.9% | $7,850 |
| 2003 | $584 +11.4% | $7,850 +14.8% |
| 2002 | $525 | $6,840 |
| 2001 | -- | $6,840 +2.5% |
| 2000 | -- | $6,670 |
Find assessor info on the county website
Monthly payment
Est. payment
Payment breakdown
Explore the cost of this home by adjusting the details. Changes won't be saved.Climate risks
Neighborhood: Walnut Park West
Nearby schools
Schools provided by the listing agent
- Elementary: Herzog Elem.
- Middle: Yeatman-Liddell Middle School
- High: Vashon High
Source: MARIS. This data may not be complete. We recommend contacting the local school district to confirm school assignments for this home.
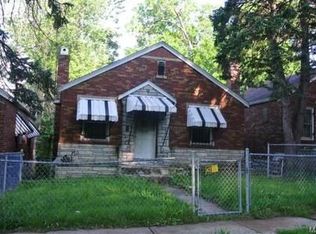
Similar homes
- $--3 bd1 ba768 sqft8336 Osborn Dr, Saint Louis, MO 63136Auction
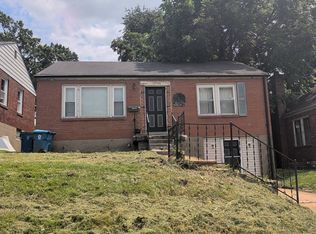 Auction.com 2
 - $72,0002 bd1 ba922 sqft5240 Helen Ave, Saint Louis, MO 63136For Sale
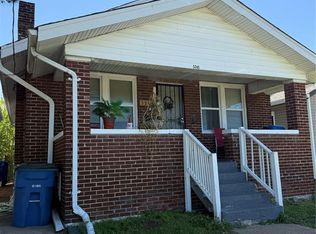
 MLS ID #26030170, Miranda Hedrick, Gateway Real Estate. MARIS
 - $65,0002 bd1 ba1k sqft10151 Clairmont Dr, Saint Louis, MO 63136For Sale
 MLS ID #26051627, Brent Ludwig, The Hermann London Group, Llc. MARIS
 - $65,0002 bd1 ba1.3k sqft2426 Mary Ave, Saint Louis, MO 63136For Sale
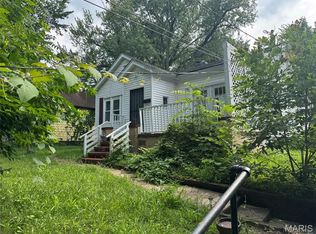 MLS ID #26045879, Keith M Yuede, RE/MAX EDGE. MARIS
 - $59,9002 bd1 ba1k sqft5221 Fletcher St, Saint Louis, MO 63136For SaleMLS ID #26035935, Jesse J Pummer, RE/MAX Results. MARIS
- $65,0002 bd2 ba777 sqft5604 Sunbury Ave, Saint Louis, MO 63136For SaleMLS ID #26040448, Amy V Loftus, Coldwell Banker Realty - Gundaker. MARIS
- $65,0002 bd2 ba1k sqft4006 Marcus Ave, Saint Louis, MO 63115For SaleMLS ID #26055799, Roshonda A Curry, Haywood-Hoosman Realty. MARIS
- $62,0002 bd1 ba792 sqft7164 Manette Dr, Saint Louis, MO 63136For SaleMLS ID #26037794, Madeline R Boykins, New Growth Realty LLC. MARIS
- $65,0002 bd2 ba1k sqft818 Wall St, Saint Louis, MO 63147For SaleMLS ID #26045963, Shelby Hall, Elevate Realty, LLC. MARIS
- $65,0002 bd1 ba832 sqft218 N Marguerite Ave, Saint Louis, MO 63135For SaleMLS ID #26056947, Malinda A Terreri, Terreri Team Realty LLC. MARIS
- $67,0002 bd1 ba720 sqft2728 Kinamore Dr, Saint Louis, MO 63136For SaleMLS ID #26027946, Rae Y Johnson, BHHS Select Properties. MARIS
- $55,0002 bd1 ba960 sqft6343 Lena Ave, Saint Louis, MO 63136For SaleMLS ID #26038304, Shelby Hall, Elevate Realty, LLC. MARIS
- $54,9003 bd1 ba912 sqft5722 Henner Ave, Saint Louis, MO 63120For SaleMLS ID #26019736, Robert E Puryear, United Realty Co.. MARIS
- $79,0002 bd1 ba750 sqft8356 College Ave, Saint Louis, MO 63136For SaleMLS ID #26052229, Julie A Thorngren, EXP Realty, LLC. MARIS
- $55,0002 bd1 ba1.1k sqft2031 Switzer Ave, Saint Louis, MO 63136For SaleMLS ID #26012626, Deveon D Hicks, Worth Clark Realty. MARIS
- $37,0003 bd1 ba768 sqft5654 Hamilton Ave, Saint Louis, MO 63136For SaleMLS ID #26041699, Brenda T Baxton, Nettwork Global. MARIS
- $65,0003 bd1 ba844 sqft201 Estridge Rd, Saint Louis, MO 63137For SaleMLS ID #26047493, Stacy L Clark, BHHS Select Properties. MARIS
- $69,9002 bd1 ba768 sqft6209 Greer Ave, Saint Louis, MO 63121For SaleMLS ID #26054388, Richie T Fisher, Keller Williams Chesterfield. MARIS
- $85,0002 bd1 ba792 sqft7141 Greenhaven Dr, Saint Louis, MO 63136For SaleMLS ID #26046167, Jesse J Pummer, RE/MAX Results. MARIS
