Skip main navigation
Pending
  • Price cut: $15K (6/8)
    $474,900

    5516 Andover Dr, Parma, OH 44134

    4beds
    4,532sqft
    : 
    Loading
    Get pre-qualified
    Single Family Residence
    Built in 1992
    0.38 Acres Lot
    $-- Zestimate®
    $105/sqft
    $-- HOA

    What's special

    Two generous bedroomsFourth bedroomLarge windowsVaulted ceilingsOpen-concept great roomIncluded appliancesGorgeous year-round views
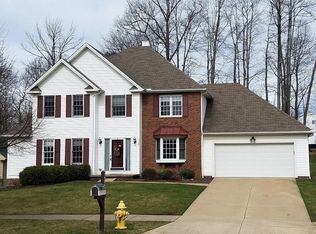
    Welcome to this beautiful, well-maintained 4 bedroom Cape Cod, situated on a treed lot with a private, parklike feel and gorgeous year-round views. Located in the desirable Hunting Reserve in South Parma, a HOA free community. This inviting home offers over 4,500 square feet of finished living space, including 4 bedrooms, 2 flexible additional rooms, 2 full and 2 half baths, and a finished walk-out lower level leading to a deck and a peaceful backyard. The main level features an open-concept great room and formal dining room. The great room boasts a gas fireplace, vaulted ceilings, and large windows. The first floor also includes a master suite with a spacious walk-in closet and a bathroom with a large walk-in shower. Completing this level are a laundry room, a half bath, den, and a large kitchen with granite countertops, a breakfast bar, and included appliances. Sliding doors off the kitchen lead to a wood deck, perfect for entertaining in the quiet, private park-like backyard. An open staircase leads to the second floor, which offers two generous bedrooms and a full bath. The spacious finished lower level includes a large recreation area, a bonus room for hobbies or guests, a fourth bedroom, a half bath, and a large storage utility area. Recent improvements include: New Roof in 2014, Windows 2021, HVAC 2016, Newer Kitchen Granite & Stainless Steel Appliances and more! Most of the home has been recently refloored and freshly painted in the last few years. Master bathroom & bedroom remodel in 2023! This is a must-see home! Schedule your private tour today and make this your new home!
    63 days
    |
    627
    |
    18
    |

    Likely to sell faster than

    Zillow last checked:

    Listing updated:

    Listed by:

    Michelle Green 440-342-0269 michelle@michellewillsell.com,

    Russell Real Estate Services

    Source: MLS Now,MLS#: 5208137MLS LogoOriginating MLS: Akron Cleveland Association of REALTORS

      Facts & features

      Interior

      Bedrooms & bathrooms
      • Bedrooms: 4
      • Bathrooms: 4
      • Full bathrooms: 2
      • 1/2 bathrooms: 2
      • Main level bathrooms: 2
      • Main level bedrooms: 1
      Primary bedroom
      • Description: Flooring: Luxury Vinyl Tile
      • Features: Walk-In Closet(s), Window Treatments
      • Level: First
      • Dimensions: 16 x 15
      Bedroom
      • Description: Flooring: Carpet
      • Features: Window Treatments
      • Level: Second
      • Dimensions: 12 x 12
      Bedroom
      • Description: Flooring: Carpet
      • Level: Lower
      • Dimensions: 16 x 14
      Bedroom
      • Description: Flooring: Carpet
      • Features: Window Treatments
      • Level: Second
      • Dimensions: 13 x 10
      Primary bathroom
      • Description: Flooring: Luxury Vinyl Tile
      • Level: First
      • Dimensions: 10 x 9
      Bonus room
      • Description: Flooring: Carpet
      • Level: Lower
      • Dimensions: 14 x 11
      Dining room
      • Description: Flooring: Luxury Vinyl Tile
      • Features: Chandelier, Window Treatments
      • Level: First
      • Dimensions: 13 x 12
      Eat in kitchen
      • Description: Flooring: Luxury Vinyl Tile
      • Features: Breakfast Bar
      • Level: First
      • Dimensions: 20 x 14
      Entry foyer
      • Description: Flooring: Luxury Vinyl Tile
      • Level: First
      • Dimensions: 9 x 7
      Great room
      • Description: Flooring: Luxury Vinyl Tile
      • Features: Fireplace, High Ceilings, Window Treatments
      • Level: First
      • Dimensions: 26 x 17
      Laundry
      • Description: Flooring: Luxury Vinyl Tile
      • Features: Window Treatments
      • Level: First
      • Dimensions: 7 x 5
      Office
      • Description: Flooring: Luxury Vinyl Tile
      • Features: Window Treatments
      • Level: First
      • Dimensions: 11 x 11
      Recreation
      • Description: Flooring: Luxury Vinyl Tile
      • Level: Lower
      • Dimensions: 42 x 30
      Utility room
      • Level: Lower
      • Dimensions: 22 x 15
      Heating
      • Forced Air, Fireplace(s), Gas
      Cooling
      • Central Air, Ceiling Fan(s)
      Appliances
      • Included: Dryer, Dishwasher, Microwave, Range, Refrigerator, Washer
      • Laundry: Main Level, Laundry Tub, Sink
      Features
      • Breakfast Bar, Ceiling Fan(s), Eat-in Kitchen, Granite Counters, High Ceilings, Primary Downstairs, Open Floorplan, Recessed Lighting, Track Lighting, Walk-In Closet(s)
      • Basement: Full,Finished,Walk-Out Access
      • Number of fireplaces: 1
      • Fireplace features: Gas Log, Gas
      Interior area
      • Total structure area: 4,532
      • Total interior livable area: 4,532 sqft
      • Finished area above ground: 4,532

      Property

      Parking
      • Total spaces: 2
      • Parking features: Attached, Garage, Garage Door Opener
      • Attached garage spaces: 2
      Features
      • Levels: Three Or More
      • Stories: 3
      • Patio & porch: Deck
      • Exterior features: Private Yard
      Lot
      • Size: 0.38 Acres
      • Features: Secluded, Wooded
      Details
      • Parcel number: 45433018

      Construction

      Type & style
      • Home type: SingleFamily
      • Architectural style: Cape Cod
      • Property subtype: Single Family Residence
      Materials
      • Vinyl Siding
      • Roof: Asbestos Shingle
      Condition
      • Year built: 1992

      Utilities & green energy

      • Sewer: Public Sewer
      • Water: Public

      Community & HOA

      Community
      • Subdivision: Huntington Reserve
      HOA
      • Has HOA: No
      Location
      • Region: Parma

      Financial & listing details

      • Price per square foot: $105/sqft
      • Tax assessed value: $360,700
      • Annual tax amount: $6,915
      • Date on market: 5/8/2026
      • Cumulative days on market: 56 days
      • Listing terms: Cash,Conventional,FHA

        Estimated market value

        Not available

        Estimated sales range

        Not available

        Not available

        Price history

        DateEventPrice
        6/23/2026Pending sale$474,900$105/sqft
        Source: MLS Now #5208137 Report a problem
        6/17/2026Contingent$474,900$105/sqft
        Source: MLS Now #5208137 Report a problem
        6/8/2026Price change$474,900-3.1%$105/sqft
        Source: MLS Now #5208137 Report a problem
        5/26/2026Price change$489,900-2%$108/sqft
        Source: MLS Now #5208137 Report a problem
        5/8/2026Listed for sale$499,900+112.7%$110/sqft
        Source: MLS Now #5208137 Report a problem
        8/26/2013Sold$235,000-7.5%$52/sqft
        Source: MLS Now #3406747 Report a problem
        6/12/2013Price change$254,000-1.9%$56/sqft
        Source: Howard Hanna - North Royalton / Parma #3406747 Report a problem
        5/9/2013Listed for sale$259,000$57/sqft
        Source: Howard Hanna - North Royalton / Parma #3406747 Report a problem

        Public tax history

        YearProperty taxesTax assessment
        2025$6,401 -7.4%$126,250
        2024$6,916 -4.2%$126,250 +11.7%
        2023$7,220 +0.6%$113,050
        2022$7,173 -3.2%$113,050
        2021$7,413 +5.9%$113,050 +19%
        2020$6,999 +0.6%$95,030 +0%
        2019$6,959 -3.1%$95,020 0%
        2018$7,180 +9%$95,030 +17%
        2017$6,585 +3.1%$81,240
        2016$6,389 $81,240
        2015$6,389 -2.6%$81,240 -3%
        2014$6,558 +13.8%$83,760
        2013$5,765 +4.7%$83,760
        2012$5,504 -0.6%$83,760 -5.1%
        2011$5,538 +9.5%$88,240
        2010$5,057 +0.8%$88,240
        2009$5,015 -10%$88,240 -14.8%
        2008$5,570 +6.1%$103,530
        2007$5,249 -5.4%$103,530
        2006$5,548 +7.1%$103,530 +12.6%
        2005$5,180 +11.1%$91,910
        2004$4,661 +1.6%$91,910
        2003$4,585 +5%$91,910 +7.5%
        2002$4,368 -39.7%$85,510
        2001$7,243 -0.1%$85,510
        2000$7,251 $85,510
        Find assessor info on the county website

        Monthly payment

        Est. payment

        Payment breakdown

        Explore the cost of this home by adjusting the details. Changes won't be saved.
        All calculations are estimates and provided by Zillow, Inc. for informational purposes only. Actual amounts may vary.
        HOA fees may include property taxes on listings classified as Co-Ops. Contact the listing agent and/or owner for fee details.
        Mortgage interest rates are dependent on a number of factors, including credit score, down payment, and repayment length. Interest rate data provided by Zillow Group Marketplace, Inc. as of 1/1/1970 from various mortgage lenders with which we have lead or other similar arrangements; the Estimated Payment is an average of those rates.
        See how much you could borrow to make a competitive offer.

        Climate risks

        Neighborhood: 44134

        Getting around

        16 / 100
        Car-Dependent
        0 / 100
        No Nearby Transit
        3 / 100
        Somewhat Bikeable

        Nearby schools

        GreatSchools rating
        Schools provided by the listing agent
        • District: Parma CSD - 1824

        Source: MLS Now. This data may not be complete. We recommend contacting the local school district to confirm school assignments for this home.

        A local agent can set up tours, give advice and negotiate with sellers.

        Browse local experts

        Similar homes