Make your appointment today to experience comfort and style with this beautifully maintained 3-bedroom, 2.5-bath tri-level located in Washington Twp. Nestled on over half an acre in a quiet neighborhood, this spacious home offers more than 2,700 square feet of living space, ideal for both everyday living and entertaining.
Inside, you'll find a flowing layout that includes a generous living area, formal living room, dining room, bonus rec room, family room with a cozy fireplace, and a beautifully updated kitchen offering Kitchen Aid appliances & a wine refrigerator, perfect for hosting gatherings. The home also offers a gorgeous, remodeled Primary suite complete with radiant heat bathroom flooring & dual walk-in closets.
Step outside and be amazed by the manicured backyard oasis. An inground, salt water, pool invites you to relax and unwind, pool house with a 1/2 bath, changing room, large storage area, a full size sink & built-in ice maker. The outdoor fireplace, natural gas BBQ grill, firepit, & pavilion creates a serene setting for evening get-togethers.
A 2-car attached garage and generous lot provide both functionality and privacy. Located close to area amenities, yet tucked away in a peaceful setting, this property strikes the perfect balance between comfort and lifestyle.
Updates include: Roof-(2023) Tankless water heater-(2021) HVAC-(2020) Pool equip, pool liner, pool steps & pool deck-(2018) Kitchen remodel & interior doors-(2017) Primary Suite remodel & interior doors-(2014) Don't miss your chance to enjoy all that this home has to offer!
Sold for $600,000
$600,000
5516 Anne Ln, Dayton, OH 45459
3beds
2,773sqft
Single Family Residence
Built in 1969
0.56 Acres Lot
$555,100 Zestimate®
$216/sqft
$2,984 Estimated rent
Home value
$555,100
$516,000 - $594,000
$2,984/mo
Zestimate® history
Owner options
List your home for rent
$2,984/mo
Rent Zestimate®
Find your next renter with Zillow Rental Manager. Plus, with online applications, you can quickly screen prospective tenants – for free.
$2,984/mo
Rent Zestimate®
Refinance and save
$3,372/mo
Est. payment
Refinancing to a lower rate could help reduce your monthly payments and save thousands over the life of the loan.
$3,372/mo
Est. payment
Explore your selling options
Work with a Zillow partner agent
Leverage their expertise and Zillow's premium Showcase listings to get your home seen by more buyers.
Get startedList with your own agent
Get your home in front of millions of buyers by listing it on Zillow.
Learn how to do itSell it yourself
Take full control of how buyers see your home on Zillow by listing For Sale by Owner (FSBO).
List your homeWhat's special
Outdoor fireplaceBonus rec roomRemodeled primary suitePool houseNatural gas bbq grillWine refrigeratorUpdated kitchen
Zillow last checked:
Listing updated:
Listed by:
Rhonda K Cox 937-677-2847,
Glasshouse Realty Group
Bought with:
Benjamin Hotelling, 2016005693
Keller Williams Community Part
Source: DABR MLS,MLS#: 937521 Originating MLS: Dayton Area Board of REALTORS
Originating MLS: Dayton Area Board of REALTORSFacts & features
Interior
Bedrooms & bathrooms
- Bedrooms: 3
- Bathrooms: 3
- Full bathrooms: 2
- 1/2 bathrooms: 1
Primary bedroom
- Level: Second
- Dimensions: 21 x 12
Bedroom
- Level: Second
- Dimensions: 15 x 13
Bedroom
- Level: Second
- Dimensions: 13 x 11
Dining room
- Level: Main
- Dimensions: 15 x 10
Entry foyer
- Level: Main
- Dimensions: 14 x 9
Family room
- Level: Main
- Dimensions: 21 x 20
Kitchen
- Level: Main
- Dimensions: 17 x 16
Laundry
- Level: Basement
- Dimensions: 10 x 7
Living room
- Level: Main
- Dimensions: 26 x 15
Recreation
- Level: Basement
- Dimensions: 17 x 10
Heating
- Forced Air, Natural Gas
Cooling
- Central Air
Appliances
- Included: Built-In Oven, Cooktop, Dishwasher, Disposal, Microwave, Refrigerator, Water Softener, Wine Cooler, Gas Water Heater, Tankless Water Heater
Features
- Ceiling Fan(s), Cathedral Ceiling(s), Granite Counters, Kitchen Island, Remodeled, Walk-In Closet(s)
- Windows: Bay Window(s), Casement Window(s), Skylight(s), Wood Frames
- Basement: Finished,Partial
- Number of fireplaces: 2
- Fireplace features: Two, Gas
Interior area
- Total structure area: 2,773
- Total interior livable area: 2,773 sqft
Property
Parking
- Total spaces: 2
- Parking features: Attached, Garage, Two Car Garage, Storage
- Attached garage spaces: 2
Features
- Levels: Three Or More,Multi/Split
- Patio & porch: Patio
- Exterior features: Fence, Pool, Patio
- Pool features: In Ground, Pool
Lot
- Size: 0.56 Acres
Details
- Parcel number: O67206060007
- Zoning: Residential
- Zoning description: Residential
Construction
Type & style
- Home type: SingleFamily
- Property subtype: Single Family Residence
Materials
- Brick, Shingle Siding, Vinyl Siding
Condition
- Year built: 1969
Utilities & green energy
- Sewer: Storm Sewer
- Water: Public
- Utilities for property: Natural Gas Available, Sewer Available, Water Available, Cable Available
Community & HOA
Community
- Security: Smoke Detector(s), Surveillance System
- Subdivision: Mad River Road Estates
HOA
- Has HOA: No
Location
- Region: Dayton
Financial & listing details
- Price per square foot: $216/sqft
- Tax assessed value: $315,320
- Annual tax amount: $7,399
- Date on market: 6/25/2025
- Listing terms: Conventional,FHA,VA Loan
Price history
| Date | Event | Price |
|---|---|---|
| 7/16/2025 | Sold | $600,000+0.8%$216/sqft |
Source:  DABR MLS #937521 Report a problem DABR MLS #937521 Report a problem | ||
| 6/28/2025 | Pending sale | $595,000$215/sqft |
Source: DABR MLS #937521 Report a problem | ||
| 6/26/2025 | Listed for sale | $595,000+168%$215/sqft |
Source: DABR MLS #937521 Report a problem | ||
| 6/12/2002 | Sold | $222,000$80/sqft |
Source: Public Record Report a problem | ||
Public tax history
| Year | Property taxes | Tax assessment |
|---|---|---|
| 2025 | $7,399 -0.2% | $110,370 |
| 2024 | $7,411 +8.8% | $110,370 |
| 2023 | $6,810 +5.1% | $110,370 +32.8% |
| 2022 | $6,483 -0.3% | $83,120 |
| 2021 | $6,501 +0.1% | $83,120 |
| 2020 | $6,492 -12.5% | $83,120 -2.2% |
| 2019 | $7,422 +12.9% | $84,960 +0.8% |
| 2018 | $6,576 +1.1% | $84,280 |
| 2017 | $6,506 +2.8% | $84,280 +8.9% |
| 2016 | $6,332 -0.2% | $77,420 |
| 2015 | $6,343 +1.8% | $77,420 |
| 2014 | $6,229 | $77,420 |
Find assessor info on the county website
Neighborhood: 45459
Nearby homes
- $392,1004 bd2 ba2.2k sqft5532 Anne Ln, Dayton, OH 45459Off Market

- $391,9003 bd3 ba2k sqft5500 Anne Ln, Dayton, OH 45459Off Market
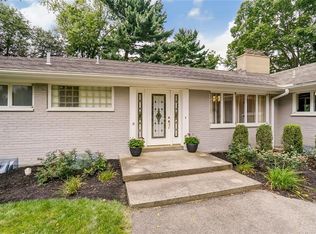
- $538,3004 bd3 ba3.9k sqft5555 Mark Dale Dr, Dayton, OH 45459Off Market
- $463,2004 bd3 ba2.5k sqft5517 Anne Ln, Dayton, OH 45459Off Market
- $412,8004 bd2 ba2.8k sqft5531 Mark Dale Dr, Dayton, OH 45459Off Market
- $511,6004 bd2 ba2.6k sqft5573 Mark Dale Dr, Dayton, OH 45459Off Market
- $411,2004 bd3 ba2.4k sqft5535 Anne Ln, Dayton, OH 45459Off Market
- $381,5003 bd2 ba2.1k sqft5501 Anne Ln, Dayton, OH 45459Off Market
Nearby schools
GreatSchools rating
- 8/10Dr John Hole Elementary SchoolGrades: 2-5Distance: 0.7 mi
- 8/10Hadley E Watts Middle SchoolGrades: 6-8Distance: 1.7 mi
- 8/10Centerville High SchoolGrades: 9-12Distance: 3.1 mi
Schools provided by the listing agent
- District: Centerville
Source: DABR MLS. This data may not be complete. We recommend contacting the local school district to confirm school assignments for this home.
Get a cash offer in 3 minutes
Find out how much your home could sell for in as little as 3 minutes with a no-obligation cash offer.
Estimated market value
$555,100
Get a cash offer in 3 minutes
Find out how much your home could sell for in as little as 3 minutes with a no-obligation cash offer.
Estimated market value
$555,100
- Ohio
- Montgomery County
- Dayton
- 45459
- 5516 Anne Ln
Nearby cities
Nearby neighborhoods
Nearby zip codes
Other Dayton Topics
