Skip main navigation
Off market
  • $733,400

    5516 Avenue Du Soleil, Lutz, FL 33558

    4beds
    2,864sqft
    Single Family Residence
    Built in 1998
    7,522 Square Feet Lot
    $733,400 Zestimate®
    $256/sqft
    $4,615 Estimated rent

    Home value

    $733,400

    $697,000 - $777,000

    $4,615/mo

    Zestimate® history
    Loading
    Loading...

    Owner options

    List your home for rent

    $4,615/mo

    Rent Zestimate®

    Find your next renter with Zillow Rental Manager. Plus, with online applications, you can quickly screen prospective tenants – for free.

    Learn more

    $4,615/mo

    Rent Zestimate®

    Refinance and save

    $5,005/mo

    Est. payment

    Refinancing to a lower rate could help reduce your monthly payments and save thousands over the life of the loan.

    See today's rates

    $5,005/mo

    Est. payment

    Explore your selling options

    Work with a Zillow partner agent

    Leverage their expertise and Zillow's premium Showcase listings to get your home seen by more buyers.

    Get started

    List with your own agent

    Get your home in front of millions of buyers by listing it on Zillow.

    Learn how to do it

    Sell it yourself

    Take full control of how buyers see your home on Zillow by listing For Sale by Owner (FSBO).

    List your home

    What's special

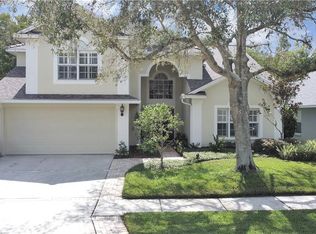
    Situated on a deep conservation lot in Cheval, this two-story home offers a fantastic layout with nearly 3,000 sf of comfortable living space. Double door entry leads into a grand formal living area with soaring vaulted ceiling, plentiful windows with plantation shutters, and statement staircase. The large eat-in kitchen features tons of cabinet storage, Corian counter tops, and dinette with sliders leading out to the expansive covered patio. The screened lanai overlooks wooded conservation view and is complete with pool and spa package. The wide open family room is amplified by vaulted ceiling and provides built-in dry bar and gas fireplace. The master suite is conveniently located downstairs and offers private access to the patio; the master bath has been newly remodeled and is complete with separate shower stall, garden tub, and large walk-in closet. Convenient, freshly remodeled half-bath and laundry room round out the main floor. Upstairs you will find a quaint loft and remaining bedrooms. Two bedrooms are connected via Jack-and-Jill bathroom and each has its own private sink vanity and walk-in closet. The spacious fourth bedroom features an en-suite bath and can function as a second master. Additional features include: new luxury vinyl laminate throughout the living space; NEW ROOF (2017); new water heater; and more! Cheval is an expansive, immaculately maintained community with 3 guard gated entries which are staffed 24/7. Add great schools, unbeatable location, and you HAVE IT ALL!

    This property is off market, which means it's not currently listed for sale or rent on Zillow. This may be different from what's available on other websites or public sources.

    Originating MLS: Tampa

    Facts & features

    Interior

    Bedrooms & bathrooms
    • Bedrooms: 4
    • Bathrooms: 4
    • Full bathrooms: 3
    • 1/2 bathrooms: 1
    Heating
    • Forced air, Electric
    Cooling
    • Central
    Appliances
    • Included: Dishwasher, Microwave, Range / Oven, Refrigerator
    • Laundry: Inside, Laundry Room
    Features
    • Ceiling Fans(s), Eating Space In Kitchen, High Ceiling(s), Master Bedroom Downstairs, Open Floorplan, Split Bedroom, Walk-In Closet(s), Kitchen/Family Room Combo, Living Room/Dining Room Combo, Vaulted Ceiling(s), Dry Bar
    • Flooring: Carpet, Laminate, Linoleum / Vinyl
    • Windows: Drapes, Shutters
    • Fireplace features: Family Room, Gas
    Interior area
    • Total interior livable area: 2,864 sqft

    Property

    Parking
    • Total spaces: 2
    • Parking features: Garage - Attached
    Features
    • Levels: Two
    • Patio & porch: Deck, Patio, Screened, Covered
    • Exterior features: Stucco
    • Pool features: Gunite, In Ground, Screen Enclosure, Deck
    • Has spa: Yes
    • Spa features: In Ground
    Lot
    • Size: 7,522 Square Feet
    • Features: In County, Sidewalk, Street Paved, Conservation Area
    • Residential vegetation: Trees/Landscaped
    Details
    • Parcel number: 1827080HT000000000080U
    • Zoning: PD

    Construction

    Type & style
    • Home type: SingleFamily
    • Architectural style: Contemporary
    • Property subtype: Single Family Residence
    Materials
    • masonry
    • Roof: Composition
    Condition
    • Year built: 1998

    Utilities & green energy

    • Sewer: Public Sewer
    • Water: Public
    • Utilities for property: BB/HS Internet Available, Cable Available, Public

    Community & HOA

    Community
    • Security: Gated Community
    • Subdivision: CHEVAL WEST VILLG 7 DEAUVILL
    HOA
    • Has HOA: Yes
    • Services included: Maintenance Grounds, 24-Hour Guard
    • HOA fee: $10 monthly
    Location
    • Region: Lutz

    Financial & listing details

    • Price per square foot: $256/sqft
    • Tax assessed value: $563,278
    • Annual tax amount: $11,194
    • Listing terms: Cash, Conventional, VA Loan
    • Ownership: Fee Simple

    Price history

    DateEventPrice
    5/11/2021Listing removed--
    Source: Stellar MLS #T3248863 Report a problem
    1/14/2021Sold$520,000$182/sqft
    Source: Stellar MLS #T3248863 Report a problem
    12/7/2020Pending sale$520,000$182/sqft
    Source: Stellar MLS #T3248863 Report a problem
    10/27/2020Price change$520,000-1.9%$182/sqft
    Source: MIHARA & ASSOCIATES INC. #T3248863 Report a problem
    7/12/2020Listed for sale$530,000+20.5%$185/sqft
    Source: MIHARA & ASSOCIATES INC. #T3248863 Report a problem
    8/22/2017Sold$440,000$154/sqft
    Source: Public Record Report a problem
    7/29/2017Price change$440,000+1.2%$154/sqft
    Source: Owner Report a problem
    7/29/2017Pending sale$434,777$152/sqft
    Source: Owner Report a problem
    7/13/2017Listed for sale$434,777-0.2%$152/sqft
    Source: Owner Report a problem
    5/6/2014Listing removed$2,850$1/sqft
    Source: RE/MAX ACR Elite Group Report a problem
    5/2/2014Price change$2,850-3.4%$1/sqft
    Source: RE/MAX ACR Elite Group Report a problem
    2/4/2014Listed for rent$2,950+3.5%$1/sqft
    Source: RE/MAX ACR ELITE GROUP #T2611511 Report a problem
    3/18/2013Listing removed$2,850$1/sqft
    Source: RE/MAX ACR Elite Group Report a problem
    12/6/2012Listed for rent$2,850+3.6%$1/sqft
    Source: RE/MAX ACR ELITE GROUP, INC. #T2546409 Report a problem
    12/29/2011Listing removed$2,750$1/sqft
    Source: RE/MAX ACR Elite Group Report a problem
    12/1/2011Price change$2,750+3.8%$1/sqft
    Source: RE/MAX ACR ELITE GROUP #T2486606 Report a problem
    9/16/2011Listed for rent$2,650$1/sqft
    Source: RE/MAX ACR Elite Group Report a problem
    2/8/2006Sold$435,500+87.7%$152/sqft
    Source: Public Record Report a problem
    5/3/2000Sold$232,000-4.9%$81/sqft
    Source: Public Record Report a problem
    2/27/1998Sold$243,900$85/sqft
    Source: Public Record Report a problem

    Public tax history

    YearProperty taxesTax assessment
    2025$11,194 +6.8%$509,022 +2.9%
    2024$10,481 +3.7%$494,676 +3%
    2023$10,103 +4%$480,268 +3%
    2022$9,714 +54.7%$466,280 +71.4%
    2021$6,281 +7.3%$272,034 +3.9%
    2020$5,853 +2.1%$261,704 +2.3%
    2019$5,733 $255,820 +1.9%
    2018$5,733 +1.9%$251,050 -9.5%
    2017$5,629 -18%$277,496 +4.2%
    2016$6,863 +0.7%$266,269 +10%
    2015$6,814 +9.5%$242,063 +1.8%
    2014$6,222 $237,742 +5.8%
    2013$6,222 +8.9%$224,727 +9.7%
    2012$5,711 +1.1%$204,832 +1.8%
    2011$5,647 +16.2%$201,249 -1.4%
    2010$4,860 -26.4%$204,073 -13.3%
    2009$6,601 -9.8%$235,344 -13.2%
    2008$7,321 -18.1%$271,071 -13.8%
    2007$8,940 -4.9%$314,560 +0.2%
    2006$9,401 +38.5%$314,048 +45.6%
    2005$6,788 $215,693 +3%
    2004-- $209,411 +1.9%
    2003-- $205,506 -3.3%
    2002-- $212,457 +2.6%
    2001-- $207,099 +5%
    2000$6,276 $197,178
    Find assessor info on the county website

    Neighborhood: 33558

    Nearby schools

    GreatSchools rating
    Schools provided by the listing agent
    • Elementary: McKitrick-HB
    • Middle: Martinez-HB
    • High: Steinbrenner High School
    • District: HILLSBOROUGH

    Source: The MLS. This data may not be complete. We recommend contacting the local school district to confirm school assignments for this home.

    Get a cash offer in 3 minutes
    Find out how much your home could sell for in as little as 3 minutes with a no-obligation cash offer.
    Estimated market value
    $733,400
    Get a cash offer in 3 minutes
    Find out how much your home could sell for in as little as 3 minutes with a no-obligation cash offer.
    Estimated market value
    $733,400