SECLUDED RANCH RETREAT ON 10.60 ACRES! This sprawling brick ranch is set on two peaceful parcels totaling 10.60 acres, offering space, privacy and beautifully updated living throughout. Nearly every aspect of this home is oversized - from the common areas, bedrooms, and bathrooms to the sweeping lawn and tall trees - delivering an expansive living experience that feels both grand and welcoming. Inside, a large foyer flows into the living and dining rooms, while the family room impresses with a cathedral-beamed ceiling and striking brick fireplace. The updated eat-in kitchen is both stylish and functional, featuring a center island, wall oven, custom brick alcove with a five-burner cooktop, and unique epoxy countertops. A convenient laundry/mud room and a half-bath sit just off the kitchen. The primary suite feels like a retreat, complete with its own fireplace, sitting area and a spa-inspired ensuite bath showcasing a wet room, dual vanity, two walk-in closets and linen storage. Two additional bedrooms and a spacious guest bath with walk-in shower complete the private wing. The expansive basement offers endless possibilities for future finishing and storage space. Back on the main level, enjoy the gorgeous view from the sun room overlooking the deck, gazebo, hot tub, backyard and trees. Other notable features include: Newer roof, whole-house generator, upgraded security system, newer water filtration system, glass block windows, newer water heater, septic replacement in 2016 and so much more. (Too much to list here!) You must see this property to truly appreciate how well it's been updated, upgraded and meticulously maintained inside and out.
Closed
$570,000
5516 Benton Ln, Brookfield, OH 44403
3beds
2,880sqft
Single Family Residence
Built in 1980
10.6 Acres Lot
$581,400 Zestimate®
$198/sqft
$2,278 Estimated rent
Home value
$581,400
$552,000 - $610,000
$2,278/mo
Zestimate® history
Owner options
List your home for rent
$2,278/mo
Rent Zestimate®
Find your next renter with Zillow Rental Manager. Plus, with online applications, you can quickly screen prospective tenants – for free.
$2,278/mo
Rent Zestimate®
Refinance and save
$2,975/mo
Est. payment
Refinancing to a lower rate could help reduce your monthly payments and save thousands over the life of the loan.
$2,975/mo
Est. payment
Explore your selling options
Work with a Zillow partner agent
Leverage their expertise and Zillow's premium Showcase listings to get your home seen by more buyers.
Get startedList with your own agent
Get your home in front of millions of buyers by listing it on Zillow.
Learn how to do itSell it yourself
Take full control of how buyers see your home on Zillow by listing For Sale by Owner (FSBO).
List your homeWhat's special
Hot tubUnique epoxy countertopsLiving and dining roomsLarge foyerBeautifully updated living throughoutUpdated eat-in kitchenSprawling brick ranch
Zillow last checked:
Listing updated:
Listed by:
Jason J Altobelli 330-652-0200 altobelli@neo.rr.com,
Altobelli Real Estate
Bought with:
Jason J Altobelli, 443779
Altobelli Real Estate
Source: MLS Now,MLS#: 5187407 Originating MLS: Youngstown Columbiana Association of REALTORS
Originating MLS: Youngstown Columbiana Association of REALTORSFacts & features
Interior
Bedrooms & bathrooms
- Bedrooms: 3
- Bathrooms: 3
- Full bathrooms: 2
- 1/2 bathrooms: 1
- Main level bathrooms: 3
- Main level bedrooms: 3
Primary bedroom
- Description: Flooring: Wood
- Level: First
- Dimensions: 22 x 15
Bedroom
- Description: Flooring: Wood
- Level: First
- Dimensions: 11 x 10
Bedroom
- Description: Flooring: Wood
- Level: First
- Dimensions: 11 x 10
Primary bathroom
- Description: Flooring: Ceramic Tile
- Level: First
Dining room
- Description: Flooring: Ceramic Tile
- Level: First
- Dimensions: 15 x 15
Eat in kitchen
- Description: Flooring: Ceramic Tile
- Level: First
- Dimensions: 19 x 14
Entry foyer
- Description: Flooring: Ceramic Tile
- Level: First
- Dimensions: 11 x 5
Family room
- Description: Flooring: Carpet
- Features: Beamed Ceilings, Fireplace
- Level: First
- Dimensions: 26 x 20
Laundry
- Description: Flooring: Ceramic Tile
- Level: First
- Dimensions: 10 x 6
Living room
- Description: Flooring: Ceramic Tile
- Level: First
- Dimensions: 18 x 15
Sunroom
- Description: Flooring: Carpet
- Level: First
- Dimensions: 11 x 10
Heating
- Forced Air, Gas
Cooling
- Central Air
Appliances
- Included: Built-In Oven, Cooktop
- Laundry: Main Level
Features
- Beamed Ceilings, Ceiling Fan(s), Crown Molding, Cathedral Ceiling(s), Entrance Foyer, Eat-in Kitchen, Open Floorplan, Walk-In Closet(s)
- Basement: Full,Sump Pump
- Number of fireplaces: 2
- Fireplace features: Bedroom, Family Room
Interior area
- Total structure area: 2,880
- Total interior livable area: 2,880 sqft
- Finished area above ground: 2,880
Property
Parking
- Total spaces: 2
- Parking features: Attached, Circular Driveway, Garage
- Attached garage spaces: 2
Features
- Levels: One
- Stories: 1
- Patio & porch: Deck, Front Porch
- Has spa: Yes
- Spa features: Hot Tub
- Has view: Yes
- View description: Trees/Woods
Lot
- Size: 10.6 Acres
- Features: Irregular Lot, Wooded
Details
- Additional structures: Gazebo, Outbuilding, Storage
- Parcel number: 16038850
Construction
Type & style
- Home type: SingleFamily
- Architectural style: Ranch
- Property subtype: Single Family Residence
Materials
- Brick
- Roof: Asphalt,Fiberglass
Condition
- Year built: 1980
Utilities & green energy
- Sewer: Septic Tank
- Water: Well
Community & HOA
Community
- Security: Security System
HOA
- Has HOA: No
Location
- Region: Brookfield
Financial & listing details
- Price per square foot: $198/sqft
- Tax assessed value: $343,100
- Annual tax amount: $4,565
- Date on market: 2/17/2026
- Cumulative days on market: 17 days
Price history
| Date | Event | Price |
|---|---|---|
| 4/2/2026 | Sold | $570,000-4.2%$198/sqft |
Source:  MLS Now #5187407 Report a problem MLS Now #5187407 Report a problem | ||
| 3/4/2026 | Pending sale | $594,900$207/sqft |
Source: MLS Now #5187407 Report a problem | ||
| 2/17/2026 | Listed for sale | $594,900+112.5%$207/sqft |
Source: MLS Now #5187407 Report a problem | ||
| 3/22/2016 | Sold | $280,000$97/sqft |
Source: MLS Now #3779763 Report a problem | ||
Public tax history
| Year | Property taxes | Tax assessment |
|---|---|---|
| 2025 | $4,300 +7.4% | $120,090 |
| 2024 | $4,005 -1.2% | $120,090 |
| 2023 | $4,055 +14% | $120,090 +37.4% |
| 2022 | $3,557 +6% | $87,370 |
| 2021 | $3,355 -0.4% | $87,370 |
| 2020 | $3,368 +5.7% | $87,370 +11.6% |
| 2019 | $3,186 +0.9% | $78,270 |
| 2018 | $3,159 +0.4% | $78,270 |
| 2017 | $3,147 -4.1% | $78,270 +10.6% |
| 2016 | $3,281 +2% | $70,740 |
| 2015 | $3,216 +0.1% | $70,740 |
| 2014 | $3,214 -0.6% | $70,740 |
| 2013 | $3,234 +0.1% | $70,740 |
| 2012 | $3,232 +8.7% | $70,740 +0% |
| 2011 | $2,972 -4.8% | $70,735 -7.3% |
| 2010 | $3,122 +1.1% | $76,300 |
| 2009 | $3,088 -10.9% | $76,300 |
| 2008 | $3,466 +5.1% | -- |
| 2007 | $3,298 -0.1% | -- |
| 2006 | $3,300 +3.5% | -- |
| 2005 | $3,190 +0.9% | $76,300 |
| 2004 | $3,163 +1.3% | -- |
| 2003 | $3,122 +4.7% | -- |
| 2002 | $2,981 +3.6% | -- |
| 2001 | $2,877 0% | -- |
| 2000 | $2,878 | -- |
Find assessor info on the county website
Neighborhood: 44403
Nearby homes
- $365,9004 bd2 ba3k sqft614 Warner Rd SE, Brookfield, OH 44403Off Market
- $261,6003 bd2 ba1.2k sqft620 Warner Rd SE, Brookfield, OH 44403Off Market
- $350,5004 bd3 ba2.4k sqft694 Warner Rd SE, Brookfield, OH 44403Off Market
- $489,7003 bd2 ba2.7k sqft632 Warner Rd SE, Brookfield, OH 44403Off Market
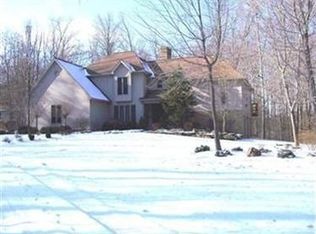
- $244,8003 bd2 ba1.2k sqft610 Warner Rd SE, Brookfield, OH 44403Off Market
- $115,5002 bd1 ba847 sqft708 Warner Rd, Vienna, OH 44473Off Market
- $152,5002 bd1 ba1k sqft600 Warner Rd, Vienna, OH 44473Off Market
- $27,6007.67 Acres696 Warner Rd SE, Brookfield, OH 44403Off Market
Nearby schools
GreatSchools rating
- 7/10Mathews Elementary School (Intermediate)Grades: 3-5Distance: 2.6 mi
- 5/10Mathews Junior High SchoolGrades: 6-8Distance: 2.3 mi
- 6/10Mathews High SchoolGrades: 9-12Distance: 2.3 mi
Schools provided by the listing agent
- District: Mathews LSD - 7806
Source: MLS Now. This data may not be complete. We recommend contacting the local school district to confirm school assignments for this home.
Get a cash offer in 3 minutes
Find out how much your home could sell for in as little as 3 minutes with a no-obligation cash offer.
Estimated market value
$581,400
Get a cash offer in 3 minutes
Find out how much your home could sell for in as little as 3 minutes with a no-obligation cash offer.
Estimated market value
$581,400
- Ohio
- Trumbull County
- Brookfield
- 44403
- 5516 Benton Ln
Nearby cities
Nearby zip codes
Other Brookfield Topics
