An exciting opportunity awaits! Whether you renovate, expand, or rebuild, this single-level brick rambler on a generous half-acre lot is ready for your vision. Inside, discover gleaming hardwood floors, an expansive living room with a cozy fireplace, and a family room addition featuring abundant natural light from three sides, along with a convenient half bath. Outside, the fully fenced, landscaped yard offers lots of possibilities. Centrally positioned just minutes from I-395, this home is a mere 10-minute drive to iconic landmarks like the Pentagon and Washington Monument and conveniently close to shopping, hospitals, and more!
Sold for $743,000
$743,000
5516 Bradley Blvd, Alexandria, VA 22311
3beds
1,706sqft
Single Family Residence
Built in 1952
0.5 Acres Lot
$778,100 Zestimate®
$436/sqft
$3,540 Estimated rent
Home value
$778,100
$739,000 - $817,000
$3,540/mo
Zestimate® history
Owner options
List your home for rent
$3,540/mo
Rent Zestimate®
Find your next renter with Zillow Rental Manager. Plus, with online applications, you can quickly screen prospective tenants – for free.
$3,540/mo
Rent Zestimate®
Refinance and save
$4,655/mo
Est. payment
Refinancing to a lower rate could help reduce your monthly payments and save thousands over the life of the loan.
$4,655/mo
Est. payment
Explore your selling options
Work with a Zillow partner agent
Leverage their expertise and Zillow's premium Showcase listings to get your home seen by more buyers.
Get startedList with your own agent
Get your home in front of millions of buyers by listing it on Zillow.
Learn how to do itSell it yourself
Take full control of how buyers see your home on Zillow by listing For Sale by Owner (FSBO).
List your homeWhat's special
Cozy fireplaceFamily roomWashington monument
Zillow last checked:
Listing updated:
Listed by:
Peggy Ferris 202-438-1524,
Compass
Bought with:
Julie Young, 225189655
Samson Properties
Source: Bright MLS,MLS#: VAFX2166016
Facts & features
Interior
Bedrooms & bathrooms
- Bedrooms: 3
- Bathrooms: 2
- Full bathrooms: 1
- 1/2 bathrooms: 1
- Main level bathrooms: 2
- Main level bedrooms: 3
Rooms
- Room types: Living Room, Dining Room, Primary Bedroom, Bedroom 2, Bedroom 3, Kitchen, Family Room
Basement
- Area: 0
Heating
- ENERGY STAR Qualified Equipment, Natural Gas
Cooling
- HRV/ERV, Electric
Appliances
- Included: Dishwasher, Disposal, Dryer, Refrigerator, Oven/Range - Gas, Washer, Gas Water Heater
Features
- Dining Area, Floor Plan - Traditional
- Flooring: Wood
- Has basement: No
- Number of fireplaces: 1
Interior area
- Total structure area: 1,706
- Total interior livable area: 1,706 sqft
- Finished area above ground: 1,706
- Finished area below ground: 0
Property
Parking
- Total spaces: 5
- Parking features: Garage Faces Front, Off Street, Attached
- Attached garage spaces: 1
Accessibility
- Accessibility features: None
Features
- Levels: One
- Stories: 1
- Pool features: None
- Fencing: Back Yard
Lot
- Size: 0.5 Acres
Details
- Additional structures: Above Grade, Below Grade
- Parcel number: 0623 04090045
- Zoning: 130
- Special conditions: Standard
Construction
Type & style
- Home type: SingleFamily
- Architectural style: Ranch/Rambler
- Property subtype: Single Family Residence
Materials
- Brick, Combination
- Foundation: Crawl Space, Slab
Condition
- New construction: No
- Year built: 1952
Utilities & green energy
- Sewer: Public Sewer
- Water: Public
Community & HOA
Community
- Subdivision: Dowden Terrace
HOA
- Has HOA: No
Location
- Region: Alexandria
Financial & listing details
- Price per square foot: $436/sqft
- Tax assessed value: $627,480
- Annual tax amount: $7,156
- Date on market: 3/7/2024
- Listing agreement: Exclusive Right To Sell
- Ownership: Fee Simple
Price history
| Date | Event | Price |
|---|---|---|
| 4/26/2024 | Sold | $743,000-0.8%$436/sqft |
Source:  Bright MLS #VAFX2166016 Report a problem Bright MLS #VAFX2166016 Report a problem | ||
| 3/15/2024 | Contingent | $749,000$439/sqft |
Source: Bright MLS #VAFX2166016 Report a problem | ||
| 3/7/2024 | Listed for sale | $749,000+32.6%$439/sqft |
Source: Bright MLS #VAFX2166016 Report a problem | ||
| 2/28/2017 | Sold | $565,000-1.7%$331/sqft |
Source:  Long & Foster Broker Feed #1001777989_100 Report a problem Long & Foster Broker Feed #1001777989_100 Report a problem | ||
| 1/31/2017 | Pending sale | $575,000$337/sqft |
Source: Long & Foster Real Estate, Inc. #FX9839905 Report a problem | ||
| 1/12/2017 | Listed for sale | $575,000+4.5%$337/sqft |
Source: Long & Foster Real Estate, Inc. #FX9839905 Report a problem | ||
| 10/1/2016 | Listing removed | $550,000$322/sqft |
Source: Berkshire Hathaway HomeServices PenFed Realty #FX9601505 Report a problem | ||
| 7/17/2016 | Price change | $550,000-5.2%$322/sqft |
Source: Keller Williams - Tysons - Vienna #FX9601505 Report a problem | ||
| 6/18/2016 | Price change | $579,900-3.3%$340/sqft |
Source: Keller Williams - Tysons - Vienna #FX9601505 Report a problem | ||
| 3/20/2016 | Listed for sale | $599,900-9.1%$352/sqft |
Source: Keller Williams - Tysons - Vienna #FX9601505 Report a problem | ||
| 10/30/2015 | Listing removed | $659,990$387/sqft |
Source: Keller Williams - Fairfax Gateway #FX8723055 Report a problem | ||
| 9/21/2015 | Price change | $659,990-3.7%$387/sqft |
Source: Keller Williams - Fairfax Gateway #FX8723055 Report a problem | ||
| 8/20/2015 | Listed for sale | $685,000$402/sqft |
Source: Keller Williams Fairfax Gateway #FX8723055 Report a problem | ||
Public tax history
| Year | Property taxes | Tax assessment |
|---|---|---|
| 2025 | $9,167 +8.7% | $728,240 +8.8% |
| 2024 | $8,437 +10.3% | $669,370 +6.7% |
| 2023 | $7,646 +4.6% | $627,480 +6.1% |
| 2022 | $7,310 | $591,550 +11.4% |
| 2021 | -- | $531,000 +2.7% |
| 2020 | $6,551 +7.3% | $517,000 +8% |
| 2019 | $6,107 +0.7% | $478,590 +0.3% |
| 2018 | $6,062 +4.6% | $477,360 +2.8% |
| 2017 | $5,796 +1.7% | $464,280 +1.8% |
| 2016 | $5,699 +11% | $456,280 +7.7% |
| 2015 | $5,136 +0.2% | $423,600 |
| 2014 | $5,125 | $423,600 -10.4% |
| 2013 | -- | $472,930 +6.7% |
| 2012 | -- | $443,100 +12.8% |
| 2011 | -- | $392,710 +10.3% |
| 2010 | -- | $355,970 -5.8% |
| 2009 | -- | $378,030 -20% |
| 2008 | -- | $472,540 -10% |
| 2007 | -- | $525,010 +84.7% |
| 2003 | -- | $284,215 +25.6% |
| 2002 | -- | $226,375 +8.4% |
| 2001 | -- | $208,780 |
Find assessor info on the county website
Neighborhood: 22311
Nearby homes
- $706,0003 bd2 ba1.8k sqft5522 Bradley Blvd, Alexandria, VA 22311Sold
- $893,400-- bd3 ba2.1k sqft5508 Bradley Blvd, Alexandria, VA 22311Off Market
- $746,9004 bd3 ba1.2k sqft5601 Bouffant Blvd, Alexandria, VA 22311Off Market
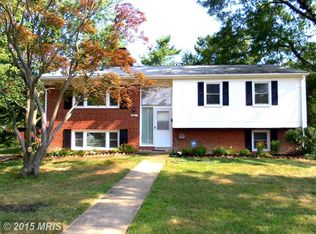
- $766,2004 bd3 ba1.2k sqft5535 Bouffant Blvd, Alexandria, VA 22311Off Market
- $682,700-- bd2 ba1.2k sqft5531 Bouffant Blvd, Alexandria, VA 22311Off Market
- $867,6005 bd3 ba2.5k sqft5603 Bouffant Blvd, Alexandria, VA 22311Off Market
- $995,0003 bd2 ba1.9k sqft5515 Bradley Blvd, Alexandria, VA 22311For Sale
- $862,0004 bd4 ba2.7k sqft5521 Bradley Blvd, Alexandria, VA 22311Off Market
Nearby schools
GreatSchools rating
- 2/10Parklawn Elementary SchoolGrades: PK-5Distance: 1.6 mi
- 2/10Glasgow Middle SchoolGrades: 6-8Distance: 0.9 mi
- 2/10Justice High SchoolGrades: 9-12Distance: 1.7 mi
Schools provided by the listing agent
- Elementary: Glen Forest
- Middle: Glasgow
- High: Justice
- District: Fairfax County Public Schools
Source: Bright MLS. This data may not be complete. We recommend contacting the local school district to confirm school assignments for this home.
Get a cash offer in 3 minutes
Find out how much your home could sell for in as little as 3 minutes with a no-obligation cash offer.
Estimated market value
$778,100
Get a cash offer in 3 minutes
Find out how much your home could sell for in as little as 3 minutes with a no-obligation cash offer.
Estimated market value
$778,100
- Virginia
- Fairfax County
- Alexandria
- 22311
- 5516 Bradley Blvd
Nearby cities
Nearby neighborhoods
Nearby zip codes
Other Alexandria Topics
