Skip main navigation
Closed
  • $478,000

    5516 Brixton Rd, Williamsburg, VA 23185

    3beds
    2,115sqft
    Single Family Residence
    Built in 2007
    4,356 Square Feet Lot
    $478,200 Zestimate®
    $226/sqft
    $2,765 Estimated rent

    Home value

    $478,200

    $440,000 - $521,000

    $2,765/mo

    Zestimate® history
    Loading
    Loading...

    Owner options

    List your home for rent

    $2,765/mo

    Rent Zestimate®

    Find your next renter with Zillow Rental Manager. Plus, with online applications, you can quickly screen prospective tenants – for free.

    Learn more

    $2,765/mo

    Rent Zestimate®

    Refinance and save

    $2,993/mo

    Est. payment

    Refinancing to a lower rate could help reduce your monthly payments and save thousands over the life of the loan.

    See today's rates

    $2,993/mo

    Est. payment

    Explore your selling options

    Work with a Zillow partner agent

    Leverage their expertise and Zillow's premium Showcase listings to get your home seen by more buyers.

    Get started

    List with your own agent

    Get your home in front of millions of buyers by listing it on Zillow.

    Learn how to do it

    Sell it yourself

    Take full control of how buyers see your home on Zillow by listing For Sale by Owner (FSBO).

    List your home

    What's special

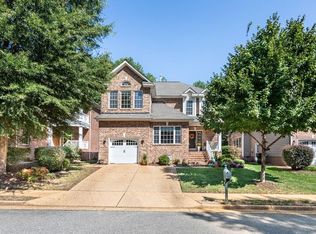
    YOU DON'T WANT TO MISS SEEING THIS ONE!! Beautifully maintained home in the desirable Kensington Woods neighborhood, this fabulous home welcomes you with a charming covered front porch, perfect for enjoying the friendly neighborhood ambiance. Inside, rich hardwood floors and an abundance of natural light enhance the open-concept layout and a custom built-in bench with coat hooks offers a stylish & upgraded mudroom touch. The gourmet eat-in kitchen boasts granite countertops, white & gray cabinetry (upper cabinets with glass doors), custom glass tile backsplash, and SS appliances. The living room is centrally located and offers a striking palladium window that frames views of the fenced, wooded backyard. In cooler months, unwind by the gas fireplace, in warmer seasons, retreat to the adjacent sunlit back deck. Upstairs, you'll find an office loft which is adjoined to the spacious primary suite with dual vanities, an oversized custom-tiled shower, and a private balcony. Two additional bedrooms, a hall bath, and a laundry closet complete the second floor. A two-car garage with built-in workbench rounds out this exceptional home!

    Zillow last checked:

    Listing updated:

    Listed by:

    Karen E McKenzie 703-395-7600,

    Liz Moore & Associates-2

    Bought with:

    Non-Member Non-Member

    Williamsburg Multiple Listing Service

    Source: WMLS,MLS#: 2501687MLS LogoOriginating MLS: Williamsburg MLS

    Facts & features

    Interior

    Bedrooms & bathrooms
    • Bedrooms: 3
    • Bathrooms: 3
    • Full bathrooms: 2
    • 1/2 bathrooms: 1
    Primary bedroom
    • Description: Spacious w/ tray ceiling & private balcony
    • Level: Second
    • Dimensions: 23.3 x 17.7
    Bedroom 2
    • Level: Second
    • Dimensions: 12.0 x 11.5
    Bedroom 3
    • Level: Second
    • Dimensions: 12.0 x 11.5
    Dining room
    • Description: Hardwood flooring with access to back deck
    • Level: First
    • Dimensions: 13.6 x 13.6
    Foyer
    • Description: Hardwood floor, built-in bench w/ coat hooks
    • Level: First
    Kitchen
    • Description: Custom tile backsplash, Eat-in & bar seating
    • Level: First
    • Dimensions: 12.0 x 12.11
    Living room
    • Description: Hardwood flooring w/ gas FP & LG palladium window
    • Level: First
    • Dimensions: 21.7 x 18.5
    Office
    • Description: Open loft
    • Level: Second
    • Dimensions: 17.0 x 6.0
    Heating
    • Heat Pump, Natural Gas
    Cooling
    • Central Air
    Appliances
    • Included: Double Oven, Dryer, Dishwasher, Exhaust Fan, Electric Cooking, Disposal, Gas Water Heater, Ice Maker, Microwave, Range, Refrigerator, Water Heater, Washer
    • Laundry: Washer Hookup, Dryer Hookup
    Features
    • Tray Ceiling(s), Ceiling Fan(s), Cathedral Ceiling(s), Dining Area, Separate/Formal Dining Room, Double Vanity, Eat-in Kitchen, Granite Counters, Garden Tub/Roman Tub, High Ceilings, Loft, Pantry, Recessed Lighting, Walk-In Closet(s), Window Treatments
    • Flooring: Carpet, Laminate, Wood
    • Windows: Palladian Window(s), Window Treatments
    • Basement: Crawl Space
    • Number of fireplaces: 1
    • Fireplace features: Gas
    Interior area
    • Total interior livable area: 2,115 sqft

    Property

    Parking
    • Total spaces: 2
    • Parking features: Direct Access, Garage Door Opener, Off Street, Oversized, Two Spaces
    • Garage spaces: 2
    Features
    • Levels: Two
    • Stories: 2
    • Patio & porch: Balcony, Rear Porch, Deck, Front Porch
    • Exterior features: Balcony, Deck, Porch
    • Pool features: None
    • Fencing: Back Yard,Vinyl
    Lot
    • Size: 4,356 Square Feet
    Details
    • Parcel number: 4830800037
    • Zoning description: R2

    Construction

    Type & style
    • Home type: SingleFamily
    • Architectural style: Two Story,Transitional
    • Property subtype: Single Family Residence
    Materials
    • Brick, Drywall, Frame, Vinyl Siding
    • Roof: Composition
    Condition
    • New construction: No
    • Year built: 2007

    Utilities & green energy

    • Sewer: Grinder Pump
    • Water: Public

    Community & HOA

    Community
    • Features: Playground, Park
    • Security: Smoke Detector(s)
    • Subdivision: Kensington Woods
    HOA
    • Has HOA: Yes
    • Amenities included: Management
    • Services included: Common Areas, Maintenance Grounds, Trash
    • HOA fee: $160 monthly
    • HOA name: Cpva Management
    • HOA phone: 804-378-5000
    • Additional fee info: 0
    Location
    • Region: Williamsburg

    Financial & listing details

    • Price per square foot: $226/sqft
    • Tax assessed value: $403,700
    • Annual tax amount: $3,149
    • Date on market: 5/15/2025
    • Ownership: Fee Simple,Individuals

    Price history

    DateEventPrice
    7/1/2025Sold$478,000$226/sqft
    Source: WMLS #2501687 Report a problem
    5/27/2025Pending sale$478,000$226/sqft
    Source: WMLS #2501687 Report a problem
    5/27/2025Contingent$478,000$226/sqft
    Source: REIN Inc. #10583340 Report a problem
    5/16/2025Listed for sale$478,000+8.6%$226/sqft
    Source: WMLS #2501687 Report a problem
    7/11/2022Sold$440,000+6%$208/sqft
    Source: WMLS #2201922 Report a problem
    6/14/2022Pending sale$415,000$196/sqft
    Source: WMLS #2201922 Report a problem
    6/9/2022Listed for sale$415,000+31.7%$196/sqft
    Source: WMLS #2201922 Report a problem
    1/23/2020Sold$315,000-1.4%$149/sqft
    Source: CVRMLS #1928070 Report a problem
    12/19/2019Pending sale$319,450$151/sqft
    Source: Napier REALTORS ERA #1928070 Report a problem
    9/2/2019Listed for sale$319,450+187.8%$151/sqft
    Source: Napier REALTORS ERA #1928070 Report a problem
    1/2/2019Sold$111,000-67.5%$52/sqft
    Source: Public Record Report a problem
    2/2/2007Sold$341,340$161/sqft
    Source: Public Record Report a problem

    Public tax history

    YearProperty taxesTax assessment
    2025$3,351 $403,700
    2024$3,351 +23%$403,700 +23%
    2023$2,723 $328,100
    2022$2,723 +7.8%$328,100 +9.1%
    2021$2,525 $300,600
    2020$2,525 +500%$300,600 +500%
    2019$421 $50,100
    2017$421 +100%$50,100
    2016$210 $50,100
    2015$210 $50,100
    2014-- $50,100
    2013-- $50,100
    2012-- $50,100
    2011-- $50,100
    2010-- $50,100 -85.3%
    2009-- $341,600
    2008-- --
    2007-- --
    2005-- --
    2004-- --
    Find assessor info on the county website

    Neighborhood: 23185

    Nearby schools

    GreatSchools rating
    Schools provided by the listing agent
    • Elementary: Laurel Lane
    • Middle: Berkeley
    • High: Lafayette

    Source: WMLS. This data may not be complete. We recommend contacting the local school district to confirm school assignments for this home.

    Get pre-qualified for a loan
    At Zillow Home Loans, we can pre-qualify you in as little as 5 minutes with no impact to your credit score.

    An equal housing lender. NMLS #10287.

    Sell for more on Zillow
    Get a Zillow Showcase℠ listing at no additional cost and you could sell for .
    $478,200
    2% more
    +$9,564
    With Zillow Showcase(estimated)
    $487,764