Skip main navigation
Off market
  • $270,600

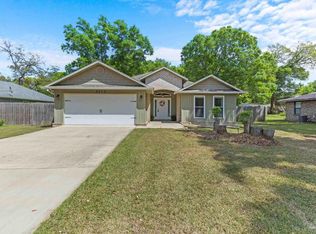
    5516 Chipper Ln, Pace, FL 32570

    3beds
    1,352sqft
    Single Family Residence
    Built in 2017
    0.32 Acres Lot
    $270,600 Zestimate®
    $200/sqft
    $1,819 Estimated rent

    Home value

    $270,600

    $257,000 - $284,000

    $1,819/mo

    Zestimate® history
    Loading
    Loading...

    Owner options

    List your home for rent

    $1,819/mo

    Rent Zestimate®

    Find your next renter with Zillow Rental Manager. Plus, with online applications, you can quickly screen prospective tenants – for free.

    Learn more

    $1,819/mo

    Rent Zestimate®

    Refinance and save

    $1,724/mo

    Est. payment

    Refinancing to a lower rate could help reduce your monthly payments and save thousands over the life of the loan.

    See today's rates

    $1,724/mo

    Est. payment

    Explore your selling options

    Work with a Zillow partner agent

    Leverage their expertise and Zillow's premium Showcase listings to get your home seen by more buyers.

    Get started

    List with your own agent

    Get your home in front of millions of buyers by listing it on Zillow.

    Learn how to do it

    Sell it yourself

    Take full control of how buyers see your home on Zillow by listing For Sale by Owner (FSBO).

    List your home

    What's special

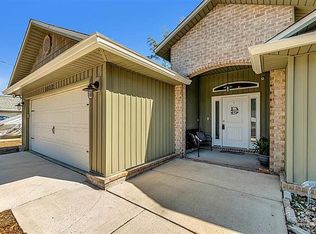
    Location, Location!!! Brand New Custom Quality Construction in the heart of Pace! Sheetrock going up this week and construction will be completed at the end of August. Builder has 20 years experience and has loaded this house with tons of extras (see specs contained in photos). The home contains large covered porches, brick accents on both the interior and exterior, tray ceilings in common areas with custom interior epoxy painted molding, two car garage, irrigation system, architectural shingles, solid surface flooring throughout and impact resistant windows. Kitchen features solid maple cabinetry, dovetail and soft close drawers, crown molding, solid surface countertops, farm style sinks and a stainless steel kitchen appliance package including a refrigerator. Luxury master suite has tray ceilings, crown molding, free standing tub, solid surface walk in showers, designer plumbing fixtures and walk in closets. Additional bathroom includes a cast iron porcelain tub with tile enclosure, designer faucets, solid maple cabinetry with solid surface countertops.

    This property is off market, which means it's not currently listed for sale or rent on Zillow. This may be different from what's available on other websites or public sources.
    Zillow last checked:

    Listing updated:

    Listed by:

    Kelley Smith 850-698-4902,

    MONTGOMERY REALTORS

    Bought with:

    Carrie Firth

    Coldwell Banker Realty

    Source: PAR,MLS#: 519446MLS Logo

    Facts & features

    Interior

    Bedrooms & bathrooms
    • Bedrooms: 3
    • Bathrooms: 2
    • Full bathrooms: 2
    Primary bedroom
    • Level: First
    Bedroom
    • Level: First
    • Area: 120.64
    • Dimensions: 11.6 x 10.4
    Bedroom 1
    • Level: First
    • Area: 108.12
    • Dimensions: 10.6 x 10.2
    Kitchen
    • Level: First
    • Area: 396
    • Dimensions: 15 x 26.4
    Heating
    • Central
    Cooling
    • Central Air, Ceiling Fan(s)
    Appliances
    • Included: Electric Water Heater, Built In Microwave, Dishwasher, Microwave, Refrigerator
    Features
    • Baseboards, Crown Molding
    • Flooring: See Remarks
    • Doors: Insulated Doors
    • Windows: Double Pane Windows
    • Has basement: No
    Interior area
    • Total structure area: 1,352
    • Total interior livable area: 1,352 sqft

    Property

    Parking
    • Total spaces: 2
    • Parking features: 2 Car Garage, Garage Door Opener
    • Garage spaces: 2
    Features
    • Levels: One
    • Stories: 1
    • Patio & porch: Covered
    • Pool features: None
    • Frontage length: Water Frontage(0)
    Lot
    • Size: 0.32 Acres
    • Dimensions: 180'x75'
    Details
    • Parcel number: 342n295430003000550
    • Zoning description: Res Single

    Construction

    Type & style
    • Home type: SingleFamily
    • Architectural style: Traditional
    • Property subtype: Single Family Residence
    Materials
    • Frame
    • Foundation: Slab
    • Roof: Shingle
    Condition
    • Under Construction
    • New construction: Yes
    • Year built: 2017

    Utilities & green energy

    • Electric: Copper Wiring
    • Sewer: Septic Tank
    Green energy
    • Energy efficient items: Insulation, Insulated Walls

    Community & neighborhood

    Location
    • Region: Pace
    • Subdivision: Thomastown Estates

    HOA & financial

    HOA
    • Has HOA: No

    Other

    Other facts
    • Road surface type: Paved

    Price history

    DateEventPrice
    9/29/2017Sold$159,900$118/sqft
    Source: PAR #519446 Report a problem

    Public tax history

    Tax history is unavailable.

    Neighborhood: 32570

    Nearby schools

    GreatSchools rating
    Schools provided by the listing agent
    • Elementary: Pea Ridge
    • Middle: SIMS
    • High: Pace

    Source: PAR. This data may not be complete. We recommend contacting the local school district to confirm school assignments for this home.

    Get pre-qualified for a loan
    At Zillow Home Loans, we can pre-qualify you in as little as 5 minutes with no impact to your credit score.

    An equal housing lender. NMLS #10287.

    Sell for more on Zillow
    Get a Zillow Showcase℠ listing at no additional cost and you could sell for .
    $270,600
    2% more
    +$5,412
    With Zillow Showcase(estimated)
    $276,012