Skip main navigation
Sold for $479,500
  • $479,500

    5516 Creekdale Cir, Raleigh, NC 27612

    3beds
    1,654sqft
    Single Family Residence
    Built in 2000
    5,227 Square Feet Lot
    $471,300 Zestimate®
    $290/sqft
    $2,208 Estimated rent

    Home value

    $471,300

    $448,000 - $495,000

    $2,208/mo

    Zestimate® history
    Loading
    Loading...

    Owner options

    List your home for rent

    $2,208/mo

    Rent Zestimate®

    Find your next renter with Zillow Rental Manager. Plus, with online applications, you can quickly screen prospective tenants – for free.

    Learn more

    $2,208/mo

    Rent Zestimate®

    Refinance and save

    $3,151/mo

    Est. payment

    Refinancing to a lower rate could help reduce your monthly payments and save thousands over the life of the loan.

    See today's rates

    $3,151/mo

    Est. payment

    Explore your selling options

    Work with a Zillow partner agent

    Leverage their expertise and Zillow's premium Showcase listings to get your home seen by more buyers.

    Get started

    List with your own agent

    Get your home in front of millions of buyers by listing it on Zillow.

    Learn how to do it

    Sell it yourself

    Take full control of how buyers see your home on Zillow by listing For Sale by Owner (FSBO).

    List your home

    What's special

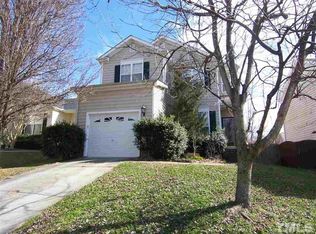
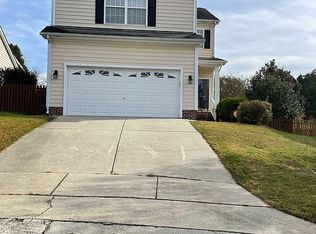
    Discover this fantastic home in coveted Delta Ridge community in Northwest Raleigh! Location is minutes to downtown Raleigh, Crabtree, North Hills, RDU, RTP & much more. Open floorplan with lots of natural light, hardwood flooring & crown molding. The family room has FP w/gas logs & arched openings to the 2-story foyer & Dining. The bay window in the sunny dining area provides a great view to the fenced backyard & large brick patio, great for grilling & entertaining. Enjoy the screened porch or the hot tub on the deck to unwind & relax in the evenings. The kitchen is a delight with white cabinets, granite counters, tile backsplash, under cabinet lighting, pendant lights, counter seating area & pantry closet. Stainless steel 2022 Bosch dishwasher, 2023 induction stove & microwave. Upstairs you will find a large primary suite with 2 walk-in closets & renovated bath, 2 spacious secondary bedrooms (one with hardwood flooring) & a laundry room with cabinets & washer/dryer. 2-car garage with a work bench, 240V outlet & overhead storage shelving. The water heater was replaced in 2017, HVAC in 2018, roof in 2020, & solar in 2020. Irrigation system. Don't wait, this lovely home on a cul-de-sac street could be yours to enjoy, plus a community pool! Buyer agents welcome!

    Zillow last checked:

    Listing updated:

    Listed by:

    Johnnie Bright 919-621-7687,

    J Bright Properties, Inc

    Bought with:

    Brett Rodgers, 278674

    ML Sullivan Property Managemen

    Source: Doorify MLS,MLS#: 10053451MLS Logo

    Facts & features

    Interior

    Bedrooms & bathrooms
    • Bedrooms: 3
    • Bathrooms: 3
    • Full bathrooms: 2
    • 1/2 bathrooms: 1
    • Main level bathrooms: 1
    Primary bedroom
    • Level: Second
    • Area: 197.55 Square Feet
    • Dimensions: 15 x 13.17
    Bedroom 2
    • Level: Second
    • Area: 108.45 Square Feet
    • Dimensions: 10.25 x 10.58
    Bedroom 3
    • Level: Second
    • Area: 160.38 Square Feet
    • Dimensions: 14.58 x 11
    Primary bathroom
    • Level: Second
    • Area: 102.17 Square Feet
    • Dimensions: 14.25 x 7.17
    Bathroom 2
    • Level: Second
    • Area: 59.04 Square Feet
    • Dimensions: 12 x 4.92
    Dining room
    • Level: Main
    • Area: 166.36 Square Feet
    • Dimensions: 12.17 x 13.67
    Kitchen
    • Level: Main
    • Area: 134.2 Square Feet
    • Dimensions: 13.42 x 10
    Laundry
    • Level: Second
    • Area: 40.65 Square Feet
    • Dimensions: 7.17 x 5.67
    Living room
    • Level: Main
    • Area: 224 Square Feet
    • Dimensions: 16 x 14
    Heating
    • Central, Fireplace(s), Forced Air, Natural Gas
    Cooling
    • Central Air, Ceiling Fan(s), Electric
    Appliances
    • Included: Down Draft, Disposal, Dishwasher, Electric Range, Free-Standing Electric Range, Gas Water Heater, Ice Maker, Microwave, Plumbed For Ice Maker, Refrigerator, Stainless Steel Appliance(s), Washer/Dryer
    • Laundry: Electric Dryer Hookup, Laundry Room, Upper Level
    Features
    • Bar, Breakfast Bar, Cathedral Ceiling(s), Ceiling Fan(s), Crown Molding, Double Vanity, Entrance Foyer, Granite Counters, His and Hers Closets, Open Floorplan, Pantry, Recessed Lighting, Soaking Tub, Walk-In Closet(s), Separate Shower, Bathtub/Shower Combination, Walk-In Shower, Water Closet, Smooth Ceilings
    • Flooring: Carpet, Ceramic Tile, Hardwood
    • Doors: Storm Door(s)
    • Number of fireplaces: 1
    • Fireplace features: Family Room, Gas, Gas Log, Fireplace Screen
    • Common walls with other units/homes: No Common Walls
    Interior area
    • Total structure area: 1,654
    • Total interior livable area: 1,654 sqft
    • Finished area above ground: 1,654
    • Finished area below ground: 0

    Property

    Parking
    • Total spaces: 4
    • Parking features: Attached, Concrete, Garage Faces Front, Garage, Garage Door Opener
    • Garage spaces: 2
    • Uncovered spaces: 2
    Features
    • Levels: Two
    • Stories: 2
    • Entry location: Front Porch
    • Patio & porch: Deck, Front Porch, Patio, Screened
    • Exterior features: Garden, Private Yard, Rain Barrel/Cistern(s), Rain Gutters, Fenced Yard
    • Pool features: Community, In Ground
    • Fencing: Back Yard,Fenced,Wood
    Lot
    • Size: 5,227 Square Feet
    • Features: Back Yard, Front Yard, Garden, Landscaped, Sprinklers In Front
    Details
    • Parcel number: 0786360143
    • Zoning: R-10
    • Special conditions: Standard
    • Other equipment: Irrigation Equipment

    Construction

    Type & style
    • Home type: SingleFamily
    • Architectural style: Traditional,Transitional
    • Property subtype: Single Family Residence
    Materials
    • Vinyl Siding
    • Foundation: Block, Brick/Mortar
    • Roof: Asphalt,Shingle
    Condition
    • New construction: No
    • Year built: 2000
    • Major remodel year: 2000

    Utilities & green energy

    • Sewer: Public Sewer
    • Water: Public
    • Utilities for property: Cable Available, Electricity Connected, Natural Gas Connected, Water Connected
    Green energy
    • Energy generation: Solar

    Community & HOA

    Community
    • Features: Pool, Street Lights, Sidewalks
    • Security: Smoke Detector(s)
    • Subdivision: Delta Ridge
    HOA
    • Has HOA: Yes
    • Amenities included: Pool
    • Services included: Insurance
    • HOA fee: $180 semi-annually
    • HOA name: Delta Ridge Community HOA
    • HOA phone: 919-878-8787
    Location
    • Region: Raleigh

    Financial & listing details

    • Price per square foot: $290/sqft
    • Tax assessed value: $439,006
    • Annual tax amount: $3,832
    • Date on market: 9/18/2024
    • Listing agreement: Exclusive Right To Sell
    • Listing terms: Cash,Conventional,FHA,VA Loan
    • Road surface type: Asphalt

    Price history

    DateEventPrice
    11/4/2024Sold$479,500-1.1%$290/sqft
    Source: Doorify MLS #10053451 Report a problem
    10/4/2024Pending sale$485,000$293/sqft
    Source: Doorify MLS #10053451 Report a problem
    9/18/2024Listed for sale$485,000+83%$293/sqft
    Source: Doorify MLS #10053451 Report a problem
    12/20/2017Sold$265,000-1.9%$160/sqft
    Source: Public Record Report a problem
    11/14/2017Pending sale$270,000$163/sqft
    Source: Fonville Morisey/Stonehenge Sales Office #2159498 Report a problem
    11/9/2017Listed for sale$270,000+21.1%$163/sqft
    Source: Fonville Morisey/Stonehenge Sales Office #2159498 Report a problem
    1/31/2014Sold$223,000-0.9%$135/sqft
    Source: Public Record Report a problem
    12/3/2013Listed for sale$225,000+40.2%$136/sqft
    Source: Allen Tate Company #1922278 Report a problem
    5/31/2000Sold$160,500$97/sqft
    Source: Public Record Report a problem

    Public tax history

    YearProperty taxesTax assessment
    2025$3,849 +0.4%$439,006
    2024$3,833 +24.2%$439,006 +56.1%
    2023$3,086 +7.6%$281,250
    2022$2,868 +4%$281,250
    2021$2,757 +1.8%$281,250
    2020$2,707 +4.6%$281,250 +27%
    2019$2,586 $221,451
    2018$2,586 +11.3%$221,451
    2017$2,324 +2.1%$221,451
    2016$2,276 -0.4%$221,451 +1.2%
    2015$2,286 +5.4%$218,839
    2014$2,169 $218,839
    2013-- $218,839
    2012-- $218,839
    2011-- $218,839
    2010-- $218,839
    2009-- $218,839
    2008-- --
    2007-- --
    2006-- --
    2005-- --
    2004-- --
    2003-- --
    2002-- --
    Find assessor info on the county website

    Neighborhood: Northwest Raleigh

    Nearby schools

    GreatSchools rating
    Schools provided by the listing agent
    • Elementary: Wake - York Elementary
    • Middle: Wake - Oberlin Middle
    • High: Wake - Needham Broughton High

    Source: Doorify MLS. This data may not be complete. We recommend contacting the local school district to confirm school assignments for this home.

    Get a cash offer in 3 minutes
    Find out how much your home could sell for in as little as 3 minutes with a no-obligation cash offer.
    Estimated market value
    $471,300
    Get a cash offer in 3 minutes
    Find out how much your home could sell for in as little as 3 minutes with a no-obligation cash offer.
    Estimated market value
    $471,300