Nestled in San Jose's coveted Cambrian neighborhood, this lovingly maintained home, on the market for the first time since 1992, offers a seamless blend of comfort and convenience. Boasting 2,428 square feet of living space on a 6,098-square-foot lot, this two-story residence is ideally situated near sought-after schools and amenities.
The heart of the home is its updated kitchen featuring a wine fridge, professional Thermador stove, range, and double ovens; the open floor plan flows seamlessly into the living room, perfect for entertaining.
The expansive backyard includes a pool, attached spa, and barbeque area, creating an ideal outdoor retreat. The primary suite boasts updated walk-in closets and abundant natural light to go with the cozy reading nook. With four bedrooms, two full bathrooms, and one half-bathroom, this home is ideal for flexible living arrangements.
Located less than a half a mile from National Blue Ribbon Leigh High School, minutes from The Pruneyard for dining, shopping, and with easy access to freeways 17 and 85. Furthermore, it is close to Heintz Open Space Reserve, Belgatos Park, and many other hiking trails for outdoor enthusiasts.
Blending modern amenities, thoughtful design, and prime location, this home is ready to welcome its next owners.
Sold for $2,370,000
Street View
Tax assessed value
$2,370,000
5516 Del Oro Dr, San Jose, CA 95124
4beds
2,428sqft
Single Family Residence, Residential
Built in 1968
6,098 Square Feet Lot
$2,689,600 Zestimate®
$976/sqft
$6,560 Estimated rent
Home value
$2,689,600
$2.50M - $2.90M
$6,560/mo
Zestimate® history
Owner options
List your home for rent
$6,560/mo
Rent Zestimate®
Find your next renter with Zillow Rental Manager. Plus, with online applications, you can quickly screen prospective tenants – for free.
$6,560/mo
Rent Zestimate®
Refinance and save
$15,349/mo
Est. payment
Refinancing to a lower rate could help reduce your monthly payments and save thousands over the life of the loan.
$15,349/mo
Est. payment
Explore your selling options
Work with a Zillow partner agent
Leverage their expertise and Zillow's premium Showcase listings to get your home seen by more buyers.
Get startedList with your own agent
Get your home in front of millions of buyers by listing it on Zillow.
Learn how to do itSell it yourself
Take full control of how buyers see your home on Zillow by listing For Sale by Owner (FSBO).
List your homeWhat's special
Zillow last checked:
Listing updated:
Listed by:
Benjamin Sanguinetti 02126505 408-655-8354,
The Agency 408-780-3100
Bought with:
Damon Holst, 01355917
Compass
Source: MLSListings Inc,MLS#: ML81979429
Facts & features
Interior
Bedrooms & bathrooms
- Bedrooms: 4
- Bathrooms: 3
- Full bathrooms: 2
- 1/2 bathrooms: 1
Rooms
- Room types: Laundry
Bedroom
- Features: PrimarySuiteRetreat, WalkinCloset
Bathroom
- Features: DoubleSinks, Granite, PrimaryStallShowers, Skylight, StallShower, UpdatedBaths, PrimaryOversizedTub
Dining room
- Features: Other
Family room
- Features: KitchenFamilyRoomCombo, SeparateFamilyRoom
Kitchen
- Features: Countertop_Granite, Island, Pantry
Heating
- Central Forced Air
Cooling
- Central Air
Appliances
- Included: Gas Cooktop, Dishwasher, Double Oven, Self Cleaning Oven, Built In Gas Oven/Range, Refrigerator, Trash Compactor, Wine Refrigerator
Features
- Walk-In Closet(s)
- Flooring: Carpet, Hardwood
- Number of fireplaces: 1
- Fireplace features: Family Room
Interior area
- Total structure area: 2,428
- Total interior livable area: 2,428 sqft
Property
Parking
- Total spaces: 2
- Parking features: Attached, On Street, Other
- Attached garage spaces: 2
Features
- Stories: 2
- Pool features: Pool Cover, Pool/Spa Combo
- Spa features: Pool/SpaCombo
- Fencing: Back Yard,Front Yard
Lot
- Size: 6,098 Square Feet
Details
- Parcel number: 52736016
- Zoning: R1-8
- Special conditions: Standard
Construction
Type & style
- Home type: SingleFamily
- Property subtype: Single Family Residence, Residential
Materials
- Foundation: Slab, Other
- Roof: Composition, Fiberglass, Shingle
Condition
- New construction: No
- Year built: 1968
Utilities & green energy
- Gas: PublicUtilities
- Sewer: Public Sewer
- Water: Public
- Utilities for property: Public Utilities, Water Public
Community & HOA
Location
- Region: San Jose
Financial & listing details
- Price per square foot: $976/sqft
- Tax assessed value: $2,370,000
- Annual tax amount: $46,096
- Date on market: 9/19/2024
- Listing agreement: ExclusiveRightToSell
Price history
| Date | Event | Price |
|---|---|---|
| 10/28/2024 | Sold | $2,370,000+3.3%$976/sqft |
Source:  MLSListings Inc #ML81979429 Report a problem MLSListings Inc #ML81979429 Report a problem | ||
| 9/19/2024 | Listed for sale | $2,295,000$945/sqft |
Source: MLSListings Inc #ML81979429 Report a problem | ||
Public tax history
| Year | Property taxes | Tax assessment |
|---|---|---|
| 2025 | $46,096 +368.8% | $2,370,000 +264.9% |
| 2024 | $9,833 +2.2% | $649,582 +2% |
| 2023 | $9,618 +2% | $636,846 +2% |
| 2022 | $9,430 +2.2% | $624,360 +2% |
| 2021 | $9,224 +2.3% | $612,119 +1% |
| 2020 | $9,016 | $605,844 +2% |
| 2019 | $9,016 +4.5% | $593,966 +2% |
| 2018 | $8,630 | $582,320 +2% |
| 2017 | $8,630 +1.3% | $570,903 +2% |
| 2016 | $8,515 +6.6% | $559,710 +1.5% |
| 2015 | $7,988 +8.4% | $551,304 +2% |
| 2014 | $7,368 | $540,505 +0.5% |
| 2013 | -- | $538,064 +2% |
| 2012 | -- | $527,515 +2% |
| 2011 | -- | $517,173 +0.8% |
| 2010 | -- | $513,309 -0.2% |
| 2009 | -- | $514,530 +2% |
| 2008 | -- | $504,442 +11% |
| 2007 | -- | $454,552 +2% |
| 2006 | -- | $445,641 +2% |
| 2005 | -- | $436,904 +2% |
| 2004 | -- | $428,338 +1.9% |
| 2003 | -- | $420,488 +2% |
| 2002 | -- | $412,244 +2% |
| 2001 | -- | $404,162 |
Find assessor info on the county website
Neighborhood: Cambrian Park
Nearby homes
- $2,457,6004 bd2 ba2.2k sqft5528 Del Oro Dr, San Jose, CA 95124Off Market
- $2,308,7004 bd3 ba2.2k sqft5504 Del Oro Dr, San Jose, CA 95124Off Market
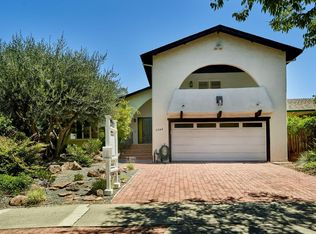
- $2,379,4004 bd3 ba2.2k sqft5499 Copeland Ct, San Jose, CA 95124Off Market

- $1,995,8004 bd2 ba2.4k sqft5497 Copeland Ct, San Jose, CA 95124Off Market
- $2,078,3004 bd2 ba1.8k sqft5540 Del Oro Dr, San Jose, CA 95124Off Market
- $1,956,0003 bd2 ba1.6k sqft5498 Del Oro Dr, San Jose, CA 95124Off Market
- $2,741,2004 bd2 ba2.2k sqft5501 Copeland Ct #1, San Jose, CA 95124Off Market
- $920,000-- bd-- ba-- sqft5501 Copeland Ct #2, San Jose, CA 95124Off Market
Nearby schools
GreatSchools rating
- 9/10Noddin Elementary SchoolGrades: K-5Distance: 0.3 mi
- 10/10Union Middle SchoolGrades: 6-8Distance: 0.9 mi
- 10/10Leigh High SchoolGrades: 9-12Distance: 0.3 mi
Schools provided by the listing agent
- Elementary: CarltonElementary
- Middle: UnionMiddle
- High: LeighHigh
- District: UnionElementary
Source: MLSListings Inc. This data may not be complete. We recommend contacting the local school district to confirm school assignments for this home.
Get a cash offer in 3 minutes
Find out how much your home could sell for in as little as 3 minutes with a no-obligation cash offer.
Estimated market value
$2,689,600
Get a cash offer in 3 minutes
Find out how much your home could sell for in as little as 3 minutes with a no-obligation cash offer.
Estimated market value
$2,689,600
- California
- Santa Clara County
- San Jose
- 95124
- Cambrian Park
- 5516 Del Oro Dr
Nearby cities
Nearby neighborhoods
Nearby zip codes
Other San Jose Topics
