Skip main navigation
Off market
  • $461,400

    5516 Dyerbrook Ct, Fort Wayne, IN 46835

    3beds
    2,880sqft
    SingleFamily
    Built in 2001
    0.52 Acres Lot
    $461,400 Zestimate®
    $160/sqft
    $2,663 Estimated rent

    Home value

    $461,400

    $438,000 - $484,000

    $2,663/mo

    Zestimate® history
    Loading
    Loading...

    Owner options

    List your home for rent

    $2,663/mo

    Rent Zestimate®

    Find your next renter with Zillow Rental Manager. Plus, with online applications, you can quickly screen prospective tenants – for free.

    Learn more

    $2,663/mo

    Rent Zestimate®

    Refinance and save

    $3,107/mo

    Est. payment

    Refinancing to a lower rate could help reduce your monthly payments and save thousands over the life of the loan.

    See today's rates

    $3,107/mo

    Est. payment

    Explore your selling options

    Work with a Zillow partner agent

    Leverage their expertise and Zillow's premium Showcase listings to get your home seen by more buyers.

    Get started

    List with your own agent

    Get your home in front of millions of buyers by listing it on Zillow.

    Learn how to do it

    Sell it yourself

    Take full control of how buyers see your home on Zillow by listing For Sale by Owner (FSBO).

    List your home

    What's special

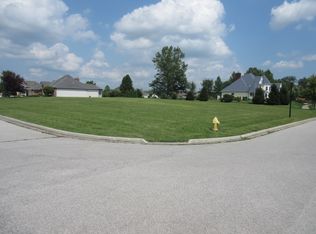
    Pristine 1 owner split BR ranch custom built by Bob Buescher sits on a beautifully landscaped 1/2 acre pond and cul-de-sac lot in Wyndemere. The striking brick front has keystones and quoins. Enter into a nice-sized foyer with wood laminate flooring. The foyer looks into a spacious GR with column lined entry. The sunroom gives you great views of the pond as well as entry to the oversized patio. Large formal DR with a 6' hutch alcove. Could easily be converted to a den area. Behind the DR is a fully equipped Harlan cabinet kitchen including granite tops, SS appliances, wood laminate flooring, desk, walk-in pantry, and huge center island. The big breakfast nook area and cozy hearth room has a gas log fireplace and built-ins. Formal powder room for your guests just off the kitchen. The secluded master suite is unique in that it has his/her master baths and a huge walk-in closet. At the opposite side of the home, you encounter 2 additional BRs, one with a den off of it which could be used for exercise equipment, mother-in-law suite or office. There is a full guest bath between the 2 BR's. Off the hall to the master is a very spacious laundry room w/washer/dryer remaining, in cabinet sink and cabinets. As you would expect, this Buescher home is loaded with extras including 6" exterior walls, security, sound & irrigation systems, extensive use of wood laminate floors, Closet Tamer closets, new water heater and walk-in hall storage closet.

    This property is off market, which means it's not currently listed for sale or rent on Zillow. This may be different from what's available on other websites or public sources.

    Facts & features

    Interior

    Bedrooms & bathrooms
    • Bedrooms: 3
    • Bathrooms: 4
    • Full bathrooms: 3
    • 1/2 bathrooms: 1
    Heating
    • Other
    Cooling
    • Central
    Features
    • Basement: None
    • Has fireplace: Yes
    • Fireplace features: Electric
    Interior area
    • Total interior livable area: 2,880 sqft

    Property

    Parking
    • Parking features: Garage - Attached
    Lot
    • Size: 0.52 Acres
    Details
    • Parcel number: 020820205003000072

    Construction

    Type & style
    • Home type: SingleFamily
    Materials
    • masonry
    • Roof: Asphalt
    Condition
    • Year built: 2001

    Community & neighborhood

    Location
    • Region: Fort Wayne

    HOA & financial

    HOA
    • Has HOA: Yes
    • HOA fee: $295 monthly

    Price history

    DateEventPrice
    10/13/2016Listing removed$294,900$102/sqft
    Source: North Eastern Group Realty #201643647 Report a problem
    9/19/2016Listed for sale$294,900$102/sqft
    Source: North Eastern Group Realty #201643647 Report a problem

    Public tax history

    YearProperty taxesTax assessment
    2025$4,479 +8%$428,800 +10.7%
    2024$4,146 +11.5%$387,200 +7.3%
    2023$3,720 +15.5%$360,900 +10.5%
    2022$3,220 +5.9%$326,700 +14.8%
    2021$3,041 +2%$284,700 +3.2%
    2020$2,983 -1.6%$275,900 +1.4%
    2019$3,033 +2.4%$272,100 -0.9%
    2018$2,962 +6.3%$274,600 +3.5%
    2017$2,787 -0.9%$265,300 +4.5%
    2016$2,814 -0.5%$253,900 -6.7%
    2014$2,827 -4.3%$272,000 -4.4%
    2013$2,953 +21.3%$284,500 +16.8%
    2011$2,435 $243,500 -0.4%
    2010-- $244,400 -14.8%
    2007-- $286,700 +25.6%
    2005-- $228,300 +10.6%
    2004-- $206,500 +764%
    2001-- $23,900

    Find assessor info on the county website

    Neighborhood: 46835

    Nearby schools

    GreatSchools rating
    Get pre-qualified for a loan
    At Zillow Home Loans, we can pre-qualify you in as little as 5 minutes with no impact to your credit score.

    An equal housing lender. NMLS #10287.

    Sell for more on Zillow
    Get a Zillow Showcase℠ listing at no additional cost and you could sell for .
    $461,400
    2% more
    +$9,228
    With Zillow Showcase(estimated)
    $470,628