As you arrive home within this quiet, well-maintained community, the pace naturally slows. There’s an immediate sense of calm in a neighborhood known for its pride of ownership and overall tranquility. The location works quietly in your favor - just moments from top-rated schools, Pelanconi Park, and a nearby shopping center with everyday conveniences - making it easy to enjoy an active lifestyle without giving up a serene setting. You enter through a private front gate and the world immediately quiets. The brick patio, framed by greenery and a pergola overhead, feels intentional - like a pause before stepping inside. It’s clear right away that this is a home that’s truly move-in ready, shaped by thoughtful remodeling since 2021 and cared for with long-term ownership in mind. Inside, natural light moves easily across wide-plank flooring and smooth, texture-free ceilings. Recessed lighting adds a soft glow, and the open layout feels connected and comfortable without feeling exposed. The living room centers around a gas fireplace and flows naturally into the dining area and kitchen. The remodeled kitchen features custom-painted solid wood cabinetry, quartz countertops, and a generous island. Stainless steel Frigidaire Gallery appliances - including a gas range, built-in microwave, and dishwasher - blend seamlessly into the design. Soft-close drawers, deep storage, and direct access to the attached two-car garage make everyday routines easy and efficient. Sliding glass doors extend the living space to the brick patio, ideal for relaxing or entertaining. An updated bathroom on the main level adds everyday convenience. Upstairs, both bedrooms are positioned for privacy. The primary bedroom offers a quiet place to unwind, while the primary bathroom features an upgraded walk-in shower and modern fixtures. The second bedroom enjoys direct access to a full bathroom, making it ideal for guests or a home office. The home has been thoughtfully improved with a remodeled kitchen and baths, new flooring, smooth ceilings, updated lighting, a newer AC system, water heater, and a new front door - creating a cohesive, well-maintained home ready to enjoy. Just a short walk to the pool, clubhouse, and Pelanconi Park, with award-winning schools, a shopping center, and a golf course nearby. The freeway is less than a mile away - easy to access, yet completely out of earshot. This is a home that doesn’t ask for imagination - it quietly earns it.
Sold for $793,000
Listed by: Coldwell Banker Platinum Prop • Mark Ochoa • Contact: 949-552-0505
Bought with: Circa Properties, Inc.
$793,000
5516 E Vista Del Dia, Anaheim, CA 92807
2beds
1,404sqft
Single Family Residence
Built in 1977
1,537 Square Feet Lot
$800,500 Zestimate®
$565/sqft
$3,709 Estimated rent
Home value
$800,500
$736,000 - $865,000
$3,709/mo
Zestimate® history
Owner options
List your home for rent
$3,709/mo
Rent Zestimate®
Find your next renter with Zillow Rental Manager. Plus, with online applications, you can quickly screen prospective tenants – for free.
$3,709/mo
Rent Zestimate®
Refinance and save
$5,392/mo
Est. payment
Refinancing to a lower rate could help reduce your monthly payments and save thousands over the life of the loan.
$5,392/mo
Est. payment
Explore your selling options
Work with a Zillow partner agent
Leverage their expertise and Zillow's premium Showcase listings to get your home seen by more buyers.
Get startedList with your own agent
Get your home in front of millions of buyers by listing it on Zillow.
Learn how to do itSell it yourself
Take full control of how buyers see your home on Zillow by listing For Sale by Owner (FSBO).
List your homeWhat's special
Private front gateGenerous islandNew flooringQuartz countertopsUpdated lightingDeep storageGas range
Zillow last checked:
Listing updated:
Listed by:
Mark Ochoa DRE #01756997 949-939-2526,
Coldwell Banker Platinum Prop
Bought with:
Elaine Johnson Armogida, DRE #01069906
Circa Properties, Inc.
Source: CRMLS,MLS#: OC26005935 Originating MLS: California Regional MLS
Originating MLS: California Regional MLSFacts & features
Interior
Bedrooms & bathrooms
- Bedrooms: 2
- Bathrooms: 3
- Full bathrooms: 1
- 3/4 bathrooms: 1
- 1/2 bathrooms: 1
- Main level bathrooms: 1
Rooms
- Room types: Attic, Bedroom, Entry/Foyer, Kitchen, Living Room, Primary Bathroom, Primary Bedroom
Bedroom
- Features: All Bedrooms Up
Bathroom
- Features: Bathroom Exhaust Fan, Bathtub, Granite Counters, Linen Closet, Quartz Counters, Remodeled, Separate Shower, Tub Shower, Upgraded, Vanity
Kitchen
- Features: Built-in Trash/Recycling, Kitchen Island, Kitchen/Family Room Combo, Pots & Pan Drawers, Quartz Counters, Remodeled, Self-closing Cabinet Doors, Self-closing Drawers, Updated Kitchen
Heating
- Central, Forced Air, Natural Gas
Cooling
- Central Air, Electric, ENERGY STAR Qualified Equipment
Appliances
- Included: Dishwasher, ENERGY STAR Qualified Appliances, ENERGY STAR Qualified Water Heater, Gas Cooktop, Disposal, Gas Oven, Gas Range, Gas Water Heater, Microwave, Range Hood, Self Cleaning Oven, Vented Exhaust Fan, Water To Refrigerator, Water Heater, Washer
- Laundry: Washer Hookup, Gas Dryer Hookup, In Garage
Features
- Breakfast Bar, Ceiling Fan(s), Eat-in Kitchen, Open Floorplan, Pantry, Quartz Counters, Recessed Lighting, Storage, Unfurnished, Bar, All Bedrooms Up, Attic
- Flooring: Laminate, Tile
- Doors: ENERGY STAR Qualified Doors, Sliding Doors
- Windows: Double Pane Windows, ENERGY STAR Qualified Windows, Screens
- Has fireplace: Yes
- Fireplace features: Gas, Living Room, Masonry
- Common walls with other units/homes: 2+ Common Walls,No One Above,No One Below
Interior area
- Total interior livable area: 1,404 sqft
Property
Parking
- Total spaces: 2
- Parking features: Direct Access, Door-Single, Driveway Up Slope From Street, Garage Faces Front, Garage, Garage Door Opener, Guest, Guarded, On Site, Paved, Private, On Street
- Attached garage spaces: 2
Accessibility
- Accessibility features: Safe Emergency Egress from Home, Parking, Accessible Doors, Accessible Hallway(s)
Features
- Levels: Two
- Stories: 2
- Entry location: Front of Property
- Patio & porch: Brick, Covered, Enclosed, Patio
- Exterior features: Lighting
- Pool features: Community, Heated, In Ground, Association
- Fencing: Block,Good Condition,Privacy
- Has view: Yes
- View description: Neighborhood
Lot
- Size: 1,537 Square Feet
- Dimensions: 67 Ft. x 29 Ft.
- Features: 11-15 Units/Acre, Close to Clubhouse, Front Yard, Sprinklers In Rear, Sprinklers In Front, Landscaped, Near Park, Rectangular Lot, Sprinklers Timer, Sprinkler System, Yard
Details
- Parcel number: 36326106
- Special conditions: Standard
Construction
Type & style
- Home type: SingleFamily
- Architectural style: Contemporary,Mediterranean
- Property subtype: Single Family Residence
- Attached to another structure: Yes
Materials
- Drywall, Stucco, Copper Plumbing
- Foundation: Permanent, Slab
- Roof: Bitumen,Clay,Flat,Mixed,Tile
Condition
- Updated/Remodeled,Turnkey
- New construction: No
- Year built: 1977
Utilities & green energy
- Electric: Electricity - On Property, 220 Volts in Garage, 220 Volts in Laundry, Standard, 220 Volts
- Sewer: Public Sewer, Sewer Tap Paid
- Water: Public
- Utilities for property: Cable Available, Electricity Connected, Natural Gas Connected, Sewer Connected, Underground Utilities, Water Connected
Green energy
- Energy efficient items: Appliances, Water Heater
Community & HOA
Community
- Features: Curbs, Hiking, Street Lights, Suburban, Sidewalks, Park, Pool
- Security: Firewall(s), Fire Rated Drywall, 24 Hour Security, Smoke Detector(s)
- Subdivision: Rancho Yorba (Rnyb)
HOA
- Has HOA: Yes
- Amenities included: Clubhouse, Maintenance Grounds, Insurance, Management, Maintenance Front Yard, Pool, Pets Allowed, Recreation Room, Guard, Security, Water
- Services included: Sewer
- HOA fee: $400 monthly
- HOA name: Rancho Yorba
- HOA phone: 714-395-5245
Location
- Region: Anaheim
Financial & listing details
- Price per square foot: $565/sqft
- Tax assessed value: $573,688
- Annual tax amount: $6,480
- Date on market: 1/12/2026
- Cumulative days on market: 8 days
- Listing terms: Cash,Cash to New Loan,Conventional,FHA,Fannie Mae,Freddie Mac,Government Loan,VA Loan
- Inclusions: Washer
- Road surface type: Paved
Price history
| Date | Event | Price |
|---|---|---|
| 2/17/2026 | Sold | $793,000+13.4%$565/sqft |
Source:  CRMLS #OC26005935 Report a problem CRMLS #OC26005935 Report a problem | ||
| 1/23/2026 | Pending sale | $699,000$498/sqft |
Source: CRMLS #OC26005935 Report a problem | ||
| 1/12/2026 | Listed for sale | $699,000+31.9%$498/sqft |
Source: CRMLS #OC26005935 Report a problem | ||
| 3/9/2021 | Sold | $530,000-0.9%$377/sqft |
Source:  CLAW #21690308 Report a problem CLAW #21690308 Report a problem | ||
| 12/25/2020 | Pending sale | $535,000$381/sqft |
Source: Shahab Makanvand #SR20251975 Report a problem | ||
| 12/5/2020 | Listed for sale | $535,000+20.5%$381/sqft |
Source: Shahab Makanvand #SR20251975 Report a problem | ||
| 3/31/2017 | Sold | $444,000+210.5%$316/sqft |
Source: Public Record Report a problem | ||
| 1/31/2016 | Listing removed | $2,100$1/sqft |
Source: Owner Report a problem | ||
| 12/31/2015 | Listed for rent | $2,100$1/sqft |
Source: Owner Report a problem | ||
| 2/17/1998 | Sold | $143,000$102/sqft |
Source: Public Record Report a problem | ||
Public tax history
| Year | Property taxes | Tax assessment |
|---|---|---|
| 2025 | $6,480 +2.3% | $573,688 +2% |
| 2024 | $6,336 +2.2% | $562,440 +2% |
| 2023 | $6,197 +2% | $551,412 +2% |
| 2022 | $6,077 +15.4% | $540,600 +13.7% |
| 2021 | $5,266 +0.9% | $475,653 +1% |
| 2020 | $5,217 | $470,776 +2% |
| 2019 | $5,217 +1.3% | $461,546 +2% |
| 2018 | $5,151 +116.3% | $452,497 +130% |
| 2017 | $2,382 | $196,733 +2% |
| 2016 | $2,382 +1.9% | $192,876 +1.5% |
| 2015 | $2,338 +3.5% | $189,979 +2% |
| 2014 | $2,258 | $186,258 +0.5% |
| 2013 | -- | $185,417 +2% |
| 2012 | -- | $181,782 +2% |
| 2011 | -- | $178,218 +0.8% |
| 2010 | -- | $176,887 -0.2% |
| 2009 | -- | $177,308 +2% |
| 2008 | -- | $173,832 +2% |
| 2007 | -- | $170,424 +2% |
| 2006 | -- | $167,083 +2% |
| 2005 | -- | $163,807 +2% |
| 2004 | -- | $160,596 +1.9% |
| 2003 | -- | $157,653 +2% |
| 2002 | -- | $154,562 +2% |
| 2001 | $1,623 +1.9% | $151,532 +2% |
| 2000 | $1,593 | $148,561 |
Find assessor info on the county website
Neighborhood: Anaheim Hills
Nearby homes
- $763,2002 bd2 ba1.4k sqft5512 E Vista Del Dia, Anaheim, CA 92807Off Market
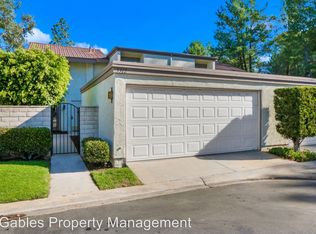
- $744,6002 bd2 ba1.1k sqft5518 E Vista Del Dia, Anaheim, CA 92807Off Market
- $754,4002 bd2 ba1.1k sqft5510 E Vista Del Dia, Anaheim, CA 92807Off Market
- $839,9003 bd3 ba1.6k sqft5520 E Vista Del Dia, Anaheim, CA 92807Off Market
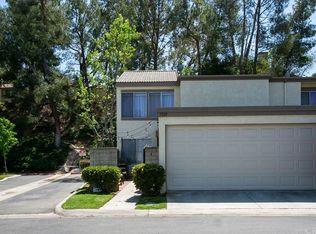
- $843,3003 bd2 ba1.6k sqft5506 E Vista Del Dia, Anaheim, CA 92807Off Market
- $776,0002 bd3 ba1.4k sqft5524 E Vista Del Dia, Anaheim, CA 92807Sold
- $745,0002 bd3 ba1.4k sqft5504 E Vista Del Dia, Anaheim, CA 92807Sold
- $794,7003 bd3 ba1.6k sqft5511 E Vista Del Dia, Anaheim, CA 92807Off Market
Nearby schools
GreatSchools rating
- 10/10Crescent Elementary SchoolGrades: K-6Distance: 0.9 mi
- 9/10El Rancho Charter SchoolGrades: 7-8Distance: 1.6 mi
- 10/10Canyon High SchoolGrades: 9-12Distance: 0.3 mi
Schools provided by the listing agent
- Elementary: Crescent
- Middle: El Rancho Charter
- High: Canyon
Source: CRMLS. This data may not be complete. We recommend contacting the local school district to confirm school assignments for this home.
Get a cash offer in 3 minutes
Find out how much your home could sell for in as little as 3 minutes with a no-obligation cash offer.
Estimated market value
$800,500
Get a cash offer in 3 minutes
Find out how much your home could sell for in as little as 3 minutes with a no-obligation cash offer.
Estimated market value
$800,500
- California
- Orange County
- Anaheim
- 92807
- Anaheim Hills
- 5516 E Vista Del Dia
Nearby cities
Nearby neighborhoods
Nearby zip codes
Other Anaheim Topics
