Beautifully situated on a quiet, gated street overlooking Iron Horse Golf Course, this stunning 3-bedroom, 3-bath home offers the perfect blend of space, comfort, and scenic surroundings. With golf course views from the primary suite, living room, and kitchen, every day feels like a retreat. Inside, the home boasts a bright, open layout designed for both relaxation and entertaining. The spacious eat-in kitchen features a breakfast bar, built-in appliances, ample cabinetry, and a sunny breakfast nook that flows seamlessly into the oversized living area. Formal living and dining rooms add versatility and elegance for hosting gatherings. The serene downstairs primary suite is a private escape with dual vanities, a jetted tub, separate shower, and a generous walk-in closet. A sweeping staircase leads to two large secondary bedrooms and a full bath, while the study offers the flexibility of a fourth bedroom. Enjoy even more space with the expansive backyard, beautifully landscaped and complete with a large covered porch, that provides the perfect setting for outdoor dining, relaxation, or entertaining while taking in the lush surroundings. Located in a desirable area, this home combines the tranquility of golf course living with easy access to shopping, dining, and major highways. Spacious inside and out, it delivers the lifestyle you’ve been searching for. Don’t miss this welcoming gem—schedule your showing today! 3D tour available online.
Sold
Price Unknown
5516 Greenview Ct, North Richland Hills, TX 76148
3beds
2,587sqft
Single Family Residence
Built in 2002
9,016 Square Feet Lot
$485,600 Zestimate®
$--/sqft
$2,816 Estimated rent
Home value
$485,600
$452,000 - $524,000
$2,816/mo
Zestimate® history
Owner options
List your home for rent
$2,816/mo
Rent Zestimate®
Find your next renter with Zillow Rental Manager. Plus, with online applications, you can quickly screen prospective tenants – for free.
$2,816/mo
Rent Zestimate®
Refinance and save
$650/mo
Est. payment
Refinancing to a lower rate could help reduce your monthly payments and save thousands over the life of the loan.
$650/mo
Est. payment
Explore your selling options
Work with a Zillow partner agent
Leverage their expertise and Zillow's premium Showcase listings to get your home seen by more buyers.
Get startedList with your own agent
Get your home in front of millions of buyers by listing it on Zillow.
Learn how to do itSell it yourself
Take full control of how buyers see your home on Zillow by listing For Sale by Owner (FSBO).
List your homeWhat's special
Quiet gated streetLarge covered porchBuilt-in appliancesExpansive backyardGenerous walk-in closetJetted tubSunny breakfast nook
Zillow last checked:
Listing updated:
Listed by:
Kevin Allen Henry 0671058 817-783-4605,
Redfin Corporation 817-783-4605,
Jesus Martinez 0772330 817-201-7371,
Redfin Corporation
Bought with:
Peter Von Illyes
Redfin Corporation
Source: NTREIS,MLS#: 21048972
Facts & features
Interior
Bedrooms & bathrooms
- Bedrooms: 3
- Bathrooms: 3
- Full bathrooms: 3
Primary bedroom
- Features: En Suite Bathroom, Walk-In Closet(s)
- Level: First
- Dimensions: 17 x 19
Bedroom
- Features: Walk-In Closet(s)
- Level: Second
- Dimensions: 11 x 10
Bedroom
- Features: Walk-In Closet(s)
- Level: Second
- Dimensions: 14 x 12
Primary bathroom
- Features: Dual Sinks, Garden Tub/Roman Tub, Jetted Tub, Stone Counters, Separate Shower
- Level: First
- Dimensions: 9 x 14
Breakfast room nook
- Level: First
- Dimensions: 16 x 9
Dining room
- Level: First
- Dimensions: 14 x 10
Family room
- Level: First
- Dimensions: 20 x 21
Other
- Features: Stone Counters
- Level: Second
- Dimensions: 5 x 9
Other
- Features: Stone Counters
- Level: First
- Dimensions: 5 x 9
Kitchen
- Features: Breakfast Bar, Eat-in Kitchen, Pantry, Tile Counters, Walk-In Pantry
- Level: First
- Dimensions: 12 x 13
Laundry
- Features: Built-in Features
- Level: First
- Dimensions: 9 x 8
Living room
- Level: First
- Dimensions: 11 x 13
Office
- Level: First
- Dimensions: 12 x 12
Heating
- Electric, Fireplace(s)
Cooling
- Central Air, Ceiling Fan(s)
Appliances
- Included: Dishwasher, Electric Oven, Electric Range, Disposal, Vented Exhaust Fan
Features
- Cathedral Ceiling(s), Decorative/Designer Lighting Fixtures, Eat-in Kitchen, High Speed Internet, Open Floorplan, Vaulted Ceiling(s), Wired for Sound
- Flooring: Carpet, Hardwood, Luxury Vinyl Plank
- Has basement: No
- Number of fireplaces: 1
- Fireplace features: Wood Burning
Interior area
- Total interior livable area: 2,587 sqft
Property
Parking
- Total spaces: 2
- Parking features: Door-Multi, Garage Faces Front, Garage, Garage Door Opener
- Attached garage spaces: 2
Features
- Levels: Two
- Stories: 2
- Patio & porch: Covered
- Exterior features: Rain Gutters
- Pool features: None
- Fencing: Wrought Iron
Lot
- Size: 9,016 Square Feet
- Features: Cul-De-Sac, Landscaped, On Golf Course, Subdivision, Sloped, Sprinkler System, Few Trees
Details
- Parcel number: 07115989
Construction
Type & style
- Home type: SingleFamily
- Architectural style: Traditional,Detached
- Property subtype: Single Family Residence
Materials
- Brick
- Foundation: Slab
- Roof: Composition
Condition
- Year built: 2002
Utilities & green energy
- Sewer: Public Sewer
- Water: Public
- Utilities for property: Electricity Available, Electricity Connected, Sewer Available, Separate Meters, Underground Utilities, Water Available
Green energy
- Energy efficient items: Insulation, Lighting
Community & HOA
Community
- Features: Gated
- Security: Security System, Gated Community, Smoke Detector(s)
- Subdivision: Meadowlakes Villas Add
HOA
- Has HOA: Yes
- Services included: Association Management, Maintenance Grounds, Security
- HOA fee: $650 annually
- HOA name: Meadowlakes Villas
- HOA phone: 602-696-0016
Location
- Region: North Richland Hills
Financial & listing details
- Tax assessed value: $476,806
- Annual tax amount: $8,007
- Date on market: 9/5/2025
- Cumulative days on market: 34 days
- Listing terms: Cash,Conventional,FHA,VA Loan
- Electric utility on property: Yes
Price history
| Date | Event | Price |
|---|---|---|
| 11/4/2025 | Sold | -- |
Source: NTREIS #21048972 Report a problem | ||
| 10/21/2025 | Pending sale | $495,000$191/sqft |
Source: NTREIS #21048972 Report a problem | ||
| 10/20/2025 | Contingent | $495,000$191/sqft |
Source: NTREIS #21048972 Report a problem | ||
| 10/17/2025 | Pending sale | $495,000$191/sqft |
Source: NTREIS #21048972 Report a problem | ||
| 10/9/2025 | Contingent | $495,000$191/sqft |
Source: NTREIS #21048972 Report a problem | ||
| 9/18/2025 | Price change | $495,000-2.9%$191/sqft |
Source: NTREIS #21048972 Report a problem | ||
| 9/5/2025 | Listed for sale | $510,000-4.7%$197/sqft |
Source: NTREIS #21048972 Report a problem | ||
| 8/4/2025 | Listing removed | $535,000$207/sqft |
Source: NTREIS #20949405 Report a problem | ||
| 7/7/2025 | Listed for sale | $535,000$207/sqft |
Source: NTREIS #20949405 Report a problem | ||
| 7/1/2025 | Contingent | $535,000$207/sqft |
Source: NTREIS #20949405 Report a problem | ||
| 6/26/2025 | Price change | $535,000-0.9%$207/sqft |
Source: NTREIS #20949405 Report a problem | ||
| 6/6/2025 | Price change | $540,000-0.9%$209/sqft |
Source: NTREIS #20949405 Report a problem | ||
| 5/14/2025 | Price change | $545,000-0.7%$211/sqft |
Source: NTREIS #20809802 Report a problem | ||
| 3/31/2025 | Price change | $549,000-3.5%$212/sqft |
Source: NTREIS #20809802 Report a problem | ||
| 3/18/2025 | Price change | $569,000-0.9%$220/sqft |
Source: NTREIS #20809802 Report a problem | ||
| 2/6/2025 | Price change | $574,000-1.9%$222/sqft |
Source: NTREIS #20809802 Report a problem | ||
| 1/17/2025 | Listed for sale | $585,000$226/sqft |
Source: NTREIS #20809802 Report a problem | ||
| 12/16/2024 | Listing removed | $585,000$226/sqft |
Source: NTREIS #20734149 Report a problem | ||
| 9/30/2024 | Listed for sale | $585,000$226/sqft |
Source: NTREIS #20734149 Report a problem | ||
Public tax history
| Year | Property taxes | Tax assessment |
|---|---|---|
| 2025 | $4,097 -19.6% | $476,806 |
| 2024 | $5,097 -11.4% | $476,806 +16% |
| 2023 | $5,752 -11.4% | $411,113 +23.9% |
| 2022 | $6,495 -15.2% | $331,837 |
| 2021 | $7,656 -2.2% | $331,837 -0.2% |
| 2020 | $7,831 -0.5% | $332,600 -0.4% |
| 2019 | $7,868 +2.4% | $334,075 +5.6% |
| 2018 | $7,686 +9.7% | $316,224 +1.6% |
| 2017 | $7,007 +9% | $311,146 +19.1% |
| 2016 | $6,429 +10.3% | $261,342 +3.8% |
| 2015 | $5,831 | $251,725 +8% |
| 2014 | $5,831 | $233,000 -5.9% |
| 2013 | -- | $247,600 +1.1% |
| 2012 | -- | $244,900 +9.6% |
| 2011 | -- | $223,500 +0.8% |
| 2010 | -- | $221,700 -1.7% |
| 2009 | -- | $225,600 |
| 2008 | -- | $225,600 |
| 2007 | -- | $225,600 |
| 2006 | -- | $225,600 |
| 2005 | -- | $225,600 |
| 2004 | -- | $225,600 |
| 2003 | -- | $225,600 +437.1% |
| 2002 | -- | $42,000 +23.5% |
| 2001 | -- | $34,020 |
| 2000 | -- | $34,020 |
Find assessor info on the county website
Neighborhood: 76148
Nearby homes
- $451,6004 bd2 ba2.4k sqft5520 Greenview Ct, North Richland Hills, TX 76148Off Market
- $514,6003 bd3 ba2.6k sqft5512 Greenview Ct, North Richland Hills, TX 76148Off Market

- $458,5003 bd2 ba2.1k sqft5524 Greenview Ct, North Richland Hills, TX 76148Off Market
- $484,0004 bd3 ba2.3k sqft5508 Greenview Ct, North Richland Hills, TX 76148Off Market
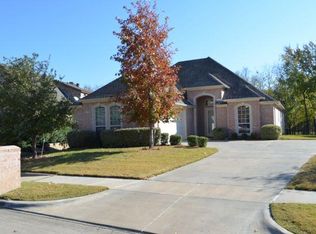
- $370,9004 bd3 ba2.3k sqft5508 Greenview Ct, Fort Worth, TX 76148Off Market
- $444,4003 bd3 ba2.5k sqft5528 Greenview Ct, North Richland Hills, TX 76148Off Market
- $423,4004 bd3 ba2.2k sqft5533 Greenview Ct, North Richland Hills, TX 76148Off Market
- $392,8004 bd2 ba2k sqft5529 Greenview Ct, North Richland Hills, TX 76148Off Market
Nearby schools
GreatSchools rating
- 9/10Snow Heights Elementary SchoolGrades: PK-5Distance: 1.4 mi
- 5/10North Richland Middle SchoolGrades: 6-8Distance: 1.2 mi
- 7/10Richland High SchoolGrades: 9-12Distance: 1.4 mi
Schools provided by the listing agent
- Elementary: Snowheight
- Middle: Northridge
- High: Richland
- District: Birdville ISD
Source: NTREIS. This data may not be complete. We recommend contacting the local school district to confirm school assignments for this home.
Get a cash offer in 3 minutes
Find out how much your home could sell for in as little as 3 minutes with a no-obligation cash offer.
Estimated market value
$485,600
Get a cash offer in 3 minutes
Find out how much your home could sell for in as little as 3 minutes with a no-obligation cash offer.
Estimated market value
$485,600
- Texas
- Tarrant County
- North Richland Hills
- 76148
- 5516 Greenview Ct
Nearby cities
Nearby neighborhoods
Nearby zip codes
Other North Richland Hills Topics
- Apartments for Rent in 76148
- Houses for Sale in 76148
- Houses for Rent in 76148
- 76148 Real Estate
- North Richland Hills Condos
- Houses for Sale in North Richland Hills
- Newest Listings in North Richland Hills
- North Richland Hills Home Values
- North Richland Hills Real Estate Agents
- North Richland Hills Refinance
- North Richland Hills Mortgage Rates
