Beautiful Custom Home on 5.5 Acres. Enjoy quiet country living with the convenience to town. Gorgeous living room with gas fireplace with brick detail & built-in cabinetry. Formal Dining Room. Three sets of lovely French doors open to deep front porch. Grand foyer between the Living & Dining with brick arches. Powder Room. Transom windows welcome pretty natural light. The pretty white kitchen features a big island, granite countertops, travertine backsplash, gas cooktop & SS appliances. Open floor plan. Laundry with countertop space & a sink. Primary Suite has massive closet + room for a desk or gym equipment. Primary ensuite bath with jetted tub, separate tile walk-in shower with bench. Great closets & storage. 2-car attached garage. Covered back porch. Framed metal structure with slab & roof, great for future shop, outdoor kitchen, etc. The possibilities are endless. Great yard plus a back pasture that is fenced, partially wooded, perfect for livestock or recreation. Only 1 Owner.
Sold
Price Unknown
5516 Haywood Dr, Keithville, LA 71047
3beds
2,477sqft
Single Family Residence
Built in 2012
5.52 Acres Lot
$443,100 Zestimate®
$--/sqft
$2,924 Estimated rent
Home value
$443,100
$417,000 - $470,000
$2,924/mo
Zestimate® history
Owner options
List your home for rent
$2,924/mo
Rent Zestimate®
Find your next renter with Zillow Rental Manager. Plus, with online applications, you can quickly screen prospective tenants – for free.
$2,924/mo
Rent Zestimate®
Refinance and save
Refinancing to a lower rate could help reduce your monthly payments and save thousands over the life of the loan.
Explore your selling options
Work with a Zillow partner agent
Leverage their expertise and Zillow's premium Showcase listings to get your home seen by more buyers.
Get startedList with your own agent
Get your home in front of millions of buyers by listing it on Zillow.
Learn how to do itSell it yourself
Take full control of how buyers see your home on Zillow by listing For Sale by Owner (FSBO).
List your homeWhat's special
Great yardBrick archesFormal dining roomMassive closetOpen floor planDeep front porchTravertine backsplash
Zillow last checked:
Listing updated:
Listed by:
Sara Moore 0995700769 318-505-2875,
Susannah Hodges, LLC 318-505-2875,
Susannah Hodges 0995684198 318-505-2875,
Susannah Hodges, LLC
Bought with:
Sara Dews
Better Homes And Gardens RE Lindsey Realty
Source: NTREIS,MLS#: 20411302
Facts & features
Interior
Bedrooms & bathrooms
- Bedrooms: 3
- Bathrooms: 3
- Full bathrooms: 2
- 1/2 bathrooms: 1
Primary bedroom
- Features: Dual Sinks, En Suite Bathroom, Jetted Tub, Linen Closet, Sitting Area in Primary, Separate Shower, Walk-In Closet(s)
- Level: First
Living room
- Features: Built-in Features, Fireplace
- Level: First
Heating
- Central
Cooling
- Central Air
Appliances
- Included: Dishwasher, Gas Cooktop, Disposal
- Laundry: Laundry in Utility Room
Features
- Built-in Features, Decorative/Designer Lighting Fixtures, Eat-in Kitchen, Granite Counters, Kitchen Island, Open Floorplan, Walk-In Closet(s)
- Flooring: Carpet, Tile, Wood
- Has basement: No
- Number of fireplaces: 1
- Fireplace features: Gas, Living Room, Masonry, Wood Burning
Interior area
- Total interior livable area: 2,477 sqft
Property
Parking
- Total spaces: 2
- Parking features: Driveway, Garage, Parking Pad, Garage Faces Side
- Attached garage spaces: 2
- Has uncovered spaces: Yes
Features
- Levels: One
- Stories: 1
- Patio & porch: Rear Porch, Front Porch, Covered
- Exterior features: Lighting, Outdoor Living Area
- Fencing: Barbed Wire
Lot
- Size: 5.52 Acres
- Features: Acreage, Back Yard, Cleared, Interior Lot, Lawn, Pasture, Many Trees
- Residential vegetation: Partially Wooded
Details
- Additional structures: See Remarks
- Parcel number: 161524004002000
Construction
Type & style
- Home type: SingleFamily
- Architectural style: Detached
- Property subtype: Single Family Residence
Materials
- Brick
- Foundation: Slab
- Roof: Composition
Condition
- Year built: 2012
Utilities & green energy
- Sewer: Septic Tank
- Utilities for property: Septic Available
Community & HOA
HOA
- Has HOA: No
Location
- Region: Keithville
Financial & listing details
- Tax assessed value: $179,820
- Annual tax amount: $1,787
- Date on market: 9/25/2023
- Cumulative days on market: 6 days
- Exclusions: Seller reserves the mineral rights, kitchen refrigerator and fountains.
Price history
| Date | Event | Price |
|---|---|---|
| 10/16/2023 | Sold | -- |
Source: NTREIS #20411302 Report a problem | ||
| 9/22/2023 | Pending sale | $420,000$170/sqft |
Source: NTREIS #20411302 Report a problem | ||
| 8/29/2023 | Contingent | $420,000$170/sqft |
Source: NTREIS #20411302 Report a problem | ||
| 8/23/2023 | Listed for sale | $420,000$170/sqft |
Source: NTREIS #20411302 Report a problem | ||
| 6/5/2007 | Sold | -- |
Source: Public Record Report a problem | ||
Public tax history
| Year | Property taxes | Tax assessment |
|---|---|---|
| 2025 | $1,787 +0.2% | $17,982 |
| 2024 | $1,783 +10.3% | $17,982 +7.5% |
| 2023 | $1,617 | $16,730 |
| 2022 | $1,617 +0.1% | $16,730 |
| 2021 | $1,615 0% | $16,730 |
| 2020 | $1,615 +3.2% | $16,730 +1.3% |
| 2019 | $1,565 +9.1% | $16,516 |
| 2018 | $1,435 | $16,516 -37.2% |
| 2017 | $1,435 -49.2% | $26,301 +84.8% |
| 2015 | $2,823 +28.4% | $14,230 |
| 2014 | $2,199 | $14,230 |
| 2013 | $2,199 | $14,230 +245.4% |
| 2012 | -- | $4,120 +9.6% |
| 2011 | -- | $3,760 -73% |
| 2010 | -- | $13,950 |
| 2009 | -- | $13,950 -15.6% |
| 2008 | -- | $16,530 +31.3% |
| 2007 | -- | $12,590 |
| 2006 | -- | $12,590 |
| 2005 | -- | $12,590 |
| 2004 | -- | $12,590 +51.5% |
| 2003 | -- | $8,310 +12.4% |
| 2002 | -- | $7,390 |
| 2000 | -- | $7,390 |
Find assessor info on the county website
Neighborhood: 71047
Nearby homes
- $259,0003 bd2 ba2.1k sqft5550 Haywood Dr, Keithville, LA 71047Off Market
- $284,1003 bd2 ba1.9k sqft5480 Haywood Dr, Keithville, LA 71047Off Market
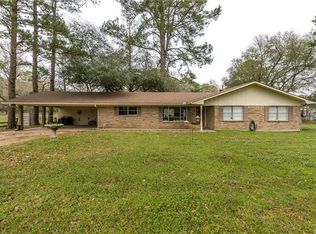
- $513,8004 bd3 ba2.8k sqft5543 Woodhaven Dr, Keithville, LA 71047Off Market
- $11,340-- bd-- ba-- sqft5332 None, Keithville, LA 71047Off Market
- $104,500-- bd-- ba1.9k sqft5230 Haywood Dr, Keithville, LA 71047Off Market
- $371,4004 bd3 ba2k sqft5521 Woodhaven Dr, Keithville, LA 71047Off Market
- $265,0003 bd2 ba1.5k sqft5594 Haywood Dr, Keithville, LA 71047Off Market
- $357,1003 bd2 ba2.5k sqft5565 Woodhaven Dr, Keithville, LA 71047Off Market
Nearby schools
GreatSchools rating
- 6/10Keithville Elementary/Middle SchoolGrades: PK-8Distance: 1.9 mi
- 2/10Southwood High SchoolGrades: 9-12Distance: 3.9 mi
Schools provided by the listing agent
- Elementary: Caddo ISD Schools
- District: Caddo PSB
Source: NTREIS. This data may not be complete. We recommend contacting the local school district to confirm school assignments for this home.
Sell for more on Zillow
Get a Zillow Showcase℠ listing at no additional cost and you could sell for .
$443,100
2% more
+$8,862
With Zillow Showcase(estimated)
$451,962
- Louisiana
- Caddo Parish
- Keithville
- 71047
- 5516 Haywood Dr
Nearby cities
Nearby zip codes
Other Keithville Topics
