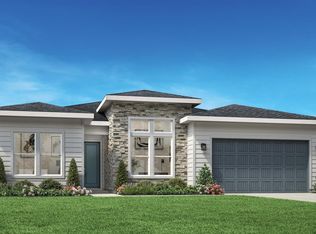
"The Lochsa" a spacious and elegantly designed single-story home offering comfort and functionality. As you step through the covered entry, you're greeted by a long foyer that effortlessly flows into the expansive great room, creating a warm and inviting atmosphere. The open layout seamlessly connects the kitchen and casual dining area, perfect for entertaining guests or enjoying family time. The primary bedroom suite provides a peaceful retreat, complete with two walk-in closets, a shower with glass enclosure, oversized soaker tub and separate vanities. Additionally, the Lochsa features two secondary bedrooms ideal for family members or guests, with a shared full bathroom. A home office and powder bath add convenience. Centrally located laundry room is set just off the everyday entry. With thoughtful design elements and modern conveniences throughout. 3 car garage. Front and rear landscape is included. Home is under construction and photos are similar. BTVAI
Pending
$534,000
5516 Juliet Rose Ave, Caldwell, ID 83607
3beds
3baths
2,245sqft
Single Family Residence
Built in 2026
8,624 Square Feet Lot
$544,500 Zestimate®
$238/sqft
$73/mo HOA
What's special
Covered entryLong foyerHome officeWarm and inviting atmosphereShower with glass enclosureSeparate vanitiesPowder bath
- 124 days
- 10
- 0
Zillow last checked:
Listing updated:
Listed by:
Mark Patterson Main:208-424-0020,
Toll Brothers Real Estate, Inc,
Mark Patterson 208-776-0406,
Toll Brothers Real Estate, Inc
Source: IMLS,MLS#: 98990612
Facts & features
Interior
Bedrooms & bathrooms
- Bedrooms: 3
- Bathrooms: 3
- Main level bathrooms: 2
- Main level bedrooms: 3
Primary bedroom
- Level: Main
Bedroom 2
- Level: Main
Bedroom 3
- Level: Main
Kitchen
- Level: Main
Office
- Level: Main
Heating
- Forced Air, Natural Gas
Cooling
- Central Air
Appliances
- Included: Gas Water Heater, Dishwasher, Disposal, Microwave, Oven/Range Built-In
Features
- Bath-Master, Bed-Master Main Level, Split Bedroom, Den/Office, Great Room, Walk-In Closet(s), Breakfast Bar, Pantry, Kitchen Island, Quartz Counters, Number of Baths Main Level: 2
- Flooring: Tile, Carpet
- Has basement: No
- Number of fireplaces: 1
- Fireplace features: One, Gas
Interior area
- Total structure area: 2,245
- Total interior livable area: 2,245 sqft
- Finished area above ground: 2,245
Property
Parking
- Total spaces: 3
- Parking features: Attached
- Attached garage spaces: 3
Features
- Levels: One
- Patio & porch: Covered Patio/Deck
- Fencing: Full
Lot
- Size: 8,624 Square Feet
- Features: Standard Lot 6000-9999 SF, Sidewalks, Auto Sprinkler System, Partial Sprinkler System, Pressurized Irrigation Sprinkler System
Details
- Parcel number: 25052246 0
Construction
Type & style
- Home type: SingleFamily
- Property subtype: Single Family Residence
Materials
- Frame, HardiPlank Type
- Foundation: Crawl Space
- Roof: Composition
Condition
- New Construction
- New construction: Yes
- Year built: 2026
Details
- Builder name: Toll Brothers
- Warranty included: Yes
Utilities & green energy
- Water: Public
- Utilities for property: Sewer Connected
Community & HOA
Community
- Subdivision: Pradera
HOA
- Has HOA: Yes
- HOA fee: $220 quarterly
Location
- Region: Caldwell
Financial & listing details
- Price per square foot: $238/sqft
- Tax assessed value: $123,400
- Annual tax amount: $798
- Date on market: 6/17/2026
- Listing terms: Cash,Conventional,FHA,Private Financing Available,VA Loan
- Ownership: Fee Simple
Estimated market value
$544,500
$506,000 - $583,000
$2,573/mo
Price history
Price history is unavailable.
Public tax history
| Year | Property taxes | Tax assessment |
|---|---|---|
| 2025 | $798 -4.3% | $123,400 -9.1% |
| 2024 | $834 | $135,700 |
Find assessor info on the county website
Monthly payment
Est. payment
Payment breakdown
Explore the cost of this home by adjusting the details. Changes won't be saved.Climate risks
Neighborhood: 83607
Nearby schools
Schools provided by the listing agent
- Elementary: Lewis & Clark (Caldwell)
- Middle: Syringa Middle
- High: Caldwell
- District: Caldwell School District #132
Source: IMLS. This data may not be complete. We recommend contacting the local school district to confirm school assignments for this home.

Similar homes
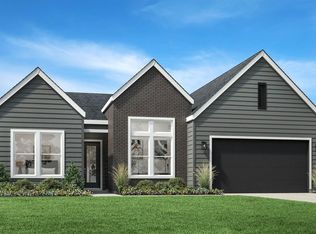
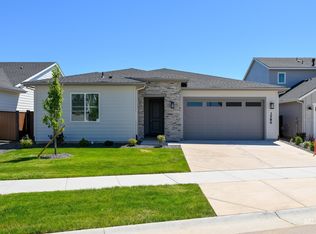
- $499,0003 bd2 ba1.9k sqft5609 Juliet Rose Ave, Caldwell, ID 83607Active
 MLS ID #98990626, Katherine Mclain, Toll Brothers Real Estate, Inc. IMLS
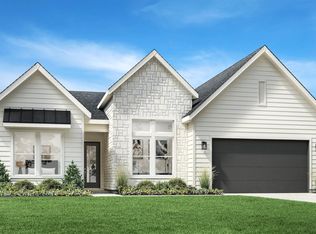
- $609,0003 bd3 ba2.3k sqft5515 Juliet Rose Ave, Caldwell, ID 83607Active
 MLS ID #98996624, Mark Patterson, Toll Brothers Real Estate, Inc. IMLS
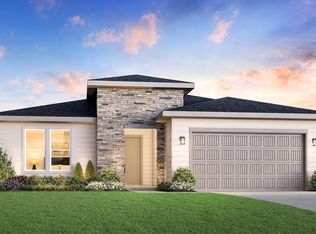
- $519,0003 bd2 ba2k sqft14786 Wing Spread Dr, Caldwell, ID 83607Active
 IMLS
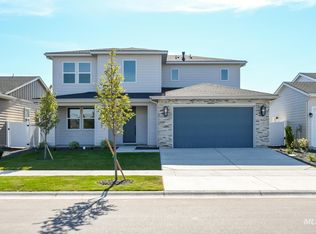
- $537,0004 bd3 ba2.3k sqft14817 Wing Spread Dr, Caldwell, ID 83607Active
 IMLS
