Fabulous Custom Built Brick Ranch in Super Location just west of Meridian/Kessler & Broadmoor Country Club & Conveniently located close to Dining, Shopping, Parks & Easy Commute to Downtown! You'll LOVE this Spacious Open Flr Pln w/Nearly 2000 Sq Ft Feat. Lrg Living Rm w/Gorgeous Wood & Beamed Vaulted Ceiling open to Large Dining Rm. AMAZING Updated Kitchen has Refinished Cabinets, QUARTZ Counters, Tile Backsplash, Stainless Applns & Huge Cntr Island & opens up the the Large Family Rm w/Gas Frplc & Den/Office. 3 Spacious BR's & 2.5 BA's incl Private Owners Suite w/Beautifully Updated Bath w/Lrg Tile Shower!! All This in a Wooded .69 Acre Lot w/Circular Drive & Huge Back Yard w/Patio & Storage Barn! Move-in Condition w/New Laminate Flrs throughout, All New Windows, Newer Furnace, AC, Wtr Htr, Roof, Stained Woodwork & MORE! NO HOA!!
Sold
Street View
$270,000
5516 Kessler Boulevard North Dr, Indianapolis, IN 46228
3beds
1,942sqft
Residential, Single Family Residence
Built in 1970
0.69 Acres Lot
$311,500 Zestimate®
$139/sqft
$2,313 Estimated rent
Home value
$311,500
$296,000 - $327,000
$2,313/mo
Zestimate® history
Owner options
List your home for rent
$2,313/mo
Rent Zestimate®
Find your next renter with Zillow Rental Manager. Plus, with online applications, you can quickly screen prospective tenants – for free.
$2,313/mo
Rent Zestimate®
Refinance and save
$1,357/mo
Est. payment
Refinancing to a lower rate could help reduce your monthly payments and save thousands over the life of the loan.
$1,357/mo
Est. payment
Explore your selling options
Work with a Zillow partner agent
Leverage their expertise and Zillow's premium Showcase listings to get your home seen by more buyers.
Get startedList with your own agent
Get your home in front of millions of buyers by listing it on Zillow.
Learn how to do itSell it yourself
Take full control of how buyers see your home on Zillow by listing For Sale by Owner (FSBO).
List your homeWhat's special
Beamed vaulted ceilingNewer furnaceQuartz countersLarge dining rmStorage barnBeautifully updated bathNew windows
Zillow last checked:
Listing updated:
Listed by:
Matthew Reffeitt 317-852-2100,
Keller Williams Indy Metro S
Bought with:
Jamie Woodruff
F.C. Tucker Company
Source: MIBOR as distributed by MLS GRID,MLS#: 21963777
Facts & features
Interior
Bedrooms & bathrooms
- Bedrooms: 3
- Bathrooms: 3
- Full bathrooms: 2
- 1/2 bathrooms: 1
- Main level bathrooms: 3
- Main level bedrooms: 3
Primary bedroom
- Features: Carpet
- Level: Main
- Area: 221 Square Feet
- Dimensions: 17x13
Bedroom 2
- Features: Carpet
- Level: Main
- Area: 130 Square Feet
- Dimensions: 13x10
Bedroom 3
- Features: Carpet
- Level: Main
- Area: 110 Square Feet
- Dimensions: 11x10
Other
- Features: Laminate
- Level: Main
- Area: 45 Square Feet
- Dimensions: 9x5
Dining room
- Features: Laminate
- Level: Main
- Area: 117 Square Feet
- Dimensions: 13x9
Family room
- Features: Laminate
- Level: Main
- Area: 208 Square Feet
- Dimensions: 16x13
Kitchen
- Features: Laminate
- Level: Main
- Area: 182 Square Feet
- Dimensions: 14x13
Living room
- Features: Laminate
- Level: Main
- Area: 420 Square Feet
- Dimensions: 30x14
Heating
- Forced Air
Cooling
- Has cooling: Yes
Appliances
- Included: Dishwasher, Dryer, Disposal, Gas Water Heater, MicroHood, Gas Oven, Refrigerator, Washer, Water Softener Owned
Features
- Attic Pull Down Stairs, Double Vanity, Breakfast Bar, Vaulted Ceiling(s), Kitchen Island, Ceiling Fan(s), High Speed Internet, Smart Thermostat
- Windows: Screens, Windows Thermal, Windows Vinyl, Wood Work Stained
- Has basement: No
- Attic: Pull Down Stairs
- Number of fireplaces: 1
- Fireplace features: Living Room, Masonry, Wood Burning
Interior area
- Total structure area: 1,942
- Total interior livable area: 1,942 sqft
Property
Parking
- Total spaces: 2
- Parking features: Attached, Asphalt, Garage Door Opener, Guest Parking, Rear/Side Entry, Side Load Garage
- Attached garage spaces: 2
- Details: Garage Parking Other(Finished Garage, Garage Door Opener, Service Door)
Features
- Levels: One
- Stories: 1
- Patio & porch: Patio, Covered
- Exterior features: Fire Pit
Lot
- Size: 0.69 Acres
- Features: Street Lights, Mature Trees
Details
- Additional structures: Storage
- Parcel number: 490609100065000800
- Horse amenities: None
Construction
Type & style
- Home type: SingleFamily
- Architectural style: Traditional
- Property subtype: Residential, Single Family Residence
Materials
- Brick, Cedar
- Foundation: Block
Condition
- New construction: No
- Year built: 1970
Utilities & green energy
- Electric: 200+ Amp Service
- Water: Private Well, Well
Community & HOA
Community
- Subdivision: Broadmoor Terrace
HOA
- Has HOA: No
Location
- Region: Indianapolis
Financial & listing details
- Price per square foot: $139/sqft
- Tax assessed value: $275,200
- Annual tax amount: $2,740
- Date on market: 2/14/2024
- Cumulative days on market: 3 days
Price history
| Date | Event | Price |
|---|---|---|
| 3/20/2024 | Sold | $270,000+0%$139/sqft |
Source:  MIBOR as distributed by MLS GRID #21963777 Report a problem MIBOR as distributed by MLS GRID #21963777 Report a problem | ||
| 2/17/2024 | Pending sale | $269,900$139/sqft |
Source: MIBOR as distributed by MLS GRID #21963777 Report a problem | ||
| 2/14/2024 | Listed for sale | $269,900+99.9%$139/sqft |
Source: MIBOR as distributed by MLS GRID #21963777 Report a problem | ||
| 6/14/2016 | Sold | $135,000-6.8%$70/sqft |
Source: MIBOR as distributed by MLS GRID #21365291 Report a problem | ||
| 2/26/2016 | Pending sale | $144,900$75/sqft |
Source: CENTURY 21 Scheetz #21365291 Report a problem | ||
| 12/5/2015 | Price change | $144,900-3.3%$75/sqft |
Source: CENTURY 21 Scheetz #21365291 Report a problem | ||
| 7/14/2015 | Listed for sale | $149,900+620.7%$77/sqft |
Source: CENTURY 21 Scheetz #21365291 Report a problem | ||
| 8/31/2007 | Sold | $20,800-74%$11/sqft |
Source: Public Record Report a problem | ||
| 3/22/2006 | Sold | $80,100$41/sqft |
Source: Public Record Report a problem | ||
Public tax history
| Year | Property taxes | Tax assessment |
|---|---|---|
| 2025 | $3,124 +8.5% | $275,200 +11.1% |
| 2024 | $2,880 -6.9% | $247,800 +3.1% |
| 2023 | $3,093 +12.9% | $240,300 +3.1% |
| 2022 | $2,740 +20.9% | $233,100 +12.2% |
| 2021 | $2,267 +29.2% | $207,800 +13.6% |
| 2020 | $1,754 -3.1% | $183,000 +15.6% |
| 2019 | $1,811 +2.2% | $158,300 -3.8% |
| 2018 | $1,773 -8% | $164,500 +1.8% |
| 2017 | $1,926 +26.8% | $161,600 -8.5% |
| 2016 | $1,520 +1.5% | $176,600 +6.5% |
| 2014 | $1,497 +15.6% | $165,800 +16.5% |
| 2013 | $1,295 | $142,300 -6.7% |
| 2012 | $1,295 | $152,500 -6.6% |
| 2011 | -- | $163,300 |
| 2010 | $1,339 +20.3% | $163,300 +3.2% |
| 2009 | $1,113 | $158,200 |
| 2007 | -- | $158,200 -0.8% |
| 2006 | -- | $159,400 +30.3% |
| 2005 | -- | $122,300 |
| 2004 | -- | $122,300 |
| 2003 | -- | $122,300 +59.5% |
| 2002 | -- | $76,700 +200.1% |
| 2000 | -- | $25,560 |
Find assessor info on the county website
Neighborhood: Snacks-Guion Creek
Nearby homes
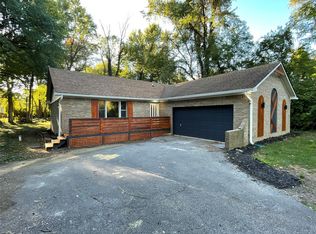
- $342,3003 bd2 ba2.5k sqft5522 Kessler Boulevard North Dr, Indianapolis, IN 46228Off Market
- $285,0003 bd1 ba3.2k sqft5510 Kessler Boulevard North Dr, Indianapolis, IN 46228Off Market

- $395,0005 bd3 ba2.8k sqft5506 Kessler Boulevard North Dr, Indianapolis, IN 46228Sold
- $518,4373 bd3 ba3k sqft5568 Kessler Boulevard North Dr, Indianapolis, IN 46228Sold
- $298,6004 bd1 ba2k sqft5551 Broadmoor Plz, Indianapolis, IN 46228Off Market
- $436,6003 bd4 ba3.6k sqft3125 W 56th St, Indianapolis, IN 46228Off Market
- $383,0004 bd3 ba2.8k sqft5462 Kessler Boulevard North Dr, Indianapolis, IN 46228Off Market
- $250,8003 bd1 ba1.2k sqft5541 Broadmoor Plz, Indianapolis, IN 46228Off Market
Nearby schools
GreatSchools rating
- 5/10Crooked Creek Elementary SchoolGrades: K-5Distance: 0.8 mi
- 3/10Westlane Middle SchoolGrades: 6-8Distance: 2.8 mi
- 7/10North Central High SchoolGrades: 9-12Distance: 6 mi
Get a cash offer in 3 minutes
Find out how much your home could sell for in as little as 3 minutes with a no-obligation cash offer.
Estimated market value
$311,500
Get a cash offer in 3 minutes
Find out how much your home could sell for in as little as 3 minutes with a no-obligation cash offer.
Estimated market value
$311,500
- Indiana
- Marion County
- Indianapolis
- 46228
- Snacks-Guion Creek
- 5516 Kessler Boulevard North Dr
Nearby cities
Nearby neighborhoods
Nearby zip codes
Other Indianapolis Topics
