1/2 Acre, Full of Charm in Lakeland - with the freedom of NO HOA or CDD! This 4 bedroom, 2.5 bathroom, 2780 square foot home has so much to offer. Step inside to a light filled formal living area with floor to ceiling windows. The open concept kitchen, dining and family room are positioned directly down the hall-soaring ceilings with beam details continue to impress. The kitchen offers a closet pantry, ample cabinet and counter space and a cooking island- all within easy conversation distance to the family room. Family room is grounded by organic features such as the handsome fireplace hearth flanked with book cases, the wood beams and planked ceilings and so many windows and doors that offer views to the wooded back- there is even a screened lanai and upstairs balcony with views of the treeline. As much character as this floorplan offers, it also has convenience with the 1/2 bath on the main floor and three secondary bedrooms that share a full bathroom. Upstairs you will find the private Primary Suite that includes a walk in closet, dual sinks, step up shower/tub and that private balcony/deck where you can enjoy views. Central location close to Tampa, Interstate, shopping and eateries. It's good to be home. Case # 093-728947 Go to www.hudhomestore.gov for bid timeline, disclosures, read property condition report & other forms. FHA financing is available IE (Insured Escrow) FHA 203k Loan eligible if buyer chooses, but is subject to buyers FHA appraisal. Buyer selects closing agent/firm. This home is owned by HUD- Housing of Urban Development. “All properties sold ‘as is’ without any guarantee or warranty by the seller”. All buyers must be accompanied in by a representing RE agent. All measurements are estimates. 30 day owner occupant first look period.
Sold for $350,000
$350,000
5516 KINGS MONT COURT, LAKELAND, FL 33813
4beds
2,780sqft
Single Family Residence
Built in 1979
0.52 Acres Lot
$566,600 Zestimate®
$126/sqft
$3,222 Estimated rent
Home value
$566,600
$521,000 - $618,000
$3,222/mo
Zestimate® history
Owner options
List your home for rent
$3,222/mo
Rent Zestimate®
Find your next renter with Zillow Rental Manager. Plus, with online applications, you can quickly screen prospective tenants – for free.
$3,222/mo
Rent Zestimate®
Refinance and save
$2,342/mo
Est. payment
Refinancing to a lower rate could help reduce your monthly payments and save thousands over the life of the loan.
$2,342/mo
Est. payment
Explore your selling options
Work with a Zillow partner agent
Leverage their expertise and Zillow's premium Showcase listings to get your home seen by more buyers.
Get startedList with your own agent
Get your home in front of millions of buyers by listing it on Zillow.
Learn how to do itSell it yourself
Take full control of how buyers see your home on Zillow by listing For Sale by Owner (FSBO).
List your homeWhat's special
Handsome fireplace hearthScreened lanaiFloor to ceiling windowsCooking islandDining and family roomPrivate primary suiteDual sinks
Zillow last checked:
Listing updated:
Listed by:
Trish Carter 813-661-4700,
CARTER COMPANY REALTORS 813-661-4700
Bought with:
Noah Current, 3594200
IAD FLORIDA LLC
Source: Stellar MLS,MLS#: TB8338732 Originating MLS: Suncoast Tampa
Originating MLS: Suncoast Tampa
Facts & features
Interior
Bedrooms & bathrooms
- Bedrooms: 4
- Bathrooms: 3
- Full bathrooms: 2
- 1/2 bathrooms: 1
Rooms
- Room types: Family Room
Primary bedroom
- Features: Walk-In Closet(s)
- Level: Second
- Area: 294 Square Feet
- Dimensions: 21x14
Bedroom 2
- Features: Built-in Closet
- Level: First
- Area: 121 Square Feet
- Dimensions: 11x11
Dining room
- Level: First
- Area: 144 Square Feet
- Dimensions: 12x12
Family room
- Level: First
- Area: 266 Square Feet
- Dimensions: 19x14
Kitchen
- Level: First
- Area: 150 Square Feet
- Dimensions: 15x10
Living room
- Level: First
- Area: 195 Square Feet
- Dimensions: 15x13
Heating
- Central
Cooling
- Central Air
Appliances
- Included: None
- Laundry: Inside
Features
- Ceiling Fan(s), Eating Space In Kitchen, PrimaryBedroom Upstairs, Solid Surface Counters, Walk-In Closet(s)
- Flooring: Carpet, Vinyl
- Doors: Sliding Doors
- Has fireplace: Yes
- Fireplace features: Family Room
Interior area
- Total structure area: 3,665
- Total interior livable area: 2,780 sqft
Property
Parking
- Total spaces: 2
- Parking features: Driveway
- Attached garage spaces: 2
- Has uncovered spaces: Yes
- Details: Garage Dimensions: 20x20
Features
- Levels: Two
- Stories: 2
- Patio & porch: Deck, Porch, Screened
Lot
- Size: 0.52 Acres
- Dimensions: 96 x 160
- Features: Cul-De-Sac, City Lot
- Residential vegetation: Trees/Landscaped
Details
- Parcel number: 242917285320000090
- Zoning: R-1
- Special conditions: Real Estate Owned
Construction
Type & style
- Home type: SingleFamily
- Property subtype: Single Family Residence
Materials
- Stucco
- Foundation: Slab
- Roof: Shingle
Condition
- New construction: No
- Year built: 1979
Utilities & green energy
- Sewer: Public Sewer
- Water: Public
- Utilities for property: BB/HS Internet Available, Cable Available, Electricity Available, Public, Sewer Available, Water Available
Community & HOA
Community
- Pet fee: $0 monthly
- Subdivision: KINGS MONT
HOA
- Has HOA: No
Location
- Region: Lakeland
Financial & listing details
- Price per square foot: $126/sqft
- Tax assessed value: $402,471
- Annual tax amount: $3,072
- Date on market: 1/15/2025
- Cumulative days on market: 11 days
- Ownership: Fee Simple
- Total actual rent: 0
- Electric utility on property: Yes
- Road surface type: Paved
Price history
| Date | Event | Price |
|---|---|---|
| 3/31/2025 | Sold | $350,000+150%$126/sqft |
Source:  Stellar MLS #TB8338732 Report a problem Stellar MLS #TB8338732 Report a problem | ||
| 11/7/1994 | Sold | $140,000$50/sqft |
Source: Public Record Report a problem | ||
Public tax history
| Year | Property taxes | Tax assessment |
|---|---|---|
| 2025 | $5,204 +101.9% | $402,471 +68.5% |
| 2024 | $2,577 +2.2% | $238,895 +3% |
| 2023 | $2,522 +2.3% | $231,937 +3% |
| 2022 | $2,465 -0.7% | $225,182 +3% |
| 2021 | $2,482 +0.8% | $218,623 +1.4% |
| 2020 | $2,462 -0.2% | $215,605 +2.3% |
| 2019 | $2,466 -15% | $210,758 +1.9% |
| 2018 | $2,902 +1.3% | $206,828 +2.1% |
| 2017 | $2,864 +21.1% | $202,574 +2.1% |
| 2016 | $2,364 -1.8% | $198,407 +0.7% |
| 2015 | $2,407 -8.8% | $197,028 +0.8% |
| 2014 | $2,639 +9.8% | $195,464 +1.5% |
| 2013 | $2,403 +3.1% | $192,575 +1.7% |
| 2012 | $2,331 -3.4% | $189,356 -1.8% |
| 2011 | $2,414 -4.9% | $192,781 -2.4% |
| 2010 | $2,539 -8.3% | $197,513 -2.5% |
| 2009 | $2,769 +7% | $202,628 +0.1% |
| 2008 | $2,589 | $202,426 |
| 2007 | -- | -- |
| 2006 | $2,944 | -- |
| 2005 | -- | -- |
| 2004 | -- | -- |
| 2003 | $2,538 -2.5% | $177,360 -0.1% |
| 2002 | $2,603 -5.2% | $177,520 +10.3% |
| 2001 | $2,747 | $160,960 |
Find assessor info on the county website
Neighborhood: Lakeland Highlands
Nearby homes
- $601,8004 bd4 ba2.8k sqft2006 Castle Ct, Lakeland, FL 33813Off Market
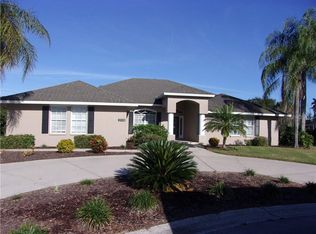
- $571,8006 bd3 ba3.9k sqft5506 Kings Mont Ct, Lakeland, FL 33813Off Market
- $576,4004 bd3 ba2.8k sqft5515 Kings Mont Ct, Lakeland, FL 33813Off Market
- $532,0004 bd3 ba2.7k sqft5560 Kings Mont Dr, Lakeland, FL 33813Off Market
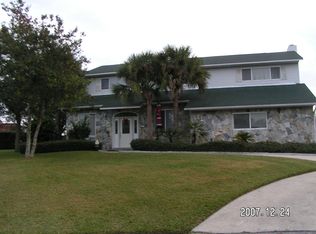
- $488,9004 bd3 ba2.5k sqft5552 Kingsmont Dr, Lakeland, FL 33813Off Market
- $521,4003 bd2 ba2.3k sqft2016 Castle Ct, Lakeland, FL 33813Off Market
- $524,9003 bd3 ba2.7k sqft5505 Kings Mont Ct, Lakeland, FL 33813Off Market
- $571,1004 bd3 ba2.5k sqft5515 Emerald Ridge Blvd, Lakeland, FL 33813Off Market
Nearby schools
GreatSchools rating
- 8/10Valleyview Elementary SchoolGrades: PK-5Distance: 1.3 mi
- 4/10Lakeland Highlands Middle SchoolGrades: 6-8Distance: 1.6 mi
- 5/10George W. Jenkins Senior High SchoolGrades: 9-12Distance: 0.7 mi
Schools provided by the listing agent
- Elementary: Valleyview Elem
- Middle: Lakeland Highlands Middl
- High: George Jenkins High
Source: Stellar MLS. This data may not be complete. We recommend contacting the local school district to confirm school assignments for this home.
Get a cash offer in 3 minutes
Find out how much your home could sell for in as little as 3 minutes with a no-obligation cash offer.
Estimated market value
$566,600
Get a cash offer in 3 minutes
Find out how much your home could sell for in as little as 3 minutes with a no-obligation cash offer.
Estimated market value
$566,600
- Florida
- Polk County
- Lakeland
- 33813
- Lakeland Highlands
- 5516 KINGS MONT COURT
Nearby cities
Nearby neighborhoods
Nearby zip codes
Other Lakeland Topics
