Skip main navigation
Off market
  • $866,200

    5516 La Canada Way, Bee Cave, TX 78738

    5beds
    3baths
    3,472sqft
    SingleFamily
    Built in 2018
    0.28 Acres Lot
    $866,200 Zestimate®
    $249/sqft
    $3,990 Estimated rent

    Home value

    $866,200

    $814,000 - $918,000

    $3,990/mo

    Zestimate® history
    Loading
    Loading...

    Owner options

    List your home for rent

    $3,990/mo

    Rent Zestimate®

    Find your next renter with Zillow Rental Manager. Plus, with online applications, you can quickly screen prospective tenants – for free.

    Learn more

    $3,990/mo

    Rent Zestimate®

    Refinance and save

    $5,765/mo

    Est. payment

    Refinancing to a lower rate could help reduce your monthly payments and save thousands over the life of the loan.

    See today's rates

    $5,765/mo

    Est. payment

    Explore your selling options

    Work with a Zillow partner agent

    Leverage their expertise and Zillow's premium Showcase listings to get your home seen by more buyers.

    Get started

    List with your own agent

    Get your home in front of millions of buyers by listing it on Zillow.

    Learn how to do it

    Sell it yourself

    Take full control of how buyers see your home on Zillow by listing For Sale by Owner (FSBO).

    List your home

    What's special

    Gorgeous gas fireplaceSports courtLarge covered front porchDouble vanitiesDouble built-in ovensFlex roomExpansive corner lot

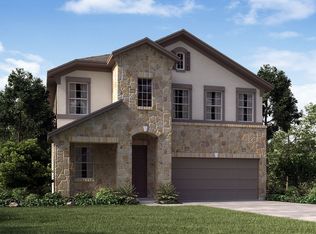
    Reduced for immediate move in. The Lot is twice the size of others in Bella which allows for a very large backyard. There is so much to love in this stunning Bella Colinas beauty! Beginning with the exterior, this home is located on an expansive corner lot on a wide cul-de-sac, offers a three car garage (with work area and insulated doors), a large covered front porch, and a neutral palate of stone and stucco. Upon entry you'll find an array of features including gorgeous LVP flooring, crown molding, an abundance of natural light and a wonderful open floorplan befitting all family sizes. The kitchen boasts white quartz countertops, a Whirlpool appliance package with double built-in ovens and microwave, a 5 burner gas range, plus pendant & under cabinet lighting, oil rubbed bronze hardware and a large walk-in pantry. The kitchen opens to a large dining area and into the two story living room with a gorgeous gas fireplace with glass chevron tile surround. Washer, dryer, refrigerator, HOA, and ADT security included.You'll love the main level primary suite with its double vanities flanking the soaking tub, plus the oversized shower and his & hers closets. Also on the main level you'll find a drop zone with cabinets perfect for hiding the mail and clutter, a huge utility room with cabinets and sink, and a flex room at the front of the home perfect as a study, school room or art studio. Upstairs you'll find four additional bedrooms, all with walk-in closets, two bathrooms (one is jack & jill) plus a gameroom with views for miles. Lastly, the massive backyard boasts so much space for your two and four legged friends on over 1/4 acre with an extended patio, the privacy of the growing crepe myrtles and wood walls, plus space to build a pool or sports court! Bella Colinas offers highly sought after schools of LTISD with a new elementary and middle school right in the neighborhood, plus wonderful neighborhood amenities including a pool and an active social community. Lease through 6/24/2023 ay posted rate.Possible 6 month lease at a higher rate.

    This property is off market, which means it's not currently listed for sale or rent on Zillow. This may be different from what's available on other websites or public sources.
    Facts & features

    Interior

    Bedrooms & bathrooms
    • Bedrooms: 5
    • Bathrooms: 3.5
    Heating
    • Forced air
    Cooling
    • Other
    Appliances
    • Included: Dishwasher, Dryer, Washer
    • Laundry: In Unit
    Features
    • Flooring: Hardwood
    • Has fireplace: Yes
    Interior area
    • Total interior livable area: 3,472 sqft

    Property

    Parking
    • Parking features: Garage - Detached, Off-street
    Lot
    • Size: 0.28 Acres
    Details
    • Parcel number: 868699

    Construction

    Type & style
    • Home type: SingleFamily
    Materials
    • Foundation: Slab
    • Roof: Composition
    Condition
    • Year built: 2018

    Community & HOA

    HOA
    • Has HOA: Yes
    • HOA fee: $75 monthly
    Location
    • Region: Bee Cave

    Financial & listing details

    • Price per square foot: $249/sqft
    • Tax assessed value: $789,588
    • Annual tax amount: $18,745

    Price history

    DateEventPrice
    10/1/2022Listing removed--
    Source: Zillow Rental Manager Report a problem
    7/29/2022Price change$4,675-0.5%$1/sqft
    Source: Zillow Rental Manager Report a problem
    7/19/2022Price change$4,700-4.1%$1/sqft
    Source: Zillow Rental Manager Report a problem
    7/3/2022Listed for rent$4,900$1/sqft
    Source: Zillow Rental Manager Report a problem
    11/3/2021Listing removed--
    Source: Unlock MLS #8341186 Report a problem
    10/28/2021Contingent$950,000$274/sqft
    Source: Unlock MLS #8341186 Report a problem
    10/20/2021Listed for sale$950,000$274/sqft
    Source: Unlock MLS #8341186 Report a problem

    Public tax history

    YearProperty taxesTax assessment
    2025$18,745 -9.4%$789,588 -10.1%
    2024$20,697 -1.7%$878,611 -6.7%
    2023$21,044 -11.5%$941,560 -2.3%
    2022$23,766 $963,836 +75.2%
    2021-- $550,000 +10%
    2020$11,153 -0.1%$500,000
    2019$11,165 $500,000
    Find assessor info on the county website

    Neighborhood: 78738

    Nearby schools

    GreatSchools rating
    Get a cash offer in 3 minutes
    Find out how much your home could sell for in as little as 3 minutes with a no-obligation cash offer.
    Estimated market value
    $866,200
    Get a cash offer in 3 minutes
    Find out how much your home could sell for in as little as 3 minutes with a no-obligation cash offer.
    Estimated market value
    $866,200