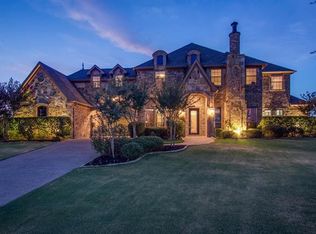
5516 Lake Geneva Court is a meticulously maintained property featuring everything the discriminating owner would expect, secluded in a quiet cul-de-sac in one of Flower Mound’s most desirable neighborhoods.
A full-featured chef’s kitchen, outdoor living and cooking amenities, media room and spacious layout facilitate everyday living and entertaining.
The garage is complete with a Tesla charging station.
Twin Coves Park, a popular destination for hiking and cycling, is walking distance from the home.
Sold
Price Unknown
5516 Lake Geneva Ct, Flower Mound, TX 75022
5beds
4,937sqft
Single Family Residence
Built in 2006
1.09 Acres Lot
$1,596,600 Zestimate®
$--/sqft
$6,982 Estimated rent
Home value
$1,596,600
$1.50M - $1.69M
$6,982/mo
Zestimate® history
Owner options
List your home for rent
$6,982/mo
Rent Zestimate®
Find your next renter with Zillow Rental Manager. Plus, with online applications, you can quickly screen prospective tenants – for free.
$6,982/mo
Rent Zestimate®
Refinance and save
$1,197/mo
Est. payment
Refinancing to a lower rate could help reduce your monthly payments and save thousands over the life of the loan.
$1,197/mo
Est. payment
Explore your selling options
Work with a Zillow partner agent
Leverage their expertise and Zillow's premium Showcase listings to get your home seen by more buyers.
Get startedList with your own agent
Get your home in front of millions of buyers by listing it on Zillow.
Learn how to do itSell it yourself
Take full control of how buyers see your home on Zillow by listing For Sale by Owner (FSBO).
List your homeWhat's special
Media roomSpacious layout
Zillow last checked:
Listing updated:
Listed by:
John Goeth 0622829 (214)713-4244,
Hart of Texas 940-300-6104
Bought with:
Tina Leigh
Tina Leigh Realty
Source: NTREIS,MLS#: 21085060
Facts & features
Interior
Bedrooms & bathrooms
- Bedrooms: 5
- Bathrooms: 5
- Full bathrooms: 4
- 1/2 bathrooms: 1
Primary bedroom
- Features: Built-in Features, Ceiling Fan(s), Walk-In Closet(s)
- Level: First
- Dimensions: 20 x 15
Bedroom
- Features: Ceiling Fan(s), Walk-In Closet(s)
- Level: First
- Dimensions: 14 x 13
Bedroom
- Level: Second
- Dimensions: 13 x 12
Bedroom
- Features: Ceiling Fan(s), Walk-In Closet(s)
- Level: Second
- Dimensions: 18 x 12
Bedroom
- Features: Ceiling Fan(s), Walk-In Closet(s)
- Level: Second
- Dimensions: 14 x 12
Primary bathroom
- Features: Double Vanity, Linen Closet, Stone Counters, Separate Shower
- Level: First
- Dimensions: 25 x 10
Breakfast room nook
- Features: Breakfast Bar
- Level: First
- Dimensions: 12 x 16
Dining room
- Level: First
- Dimensions: 15 x 13
Family room
- Features: Built-in Features, Ceiling Fan(s)
- Level: Second
- Dimensions: 23 x 17
Other
- Features: Granite Counters
- Level: First
- Dimensions: 12 x 5
Other
- Features: Granite Counters
- Level: Second
- Dimensions: 8 x 5
Other
- Features: Built-in Features, Double Vanity, Granite Counters, Jack and Jill Bath
- Level: Second
- Dimensions: 12 x 6
Half bath
- Features: Granite Counters
- Level: First
- Dimensions: 5 x 5
Kitchen
- Features: Breakfast Bar, Built-in Features, Granite Counters, Kitchen Island, Walk-In Pantry
- Level: First
- Dimensions: 17 x 13
Living room
- Features: Built-in Features, Ceiling Fan(s), Fireplace
- Level: First
- Dimensions: 19 x 16
Media room
- Features: Built-in Features
- Level: Second
- Dimensions: 21 x 13
Mud room
- Features: Built-in Features
- Level: First
- Dimensions: 11 x 6
Office
- Features: Ceiling Fan(s)
- Level: First
- Dimensions: 18 x 11
Utility room
- Features: Built-in Features, Utility Sink
- Level: First
- Dimensions: 14 x 7
Heating
- Central, ENERGY STAR/ACCA RSI Qualified Installation, ENERGY STAR Qualified Equipment, Fireplace(s), Natural Gas
Cooling
- Central Air, Ceiling Fan(s), ENERGY STAR Qualified Equipment
Appliances
- Included: Built-In Gas Range, Built-In Refrigerator, Double Oven, Dryer, Dishwasher, Electric Oven, Disposal, Gas Water Heater, Microwave, Refrigerator, Water Softener, Water Purifier, Washer
- Laundry: Washer Hookup, Dryer Hookup, ElectricDryer Hookup, Laundry in Utility Room
Features
- Built-in Features, Chandelier, Dry Bar, Decorative/Designer Lighting Fixtures, Eat-in Kitchen, Granite Counters, High Speed Internet, Kitchen Island, Multiple Staircases, Open Floorplan, Pantry, Vaulted Ceiling(s), Natural Woodwork, Walk-In Closet(s), Wired for Sound
- Flooring: Carpet, Hardwood
- Windows: Shutters
- Has basement: No
- Number of fireplaces: 1
- Fireplace features: Gas Log, Living Room, Insert
Interior area
- Total interior livable area: 4,937 sqft
Property
Parking
- Total spaces: 4
- Parking features: Door-Multi, Epoxy Flooring, Enclosed, Garage, Garage Door Opener, Kitchen Level, Garage Faces Side
- Attached garage spaces: 3
- Carport spaces: 1
- Covered spaces: 4
Features
- Levels: Two
- Stories: 2
- Patio & porch: Rear Porch, Covered, Front Porch
- Has private pool: Yes
- Pool features: Cabana, Heated, In Ground, Outdoor Pool, Pool, Private, Pool Sweep, Pool/Spa Combo, Waterfall
Lot
- Size: 1.09 Acres
Details
- Parcel number: R297421
- Other equipment: Home Theater
Construction
Type & style
- Home type: SingleFamily
- Architectural style: Traditional,Detached
- Property subtype: Single Family Residence
Materials
- Brick, Frame, Concrete, Rock, Stone
- Foundation: Slab
- Roof: Composition,Shingle
Condition
- Year built: 2006
Utilities & green energy
- Sewer: Public Sewer
- Water: Public
- Utilities for property: Electricity Connected, Natural Gas Available, Phone Available, Sewer Available, Separate Meters, Underground Utilities, Water Available
Community & HOA
Community
- Security: Security System, Carbon Monoxide Detector(s), Fire Alarm
- Subdivision: Bella Lago
HOA
- Has HOA: Yes
- Services included: Association Management, Maintenance Grounds
- HOA fee: $1,197 annually
- HOA name: Accelerated Management
- HOA phone: 972-372-0752
Location
- Region: Flower Mound
Financial & listing details
- Tax assessed value: $1,570,509
- Annual tax amount: $20,161
- Date on market: 10/14/2025
- Cumulative days on market: 44 days
- Listing terms: Cash,Conventional,VA Loan
- Electric utility on property: Yes
Price history
| Date | Event | Price |
|---|---|---|
| 1/6/2026 | Sold | -- |
Source: NTREIS #21085060 Report a problem | ||
| 11/28/2025 | Pending sale | $1,650,000$334/sqft |
Source: NTREIS #21085060 Report a problem | ||
| 10/14/2025 | Listed for sale | $1,650,000+143%$334/sqft |
Source: NTREIS #21085060 Report a problem | ||
| 8/3/2010 | Listing removed | $679,000$138/sqft |
Source: RE/MAX DFW #11253543 Report a problem | ||
| 12/3/2009 | Sold | -- |
Source: Agent Provided Report a problem | ||
| 8/1/2009 | Price change | $679,000-2.9%$138/sqft |
Source: RE/MAX DFW #11167566 Report a problem | ||
| 4/26/2009 | Price change | $699,000-2.2%$142/sqft |
Source: RE/MAX DFW #11167566 Report a problem | ||
| 4/8/2009 | Price change | $714,900-2.7%$145/sqft |
Source: RE/MAX DFW #11167566 Report a problem | ||
| 3/17/2009 | Price change | $735,000-2%$149/sqft |
Source: RE/MAX DFW #11167566 Report a problem | ||
| 2/21/2009 | Price change | $750,000-1.2%$152/sqft |
Source: RE/MAX DFW #11167566 Report a problem | ||
| 2/7/2009 | Listed for sale | $759,000$154/sqft |
Source: RE/MAX DFW #11167566 Report a problem | ||
Public tax history
| Year | Property taxes | Tax assessment |
|---|---|---|
| 2025 | $19,341 +5.2% | $1,309,944 +10% |
| 2024 | $18,381 +10.5% | $1,190,858 +10% |
| 2023 | $16,640 -3.6% | $1,082,598 +10% |
| 2022 | $17,268 +2.2% | $984,180 +10% |
| 2021 | $16,889 | $894,709 +4.7% |
| 2020 | -- | $854,291 +8.7% |
| 2019 | $15,294 -3.3% | $786,000 +0.8% |
| 2018 | $15,810 -2.7% | $780,000 -6.1% |
| 2017 | $16,255 | $830,313 +5.3% |
| 2016 | $16,255 +10.2% | $788,161 +4.8% |
| 2015 | $14,745 | $752,348 +10% |
| 2014 | $14,745 | $683,953 -2.1% |
| 2013 | $14,745 | $698,826 +0% |
| 2012 | -- | $698,602 +0.8% |
| 2011 | -- | $693,000 +10% |
| 2010 | -- | $630,000 -13.6% |
| 2009 | -- | $729,458 +21.1% |
| 2007 | -- | $602,504 |
Find assessor info on the county website
Neighborhood: 75022
Nearby homes
- $1,527,5004 bd5 ba4.5k sqft5512 Lake Geneva Ct, Flower Mound, TX 75022Off Market
- $1,639,7005 bd5 ba5.2k sqft5520 Lake Geneva Ct, Flower Mound, TX 75022Off Market

- $1,671,4005 bd4 ba5.1k sqft5508 Lake Geneva Ct, Flower Mound, TX 75022Off Market
- $1,890,6004 bd4 ba5.1k sqft5800 Sandstone Ct, Flower Mound, TX 75022Off Market

- $1,652,3005 bd6 ba5.1k sqft5515 Lake Geneva Ct, Flower Mound, TX 75022Off Market
- $1010,410 Square FeetLake Lugano Dr, Flower mound, TX 75022Off Market
- $1,990,3005 bd6 ba5.6k sqft5524 Lake Geneva Ct, Flower Mound, TX 75022Off Market
- $3,587,4008 bd9 ba7.6k sqft5805 Sandstone Ct, Flower Mound, TX 75022Off Market
Nearby schools
GreatSchools rating
- 9/10Liberty Elementary SchoolGrades: PK-5Distance: 1.5 mi
- 10/10McKamy Middle SchoolGrades: 6-8Distance: 2.2 mi
- 9/10Flower Mound High SchoolGrades: 9-12Distance: 2.2 mi
Schools provided by the listing agent
- Elementary: Liberty
- Middle: Shadow Ridge
- High: Flower Mound
- District: Lewisville ISD
Source: NTREIS. This data may not be complete. We recommend contacting the local school district to confirm school assignments for this home.
Get a cash offer in 3 minutes
Find out how much your home could sell for in as little as 3 minutes with a no-obligation cash offer.
Estimated market value
$1,596,600
Get a cash offer in 3 minutes
Find out how much your home could sell for in as little as 3 minutes with a no-obligation cash offer.
Estimated market value
$1,596,600
- Texas
- Denton County
- Flower Mound
- 75022
- 5516 Lake Geneva Ct
Nearby cities
Nearby neighborhoods
Nearby zip codes
Other Flower Mound Topics
