Skip main navigation
Off market
  • $539,900

    5516 Lake Lizzie Dr, Saint Cloud, FL 34771

    4beds
    2,452sqft
    SingleFamily
    Built in 2002
    0.69 Acres Lot
    $539,900 Zestimate®
    $220/sqft
    $2,816 Estimated rent

    Home value

    $539,900

    $513,000 - $572,000

    $2,816/mo

    Zestimate® history
    Loading
    Loading...

    Owner options

    List your home for rent

    $2,816/mo

    Rent Zestimate®

    Find your next renter with Zillow Rental Manager. Plus, with online applications, you can quickly screen prospective tenants – for free.

    Learn more

    $2,816/mo

    Rent Zestimate®

    Refinance and save

    $3,605/mo

    Est. payment

    Refinancing to a lower rate could help reduce your monthly payments and save thousands over the life of the loan.

    See today's rates

    $3,605/mo

    Est. payment

    Explore your selling options

    Work with a Zillow partner agent

    Leverage their expertise and Zillow's premium Showcase listings to get your home seen by more buyers.

    Get started

    List with your own agent

    Get your home in front of millions of buyers by listing it on Zillow.

    Learn how to do it

    Sell it yourself

    Take full control of how buyers see your home on Zillow by listing For Sale by Owner (FSBO).

    List your home

    What's special

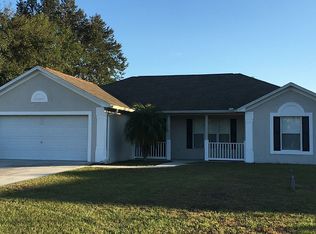
    Have you been searching for a well laid out, meticulously maintained home? How about one that is NOT on a ZERO LOT Line and is NOT in an HOA community? This 4 BEDROOM 3 FULL BATH block home is located on almost 3 4 of an acre, completely fenced with electronic metal gate and even has a whole house generator! From the moment you pull up to this home expect to be impressed! The property has tasteful mature landscaping and 25 year Rhino exterior paint. Inside the home you will find a great layout with your main living space being open. The formal dining and living room are at the front of the home. The kitchen offers lots of cabinet space and a nice size eating area. The master bedroom has french doors leading out to the Florida room and an on suite master bath with soaker tub and walk in shower. 2 bedrooms share a hall bath but are each spacious and offer their own closets. The 4th bedroom in the home has a private bath and would make a wonderful guest room or in law suite. There is an enclosed Florida Room with a mini split AC system and plumbing should you want to add a summer kitchen. There is also an enclosed back patio with custom privacy vents. The back yard of the home also offers an oversized workshop that has electricity and an AC in part of it. The home features upgraded flooring, hurricane shutters, a whole home generator, new water filtration system, upgraded double pane windows and an 11 zone sprinkler system. All room sizes are approximate and should be verified by the buyer

    This property is not currently displayed as for sale or rent on Zillow. This may be different from what's on other websites or public sources.

    Facts & features

    Interior

    Bedrooms & bathrooms
    • Bedrooms: 4
    • Bathrooms: 3
    • Full bathrooms: 3
    Heating
    • Heat pump
    Cooling
    • Central
    Appliances
    • Included: Dishwasher, Refrigerator
    • Laundry: Inside
    Features
    • Cathedral Ceiling(s), Ceiling Fans(s), High Ceiling(s), Vaulted Ceiling(s), Walk-In Closet(s), Open Floorplan, Solid Surface Counters, Eating Space In Kitchen, Kitchen/Family Room Combo
    • Flooring: Tile, Carpet
    Interior area
    • Structure area source: Public Records
    • Total interior livable area: 2,452 sqft

    Property

    Parking
    • Parking features: Garage - Attached
    Features
    • Levels: One
    • Exterior features: Stucco
    Lot
    • Size: 0.69 Acres
    Details
    • Parcel number: 042631378200010030
    • Zoning: ORS3

    Construction

    Type & style
    • Home type: SingleFamily
    Materials
    • Foundation: Footing
    • Roof: Composition
    Condition
    • Year built: 2002

    Utilities & green energy

    • Sewer: Septic Tank
    • Water: Well
    • Utilities for property: Cable Connected, Electricity Connected

    Community & HOA

    Community
    • Subdivision: LAKE LIZZIE ESTATE
    Location
    • Region: Saint Cloud

    Financial & listing details

    • Price per square foot: $220/sqft
    • Tax assessed value: $507,900
    • Annual tax amount: $2,661

    Price history

    DateEventPrice
    8/28/2019Sold$375,000-1.3%$153/sqft
    Source: Public Record Report a problem
    6/8/2019Pending sale$380,000$155/sqft
    Source: Saint Cloud - WEICHERT, REALTORS - Hallmark Properties #S5017725 Report a problem
    5/24/2019Price change$380,000-5%$155/sqft
    Source: Saint Cloud - WEICHERT, REALTORS - Hallmark Properties #S5017725 Report a problem
    5/13/2019Listed for sale$399,900+30.7%$163/sqft
    Source: WEICHERT REALTORS HALLMARK PRO #S5017725 Report a problem
    4/5/2017Sold$306,000-1.3%$125/sqft
    Source: Public Record Report a problem
    2/1/2017Price change$309,900-0.6%$126/sqft
    Source: LISTSMART #U7804102 Report a problem
    1/24/2017Price change$311,900-1%$127/sqft
    Source: LISTSMART #U7804102 Report a problem
    1/9/2017Listed for sale$314,900$128/sqft
    Source: Owner Report a problem
    1/9/2017Pending sale$314,900$128/sqft
    Source: Owner Report a problem
    12/24/2016Listed for sale$314,900+8.2%$128/sqft
    Source: Owner Report a problem
    5/21/2004Sold$291,000+981.8%$119/sqft
    Source: Public Record Report a problem
    2/1/2002Sold$26,900$11/sqft
    Source: Public Record Report a problem

    Public tax history

    YearProperty taxesTax assessment
    2025-- $507,900 +2.2%
    2024-- $497,000 +48.7%
    2023-- $334,300 +14.1%
    2022-- $293,000 +8.8%
    2021-- $269,300 +3.1%
    2020-- $261,100 +5.4%
    2019$2,762 $247,700 +31.5%
    2018$2,762 +3.8%$188,334 -15.9%
    2017$2,661 -31%$223,900 +21.1%
    2016$3,859 +43.8%$184,816 +0.7%
    2015$2,684 +0.4%$183,532 +0.8%
    2014$2,674 $182,076 +5%
    2013-- $173,398 +1.7%
    2012-- $170,500 -6%
    2011-- $181,400 -13.2%
    2010-- $208,900 -13.8%
    2009-- $242,400 -14.3%
    2008-- $282,900 -3.1%
    2007-- $291,800 +23%
    2006-- $237,200 +17.3%
    2005-- $202,300 +16.7%
    2004-- $173,300
    2003-- $173,300
    Find assessor info on the county website

    Neighborhood: 34771

    Nearby schools

    GreatSchools rating
    Schools provided by the listing agent
    • Elementary: Harmony Community School (K-8)

    Source: The MLS. This data may not be complete. We recommend contacting the local school district to confirm school assignments for this home.

    Get a cash offer in 3 minutes
    Find out how much your home could sell for in as little as 3 minutes with a no-obligation cash offer.
    Estimated market value
    $539,900
    Get a cash offer in 3 minutes
    Find out how much your home could sell for in as little as 3 minutes with a no-obligation cash offer.
    Estimated market value
    $539,900