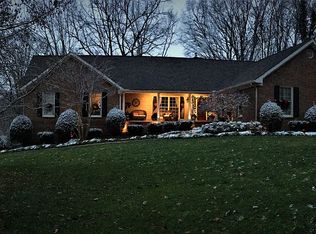
Welcome to 5516 Mill Stone Dr, a wonderful retreat on a spacious lot overlooking the Wolftever Creek in the heart of Ooltewah! Step through the double front doors into the living room with soaring ceilings and tall windows, welcoming the natural beauty surrounding this peaceful home. Enjoy the elegant formal dining room adjacent to the expansive kitchen loaded with cabinet storage, a center island, and breakfast area, perfect for culinary enthusiasts and entertainers alike. Indulge in the year-round beauty of the great sunroom, full of skylights and expansive windows, providing panoramic views of the lush wooded backyard and everflowing Wolftever Creek below. Step outside onto the three-level deck, ideal for outdoor dining, relaxation, cookouts, and soaking in the tranquil surroundings. The main level boasts three bedrooms and two full baths, each offering comfort and privacy. Downstairs, enjoy the spacious den with another fireplace, a convenient bar area, a full bath, an exercise room, and an office (or fourth bedroom) with a spacious closet, providing ample space for leisure and productivity. You'll be surprised when you enter the utility garage- complete with its own driveway! Though featuring a single-car garage door, this spacious garage effortlessly accommodates two cars, motorcycles, or serves as additional storage space, catering to the needs of the discerning homeowner. Conveniently located near top-rated Ooltewah schools, dining, shopping, and recreational opportunities, this extraordinary property offers the perfect balance of sophistication, comfort, and functionality. And of course, you'll also enjoy all of the amenities included in the popular Mill Run community. Schedule your private showing today!
Sold for $530,000
$530,000
5516 Mill Stone Dr, Ooltewah, TN 37363
3beds
3,886sqft
Single Family Residence
Built in 1984
0.7 Acres Lot
$709,900 Zestimate®
$136/sqft
$3,400 Estimated rent
Home value
$709,900
$653,000 - $774,000
$3,400/mo
Zestimate® history
Owner options
List your home for rent
$3,400/mo
Rent Zestimate®
Find your next renter with Zillow Rental Manager. Plus, with online applications, you can quickly screen prospective tenants – for free.
$3,400/mo
Rent Zestimate®
Refinance and save
$3,893/mo
Est. payment
Refinancing to a lower rate could help reduce your monthly payments and save thousands over the life of the loan.
$3,893/mo
Est. payment
Explore your selling options
Work with a Zillow partner agent
Leverage their expertise and Zillow's premium Showcase listings to get your home seen by more buyers.
Get startedList with your own agent
Get your home in front of millions of buyers by listing it on Zillow.
Learn how to do itSell it yourself
Take full control of how buyers see your home on Zillow by listing For Sale by Owner (FSBO).
List your homeWhat's special
Zillow last checked:
Listing updated:
Listed by:
Jeremy R Callahan 423-800-2180,
Better Homes and Gardens Real Estate Signature Brokers
Bought with:
Charlotte A Mabry, 0228140
Legacy 234
Source: Greater Chattanooga Realtors,MLS#: 1389660
Facts & features
Interior
Bedrooms & bathrooms
- Bedrooms: 3
- Bathrooms: 4
- Full bathrooms: 3
- 1/2 bathrooms: 1
Primary bedroom
- Level: First
Bedroom
- Level: First
Bedroom
- Level: First
Bathroom
- Description: Full Bathroom
- Level: First
Bathroom
- Description: Full Bathroom
- Level: First
Bathroom
- Description: Full Bathroom
- Level: Basement
Bathroom
- Description: Bathroom Half
- Level: First
Dining room
- Level: First
Exercise room
- Level: Basement
Family room
- Level: Basement
Living room
- Level: First
Office
- Level: Basement
Other
- Description: Sitting Room
- Level: Basement
Heating
- Central, Natural Gas
Cooling
- Central Air, Electric
Appliances
- Included: Convection Oven, Down Draft, Disposal, Dishwasher, Gas Water Heater, Microwave, Wall Oven
Features
- Cathedral Ceiling(s), Central Vacuum, Double Vanity, Eat-in Kitchen, Pantry, Primary Downstairs, Wet Bar, Walk-In Closet(s), Separate Shower, Breakfast Nook, Separate Dining Room, Whirlpool Tub
- Windows: Aluminum Frames, Insulated Windows, Skylight(s)
- Basement: Finished,Full
- Number of fireplaces: 2
- Fireplace features: Den, Family Room, Gas Starter, Living Room
Interior area
- Total structure area: 3,886
- Total interior livable area: 3,886 sqft
Property
Parking
- Total spaces: 3
- Parking features: Basement, Garage Door Opener, Kitchen Level
- Attached garage spaces: 3
Features
- Levels: One
- Patio & porch: Deck, Patio, Porch, Porch - Covered
- Pool features: Community
- Has view: Yes
- View description: Creek/Stream, Mountain(s), Other, Water
- Has water view: Yes
- Water view: Creek/Stream,Water
Lot
- Size: 0.7 Acres
- Dimensions: 106.06 x 250.0
- Features: Level, Sprinklers In Front, Sprinklers In Rear, Split Possible, Wooded
Details
- Parcel number: 122m A 011
Construction
Type & style
- Home type: SingleFamily
- Property subtype: Single Family Residence
Materials
- Other, Stone
- Foundation: Block, Brick/Mortar, Stone
- Roof: Shingle
Condition
- New construction: No
- Year built: 1984
Utilities & green energy
- Sewer: Septic Tank
- Water: Public
- Utilities for property: Cable Available, Electricity Available, Phone Available, Underground Utilities
Community & HOA
Community
- Features: Clubhouse, Tennis Court(s), Pond
- Security: Gated Community, Smoke Detector(s), Security System
- Subdivision: Mill Run
HOA
- Has HOA: Yes
- HOA fee: $750 annually
Location
- Region: Ooltewah
Financial & listing details
- Price per square foot: $136/sqft
- Tax assessed value: $819,500
- Annual tax amount: $2,279
- Date on market: 4/5/2024
- Listing terms: Cash,Conventional,FHA,Owner May Carry,VA Loan
Price history
| Date | Event | Price |
|---|---|---|
| 5/3/2024 | Sold | $530,000-11.7%$136/sqft |
Source: Greater Chattanooga Realtors #1389660 Report a problem | ||
| 4/12/2024 | Contingent | $599,900$154/sqft |
Source: Greater Chattanooga Realtors #1389660 Report a problem | ||
| 4/5/2024 | Listed for sale | $599,900+102%$154/sqft |
Source: Greater Chattanooga Realtors #1389660 Report a problem | ||
| 10/5/2011 | Listing removed | $297,000$76/sqft |
Source: Crye-Leike #1147846 Report a problem | ||
| 9/14/2011 | Listed for sale | $297,000+7.2%$76/sqft |
Source: Crye-Leike #1147846 Report a problem | ||
| 4/26/2011 | Sold | $277,000-6.7%$71/sqft |
Source: Public Record Report a problem | ||
| 2/2/2011 | Listed for sale | $297,000-9.7%$76/sqft |
Source: Crye-Leike #1147846 Report a problem | ||
| 6/3/2010 | Listing removed | $329,000$85/sqft |
Source: RDH Services, LLC dba The Home Buyer's Realty #1140926 Report a problem | ||
| 2/6/2010 | Listed for sale | $329,000+35.4%$85/sqft |
Source: RDH Services, LLC dba The Home Buyer's Realty #1140926 Report a problem | ||
| 8/1/1997 | Sold | $243,000+8.5%$63/sqft |
Source: Public Record Report a problem | ||
| 5/3/1995 | Sold | $224,000$58/sqft |
Source: Public Record Report a problem | ||
Public tax history
| Year | Property taxes | Tax assessment |
|---|---|---|
| 2025 | $3,114 +36.6% | $204,875 +101.8% |
| 2024 | $2,280 | $101,500 |
| 2023 | $2,280 | $101,500 |
| 2022 | $2,280 +0.4% | $101,500 |
| 2021 | $2,271 +0% | $101,500 +23.6% |
| 2020 | $2,270 | $82,100 |
| 2019 | $2,270 | $82,100 |
| 2018 | $2,270 -0.4% | $82,100 |
| 2017 | $2,279 +10.3% | $82,100 |
| 2016 | $2,067 | -- |
| 2015 | $2,067 | $74,425 |
| 2014 | $2,067 | -- |
| 2013 | -- | $74,425 -9.4% |
| 2012 | -- | $82,125 |
| 2011 | -- | $82,125 |
| 2010 | -- | $82,125 |
| 2009 | -- | $82,125 +15.5% |
| 2008 | -- | $71,075 |
| 2007 | -- | $71,075 |
| 2006 | -- | $71,075 |
| 2005 | -- | $71,075 +10.5% |
| 2004 | -- | $64,350 |
| 2003 | -- | $64,350 |
| 2002 | -- | $64,350 |
| 2001 | -- | $64,350 +12.1% |
| 2000 | -- | $57,400 |
Find assessor info on the county website
Neighborhood: 37363
Nearby homes
- $821,5004 bd4 ba4.2k sqft8300 Waters Bend Ln, Ooltewah, TN 37363Off Market
- $640,0003 bd4 ba4.7k sqft5514 Mill Stone Dr, Ooltewah, TN 37363Sold

- $663,600-- bd3 ba4.1k sqft8304 Waters Bend Ln, Ooltewah, TN 37363Off Market
- $583,0003 bd3 ba3k sqft5515 Mill Stone Dr, Ooltewah, TN 37363Off Market

- $1,091,1004 bd6 ba6.6k sqft5510 Mill Stone Dr, Ooltewah, TN 37363Off Market
- $941,1004 bd4 ba4.5k sqft5521 Mill Stone Dr, Ooltewah, TN 37363Off Market
- $636,3004 bd4 ba3.4k sqft8301 Waters Bend Ln, Ooltewah, TN 37363Off Market
- $758,900-- bd3 ba4.2k sqft5508 Mill Stone Dr, Ooltewah, TN 37363Off Market
Nearby schools
GreatSchools rating
- 8/10Wallace A. Smith Elementary SchoolGrades: PK-5Distance: 1.9 mi
- 7/10Hunter Middle SchoolGrades: 6-8Distance: 1.8 mi
- 5/10Ooltewah High SchoolGrades: 9-12Distance: 0.4 mi
Schools provided by the listing agent
- Elementary: Wallace A. Smith Elementary
- Middle: Ooltewah Middle
- High: Ooltewah
Source: Greater Chattanooga Realtors. This data may not be complete. We recommend contacting the local school district to confirm school assignments for this home.
Get a cash offer in 3 minutes
Find out how much your home could sell for in as little as 3 minutes with a no-obligation cash offer.
Estimated market value
$709,900
Get a cash offer in 3 minutes
Find out how much your home could sell for in as little as 3 minutes with a no-obligation cash offer.
Estimated market value
$709,900
- Tennessee
- Hamilton County
- Ooltewah
- 37363
- 5516 Mill Stone Dr
Nearby cities
Nearby zip codes
Other Ooltewah Topics
