Style and sophistication meet timeless charm in the heart of Whitefish Bay! Light and bright, this beautifully updated Cape features a living room with hardwood floors, natural fireplace, recessed lighting and crown molding. The kitchen offers space for an island, granite counters and stainless steel appliances, while the formal dining room showcases charming built-ins. The home offers 2 full baths and a refreshed powder room; the upstairs bath was fully renovated in 2024. The finished lower level is made for entertaining with a stylish full bath and wine cove. Outside, enjoy a stamped concrete patio and spacious, level yard fully fenced in 2023. Replacement windows, paneled doors, arched entries and a primary bedroom with walk-in closet complete the appeal. Walk to shops and restaurants!
Pending
$539,000
5516 N Kent AVENUE, Whitefish Bay, WI 53217
3beds
1,852sqft
Single Family Residence
Built in 1942
6,098 Square Feet Lot
$573,200 Zestimate®
$291/sqft
$-- HOA
What's special
- 17 days
- 728
- 65
Zillow last checked:
Listing updated:
Listed by:
Falk Ruvin Gallagher Team* 414-914-5300,
Keller Williams Milwaukee North Shore
Source: WIREX MLS,MLS#: 1975786 Originating MLS: Metro MLS
Originating MLS: Metro MLSFacts & features
Interior
Bedrooms & bathrooms
- Bedrooms: 3
- Bathrooms: 3
- Full bathrooms: 2
- 1/2 bathrooms: 1
- Main level bedrooms: 1
Primary bedroom
- Level: Upper
- Area: 234
- Dimensions: 18 x 13
Bedroom 2
- Level: Upper
- Area: 140
- Dimensions: 14 x 10
Bedroom 3
- Level: Main
- Area: 110
- Dimensions: 11 x 10
Bathroom
- Features: Shower on Lower, Tub Only, Ceramic Tile, Shower Over Tub, Shower Stall
Dining room
- Level: Main
- Area: 130
- Dimensions: 13 x 10
Kitchen
- Level: Main
- Area: 110
- Dimensions: 11 x 10
Living room
- Level: Main
- Area: 234
- Dimensions: 18 x 13
Heating
- Natural Gas, Forced Air
Cooling
- Central Air
Appliances
- Included: Other
Features
- High Speed Internet, Walk-In Closet(s)
- Flooring: Wood
- Basement: 8'+ Ceiling,Full,Partially Finished,Sump Pump
Interior area
- Total structure area: 1,852
- Total interior livable area: 1,852 sqft
- Finished area above ground: 1,465
- Finished area below ground: 387
Property
Parking
- Total spaces: 1.5
- Parking features: Detached, 1 Car, 1 Space
- Garage spaces: 1.5
Features
- Levels: One and One Half
- Stories: 1
- Patio & porch: Patio
Lot
- Size: 6,098 Square Feet
- Dimensions: 47 x 136
- Features: Sidewalks
Details
- Parcel number: 1970264000
- Zoning: Residential
Construction
Type & style
- Home type: SingleFamily
- Architectural style: Cape Cod
- Property subtype: Single Family Residence
Materials
- Vinyl Siding
Condition
- 21+ Years
- New construction: No
- Year built: 1942
Utilities & green energy
- Sewer: Public Sewer
- Water: Public
- Utilities for property: Cable Available
Community & HOA
Location
- Region: Whitefish Bay
- Municipality: Whitefish Bay
Financial & listing details
- Price per square foot: $291/sqft
- Tax assessed value: $484,400
- Annual tax amount: $6,509
- Date on market: 8/20/2026
- Inclusions: Kitchen Appliances, Microwave, Washer, Dryer, Light Fixtures, Window Treatments, Floating Shelves, Tv Mounts, Kitchen Island, Washer, Dryer
- Exclusions: Seller's Personal Property, Stager's Personal Property, Audio-Visual Equipment, Basement Freezer
Estimated market value
$573,200
$545,000 - $602,000
$4,178/mo
Price history
| Date | Event | Price |
|---|---|---|
| 8/24/2026 | Pending sale | $539,000$291/sqft |
Source:  WIREX MLS #1975786 Report a problem WIREX MLS #1975786 Report a problem | ||
| 8/21/2026 | Contingent | $539,000$291/sqft |
Source: WIREX MLS #1975786 Report a problem | ||
| 8/20/2026 | Listed for sale | $539,000+25.1%$291/sqft |
Source: WIREX MLS #1975786 Report a problem | ||
| 9/28/2022 | Sold | $431,000+1.4%$233/sqft |
Source: WIREX MLS #1803295 Report a problem | ||
| 7/23/2022 | Pending sale | $424,900$229/sqft |
Source:  RE/MAX International #1803295 Report a problem RE/MAX International #1803295 Report a problem | ||
| 7/23/2022 | Contingent | $424,900$229/sqft |
Source: WIREX MLS #1803295 Report a problem | ||
| 7/21/2022 | Listed for sale | $424,900+26.5%$229/sqft |
Source: WIREX MLS #1803295 Report a problem | ||
| 6/17/2019 | Sold | $336,000+3.4%$181/sqft |
Source: Public Record Report a problem | ||
| 4/12/2019 | Listed for sale | $324,900+7.9%$175/sqft |
Source: Shorewest Realtors, Inc. #1630714 Report a problem | ||
| 8/29/2014 | Sold | $301,000+0.3%$163/sqft |
Source: Public Record Report a problem | ||
| 6/18/2014 | Listed for sale | $300,000+15.4%$162/sqft |
Source: Suzanne Powers Realty Group, Inc. #1371475 Report a problem | ||
| 4/5/2007 | Sold | $260,000+18.2%$140/sqft |
Source: Public Record Report a problem | ||
| 6/29/2004 | Sold | $220,000+23%$119/sqft |
Source: Public Record Report a problem | ||
| 9/26/2002 | Sold | $178,900$97/sqft |
Source: Public Record Report a problem | ||
Public tax history
| Year | Property taxes | Tax assessment |
|---|---|---|
| 2025 | $6,674 +10.5% | $452,900 +1.9% |
| 2024 | $6,043 -6.3% | $444,600 +29.2% |
| 2023 | $6,446 +2% | $344,100 |
| 2022 | $6,320 -15.1% | $344,100 |
| 2021 | $7,449 | $344,100 |
| 2020 | $7,449 +1.2% | $344,100 +3.4% |
| 2019 | $7,359 -0.9% | $332,800 +13.1% |
| 2018 | $7,423 +9.7% | $294,200 |
| 2017 | $6,767 +0.6% | $294,200 |
| 2016 | $6,724 +0.6% | $294,200 |
| 2015 | $6,687 +1.5% | $294,200 |
| 2014 | $6,590 +4.2% | $294,200 +2% |
| 2012 | $6,324 +0.9% | $288,300 |
| 2010 | $6,269 +8.5% | $288,300 +3.6% |
| 2009 | $5,779 +4.6% | $278,400 |
| 2008 | $5,524 -1.4% | $278,400 |
| 2007 | $5,601 +17.2% | $278,400 +61.4% |
| 2006 | $4,778 +1.8% | $172,500 |
| 2005 | $4,691 -0.3% | $172,500 |
| 2004 | $4,704 +4.5% | $172,500 |
| 2003 | $4,501 +2% | $172,500 |
| 2002 | $4,413 +3.4% | $172,500 |
| 2001 | $4,267 +3.1% | $172,500 +29.3% |
| 2000 | $4,138 +4.3% | $133,400 |
| 1999 | $3,966 | $133,400 |
Find assessor info on the county website
Monthly payment
Est. payment
Payment breakdown
Explore the cost of this home by adjusting the details. Changes won't be saved.Climate risks
Neighborhood: 53217
Nearby schools
Schools provided by the listing agent
- Elementary: Richards
- Middle: Whitefish Bay
- High: Whitefish Bay
- District: Whitefish Bay
Source: WIREX MLS. This data may not be complete. We recommend contacting the local school district to confirm school assignments for this home.
Similar homes
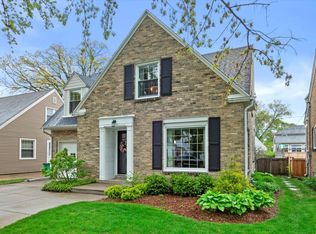
- $499,9003 bd3 ba1.6k sqft6261 N Bay Ridge AVENUE, Whitefish Bay, WI 53217Active
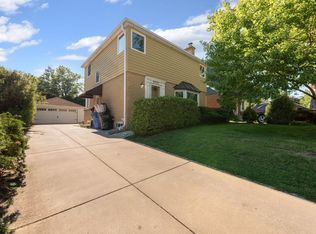 MLS ID #1978148, Gundrum Group*. WIREX MLS
 - $550,0004 bd2 ba2.3k sqft6319 N Bay Ridge AVENUE, Whitefish Bay, WI 53217Active
 MLS ID #1975774, Alan Alteri. WIREX MLS
 - $519,9005 bd3 ba1.9k sqft795 W Monrovia AVENUE, Glendale, WI 53217Active
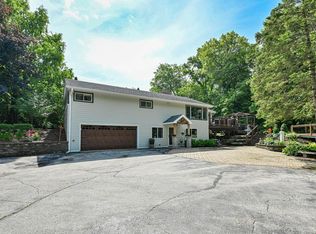 MLS ID #1970120, Michael Lu. WIREX MLS
 - $609,9003 bd3 ba2.2k sqft7125 N Longacre ROAD, Fox Point, WI 53217Active
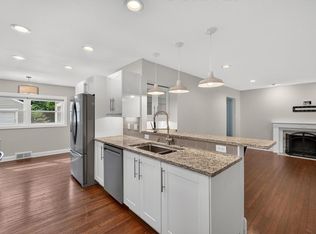 MLS ID #1979355, David Geszvain. WIREX MLS
