Seller is motivated!! New blinds, fresh paint, new lighting. This is truly move in ready!! Bring your Buyer's and let's get them in before the end of the year.
Fantastic Opportunity Knocks! Your Dream Townhome Awaits!
Nestled in a peaceful cul-de-sac, this charming 2-bedroom townhome offers the perfect blend of tranquility and urban convenience. Step inside and be greeted by an inviting open living area, ideal for entertaining friends or simply relaxing after a long day.
Highlights You'll Love:
Two Comfortable Bedrooms: Providing ample space for rest and rejuvenation.
Private Backyard Oasis: Enjoy outdoor living, gardening, or simply a favorite beverage in your own secluded retreat.
Quiet Cul-de-Sac Location: Experience peace and safety away from busy streets.
Bright and Open Living Area: Create your ideal living and dining space with a seamless flow.
Unbeatable Convenience: Situated just minutes from downtown Kansas City, you'll have easy access to vibrant entertainment, dining, and cultural attractions.
Effortless Travel: Catch your flight with ease – the Kansas City International Airport (MCI) is a short drive away.
Sold
Price Unknown
5516 NW 66th Ter, Kansas City, MO 64151
2beds
1,164sqft
Townhouse
Built in 1985
1,830 Square Feet Lot
$218,800 Zestimate®
$--/sqft
$1,511 Estimated rent
Home value
$218,800
$195,000 - $245,000
$1,511/mo
Zestimate® history
Owner options
List your home for rent
$1,511/mo
Rent Zestimate®
Find your next renter with Zillow Rental Manager. Plus, with online applications, you can quickly screen prospective tenants – for free.
$1,511/mo
Rent Zestimate®
Refinance and save
$185/mo
Est. payment
Refinancing to a lower rate could help reduce your monthly payments and save thousands over the life of the loan.
$185/mo
Est. payment
Explore your selling options
Work with a Zillow partner agent
Leverage their expertise and Zillow's premium Showcase listings to get your home seen by more buyers.
Get startedList with your own agent
Get your home in front of millions of buyers by listing it on Zillow.
Learn how to do itSell it yourself
Take full control of how buyers see your home on Zillow by listing For Sale by Owner (FSBO).
List your homeWhat's special
Peaceful cul-de-sacPrivate backyard oasisFresh paintQuiet cul-de-sac locationNew blindsSecluded retreatTwo comfortable bedrooms
Zillow last checked:
Listing updated:
Listed by:
Sarah Reynolds 816-830-2714,
ReeceNichols-KCN
Bought with:
Valerie Paterson, 2013015902
Keller Williams Realty Partners Inc.
Source: Heartland MLS as distributed by MLS GRID,MLS#: 2548280
Facts & features
Interior
Bedrooms & bathrooms
- Bedrooms: 2
- Bathrooms: 2
- Full bathrooms: 1
- 1/2 bathrooms: 1
Bedroom 1
- Features: All Carpet, Ceiling Fan(s)
- Level: Second
- Area: 195 Square Feet
- Dimensions: 13 x 15
Bedroom 2
- Features: All Carpet
- Level: Second
- Area: 140 Square Feet
- Dimensions: 10 x 14
Bathroom 1
- Features: Luxury Vinyl, Shower Over Tub
- Level: Second
Half bath
- Features: Luxury Vinyl
- Level: Main
Kitchen
- Features: Luxury Vinyl
- Level: Main
- Area: 160 Square Feet
- Dimensions: 10 x 16
Laundry
- Features: Luxury Vinyl
- Level: Second
Living room
- Features: Fireplace, Luxury Vinyl
- Level: Main
- Area: 208 Square Feet
- Dimensions: 13 x 16
Heating
- Natural Gas
Cooling
- Electric
Appliances
- Included: Dishwasher, Free-Standing Electric Oven, Stainless Steel Appliance(s)
- Laundry: Bedroom Level, In Hall
Features
- Ceiling Fan(s), Painted Cabinets
- Flooring: Carpet, Luxury Vinyl
- Basement: Slab
- Number of fireplaces: 1
- Fireplace features: Gas, Living Room
Interior area
- Total structure area: 1,164
- Total interior livable area: 1,164 sqft
- Finished area above ground: 1,164
Property
Parking
- Total spaces: 1
- Parking features: Attached, Garage Door Opener
- Attached garage spaces: 1
Features
- Patio & porch: Patio
- Fencing: Wood
Lot
- Size: 1,830 Square Feet
- Features: City Limits, Cul-De-Sac
Details
- Parcel number: 194019400008056000
Construction
Type & style
- Home type: Townhouse
- Architectural style: Traditional
- Property subtype: Townhouse
Materials
- Board & Batten Siding
- Roof: Composition
Condition
- Year built: 1985
Utilities & green energy
- Sewer: Public Sewer
- Water: Public
Community & HOA
Community
- Subdivision: Picture Hills
HOA
- Has HOA: Yes
- Services included: Maintenance Grounds, Snow Removal
- HOA fee: $185 monthly
Location
- Region: Kansas City
Financial & listing details
- Tax assessed value: $138,441
- Annual tax amount: $2,109
- Date on market: 5/9/2025
- Listing terms: Cash,Conventional,FHA,VA Loan
- Ownership: Private
- Road surface type: Paved
Price history
| Date | Event | Price |
|---|---|---|
| 12/3/2025 | Sold | -- |
Source:  Heartland MLS as distributed by MLS GRID #2548280 Report a problem Heartland MLS as distributed by MLS GRID #2548280 Report a problem | ||
| 10/30/2025 | Pending sale | $215,000$185/sqft |
Source: Heartland MLS as distributed by MLS GRID #2548280 Report a problem | ||
| 8/5/2025 | Price change | $215,000-6.5%$185/sqft |
Source: Heartland MLS as distributed by MLS GRID #2548280 Report a problem | ||
| 8/1/2025 | Pending sale | $230,000$198/sqft |
Source: Heartland MLS as distributed by MLS GRID #2548280 Report a problem | ||
| 6/27/2025 | Price change | $230,000-2.1%$198/sqft |
Source: Heartland MLS as distributed by MLS GRID #2548280 Report a problem | ||
| 5/9/2025 | Listed for sale | $235,000+20.6%$202/sqft |
Source: Heartland MLS as distributed by MLS GRID #2548280 Report a problem | ||
| 7/11/2022 | Sold | -- |
Source: Heartland MLS as distributed by MLS GRID #2381359 Report a problem | ||
| 5/24/2022 | Pending sale | $194,900$167/sqft |
Source: Heartland MLS as distributed by MLS GRID #2381359 Report a problem | ||
| 5/20/2022 | Listed for sale | $194,900$167/sqft |
Source: Heartland MLS as distributed by MLS GRID #2381359 Report a problem | ||
| 7/7/2018 | Listing removed | $975$1/sqft |
Source: KC Hometown Property Management Report a problem | ||
| 6/16/2018 | Listed for rent | $975$1/sqft |
Source: Zillow Rental Manager Report a problem | ||
Public tax history
| Year | Property taxes | Tax assessment |
|---|---|---|
| 2025 | $2,214 +5% | $26,304 |
| 2024 | $2,109 +0.1% | $26,304 |
| 2023 | $2,106 +10.3% | $26,304 +14% |
| 2022 | $1,909 -0.3% | $23,074 |
| 2021 | $1,915 +37.4% | $23,074 +39.6% |
| 2020 | $1,394 | $16,528 |
| 2018 | -- | $16,528 |
| 2017 | $1,378 -0.6% | $16,528 |
| 2016 | $1,386 -0.3% | $16,528 |
| 2015 | $1,390 +1.8% | $16,528 |
| 2013 | $1,366 | $16,528 |
| 2012 | -- | $16,528 |
| 2011 | -- | $16,528 |
| 2010 | -- | $16,528 |
| 2009 | -- | $16,528 |
Find assessor info on the county website
Neighborhood: Hawthorne
Nearby homes
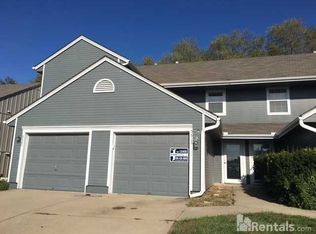
- $212,1002 bd1 ba1.1k sqft5518 NW 66th Ter, Kansas City, MO 64151Off Market
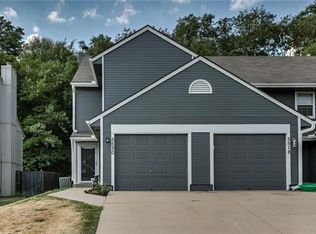
- $226,5002 bd3 ba1.4k sqft5520 NW 66th Ter, Kansas City, MO 64151Off Market
- $232,5002 bd3 ba1.4k sqft5514 NW 66th Ter, Kansas City, MO 64151Off Market
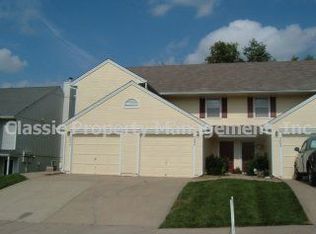
- $280,3002 bd2 ba-- sqft5606 NW 66th Ter, Kansas City, MO 64151Off Market
- $469,0002 bd3 ba1.3k sqft5600 NW 66th Ter, Kansas City, MO 64151Off Market
- $264,0002 bd2 ba1.3k sqft5604 NW 66th Ter, Kansas City, MO 64151Off Market
- $413,8002 bd2 ba1.3k sqft5600-5606 NW 66th Ter, Kansas City, MO 64151Off Market
- $726,2002 bd1 ba-- sqft5600 NW 66th Ter #1-4, Kansas City, MO 64151Off Market
Nearby schools
GreatSchools rating
- 7/10English Landing Elementary SchoolGrades: K-5Distance: 0.7 mi
- 8/10Lakeview Middle SchoolGrades: 6-8Distance: 0.8 mi
- 8/10Park Hill South High SchoolGrades: 9-12Distance: 2.9 mi
Schools provided by the listing agent
- High: Park Hill South
Source: Heartland MLS as distributed by MLS GRID. This data may not be complete. We recommend contacting the local school district to confirm school assignments for this home.
Get a cash offer in 3 minutes
Find out how much your home could sell for in as little as 3 minutes with a no-obligation cash offer.
Estimated market value
$218,800
Get a cash offer in 3 minutes
Find out how much your home could sell for in as little as 3 minutes with a no-obligation cash offer.
Estimated market value
$218,800
- Missouri
- Platte County
- Kansas City
- 64151
- Hawthorne
- 5516 NW 66th Ter
Nearby cities
Nearby neighborhoods
Nearby zip codes
Other Kansas City Topics
