Skip main navigation
Closed
  • $745,000

    5516 Nevil Point, Brentwood, TN 37027

    4beds
    2,865sqft
    Single Family Residence, Residential
    Built in 1999
    10,454 Square Feet Lot
    $744,900 Zestimate®
    $260/sqft
    $3,723 Estimated rent

    Home value

    $744,900

    $708,000 - $782,000

    $3,723/mo

    Zestimate® history
    Loading
    Loading...

    Owner options

    List your home for rent

    $3,723/mo

    Rent Zestimate®

    Find your next renter with Zillow Rental Manager. Plus, with online applications, you can quickly screen prospective tenants – for free.

    Learn more

    $3,723/mo

    Rent Zestimate®

    Refinance and save

    $4,746/mo

    Est. payment

    Refinancing to a lower rate could help reduce your monthly payments and save thousands over the life of the loan.

    See today's rates

    $4,746/mo

    Est. payment

    Explore your selling options

    Work with a Zillow partner agent

    Leverage their expertise and Zillow's premium Showcase listings to get your home seen by more buyers.

    Get started

    List with your own agent

    Get your home in front of millions of buyers by listing it on Zillow.

    Learn how to do it

    Sell it yourself

    Take full control of how buyers see your home on Zillow by listing For Sale by Owner (FSBO).

    List your home

    What's special

    Front porchVaulted family roomPrivate serene backyardDedicated officeFresh paintEasy-flowing floor planQuiet cul-de-sac
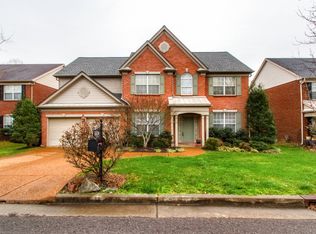
    Morning coffee on the front porch, afternoons in the backyard, dinner around the custom stone fire pit, and movie nights in the vaulted family room, this is a home designed for the way you actually live. Fresh paint, new flooring, updated appliances, and thoughtful touches throughout make it completely move-in ready. With two living areas, a dedicated office, and an easy-flowing floor plan, there is plenty of room to gather, work, relax, and spread out. Outside, the private serene backyard is beautifully landscaped, peaceful, and ready for everything from quiet evenings to weekend gatherings. Set on a quiet cul-de-sac in Brentwood, it offers the space, comfort, and flexibility that are increasingly hard to find.

    Zillow last checked:

    Listing updated:

    Listed by:

    Arin Rodriguez 615-955-2882,

    Onward Real Estate

    Bought with:

    Alexander Brandau IV, 279052

    Aperture Global

    Source: RealTracs MLS as distributed by MLS GRID,MLS#: 3333903MLS Logo

    Facts & features

    Interior

    Bedrooms & bathrooms
    • Bedrooms: 4
    • Bathrooms: 3
    • Full bathrooms: 2
    • 1/2 bathrooms: 1
    Bedroom 1
    • Features: Suite
    • Level: Suite
    • Area: 221 Square Feet
    • Dimensions: 17x13
    Bedroom 2
    • Area: 132 Square Feet
    • Dimensions: 12x11
    Bedroom 3
    • Area: 120 Square Feet
    • Dimensions: 12x10
    Bedroom 4
    • Area: 121 Square Feet
    • Dimensions: 11x11
    Primary bathroom
    • Features: Suite
    • Level: Suite
    Den
    • Area: 289 Square Feet
    • Dimensions: 17x17
    Dining room
    • Features: Formal
    • Level: Formal
    • Area: 143 Square Feet
    • Dimensions: 13x11
    Kitchen
    • Features: Eat-in Kitchen
    • Level: Eat-in Kitchen
    • Area: 308 Square Feet
    • Dimensions: 22x14
    Living room
    • Features: Formal
    • Level: Formal
    • Area: 182 Square Feet
    • Dimensions: 14x13
    Other
    • Features: Office
    • Level: Office
    • Area: 100 Square Feet
    • Dimensions: 10x10
    Other
    • Features: Utility Room
    • Level: Utility Room
    • Area: 35 Square Feet
    • Dimensions: 7x5
    Heating
    • Central, Furnace
    Cooling
    • Ceiling Fan(s), Central Air
    Appliances
    • Included: Electric Oven, Electric Range
    • Laundry: Electric Dryer Hookup, Washer Hookup
    Features
    • Ceiling Fan(s), Entrance Foyer, Extra Closets, High Ceilings, Open Floorplan, Pantry, Smart Thermostat, Walk-In Closet(s), High Speed Internet
    • Flooring: Luxury Vinyl
    • Basement: None
    • Number of fireplaces: 1
    • Fireplace features: Gas
    Interior area
    • Total structure area: 2,865
    • Total interior livable area: 2,865 sqft
    • Finished area above ground: 2,865

    Property

    Parking
    • Total spaces: 2
    • Parking features: Garage Door Opener, Garage Faces Front
    • Attached garage spaces: 2
    Features
    • Levels: Two
    • Stories: 2
    • Patio & porch: Patio, Porch
    • Fencing: Back Yard
    • Has view: Yes
    Lot
    • Size: 10,454 Square Feet
    • Dimensions: 75 x 149
    • Features: Cul-De-Sac, Private
    • Topography: Cul-De-Sac,Private
    Details
    • Parcel number: 171040A07600CO
    • Special conditions: Standard

    Construction

    Type & style
    • Home type: SingleFamily
    • Architectural style: Traditional
    • Property subtype: Single Family Residence, Residential
    Materials
    • Frame, Brick, Vinyl Siding
    Condition
    • New construction: No
    • Year built: 1999

    Utilities & green energy

    • Sewer: Public Sewer
    • Water: Public
    • Utilities for property: Water Available, Cable Connected

    Community & HOA

    Community
    • Security: Carbon Monoxide Detector(s), Fire Alarm, Smoke Detector(s)
    • Subdivision: Brownstone
    HOA
    • Has HOA: Yes
    • Amenities included: Playground
    • Services included: Maintenance Grounds
    • HOA fee: $50 monthly
    • Second HOA fee: $300 one time
    Location
    • Region: Brentwood

    Financial & listing details

    • Price per square foot: $260/sqft
    • Tax assessed value: $761,600
    • Annual tax amount: $5,358
    • Date on market: 8/7/2026

    Price history

    DateEventPrice
    9/22/2026Sold$745,000-3.9%$260/sqft
    Source: RealTracs MLS as distributed by MLS GRID #3333903 Report a problem
    8/19/2026Contingent$774,900$270/sqft
    Source: RealTracs MLS as distributed by MLS GRID #3333903 Report a problem
    8/7/2026Listed for sale$774,900+135.5%$270/sqft
    Source: RealTracs MLS as distributed by MLS GRID #3333903 Report a problem
    5/28/2013Sold$329,000$115/sqft
    Source: RealTracs MLS as distributed by MLS GRID #1438199 Report a problem
    3/31/2013Listed for sale$329,000+43.2%$115/sqft
    Source: Woodmont Realty Group, Inc. dba Prudential Woodmont Realty #1438199 Report a problem
    4/12/2000Sold$229,746$80/sqft
    Source: Public Record Report a problem

    Public tax history

    YearProperty taxesTax assessment
    2025$5,358 +31.9%$190,400 +52.5%
    2024$4,062 $124,825
    2023$4,062 $124,825
    2022$4,062 -1%$124,825
    2021$4,104 -1.4%$124,825 +26.6%
    2020$4,163 +33.8%$98,625
    2019$3,112 $98,625
    2018$3,112 $98,625
    2017$3,112 $98,625 +30.4%
    2016$3,112 -8.9%$75,650
    2015$3,416 $75,650
    2014$3,416 $75,650
    2013-- $75,650 +1.1%
    2012-- $74,825
    2011-- $74,825
    2010-- $74,825
    2009-- $74,825 +16%
    2008-- $64,525
    2007-- $64,525
    2006-- --
    2005-- --
    2004-- --
    2003-- --
    2002-- --
    2001-- --
    Find assessor info on the county website

    Neighborhood: Brownstone

    Nearby schools

    GreatSchools rating
    Schools provided by the listing agent
    • Elementary: Granbery Elementary
    • Middle: William Henry Oliver Middle
    • High: John Overton Comp High School

    Source: RealTracs MLS as distributed by MLS GRID. This data may not be complete. We recommend contacting the local school district to confirm school assignments for this home.

    Get a cash offer in 3 minutes
    Find out how much your home could sell for in as little as 3 minutes with a no-obligation cash offer.
    Estimated market value
    $744,900
    Get a cash offer in 3 minutes
    Find out how much your home could sell for in as little as 3 minutes with a no-obligation cash offer.
    Estimated market value
    $744,900