Skip main navigation
Sold for $441,000
  • $441,000

    5516 Oakridge Dr, Midland, MI 48640

    4beds
    2,302sqft
    Single Family Residence
    Built in 1999
    0.34 Acres Lot
    $482,300 Zestimate®
    $192/sqft
    $2,502 Estimated rent

    Home value

    $482,300

    $458,000 - $506,000

    $2,502/mo

    Zestimate® history
    Loading
    Loading...

    Owner options

    List your home for rent

    $2,502/mo

    Rent Zestimate®

    Find your next renter with Zillow Rental Manager. Plus, with online applications, you can quickly screen prospective tenants – for free.

    Learn more

    $2,502/mo

    Rent Zestimate®

    Refinance and save

    $2,958/mo

    Est. payment

    Refinancing to a lower rate could help reduce your monthly payments and save thousands over the life of the loan.

    See today's rates

    $2,958/mo

    Est. payment

    Explore your selling options

    Work with a Zillow partner agent

    Leverage their expertise and Zillow's premium Showcase listings to get your home seen by more buyers.

    Get started

    List with your own agent

    Get your home in front of millions of buyers by listing it on Zillow.

    Learn how to do it

    Sell it yourself

    Take full control of how buyers see your home on Zillow by listing For Sale by Owner (FSBO).

    List your home

    What's special

    Sunny loft office spaceBreakfast barExtra living spaceCustom - builtFloor primary suiteMaintenance free deckConvenient floor plan
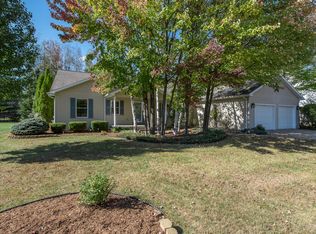
    Original Owner Home-Thoughtfully designed and Custom-built by Northpoint Builders! Welcome your guests in the amazing 2 Story foyer with sweeping views of the sun-filled great room with oversized windows and cathedral ceiling! Entertain in style in the spacious kitchen featuring abundant cabinetry, sleek quartz countertops and breakfast bar or use the formal dining room for large gatherings. You will love this spacious and convenient floor plan featuring a main floor laundry room and a main floor primary suite boasting a luxurious primary bath and a walk-in closet! Upstairs you'll find a sunny loft office space with a skylight, a full bath, and three additional bedrooms! The lower level features 2 egress windows, a central vacuum system and loads of potential to add extra living space if needed. This home has never experienced water in the basement. Meticulously maintained with major updates including new roof, furnace, and C/AC in the last 4 years, AND a whole house generator means you can relax and enjoy the view of the lovely landscaped yard from the maintenance free deck! Prime location on a tranquil cul-de-sac convenient to the rail trail and within the Woodcrest/Jefferson/HH Dow school district. Don't miss the opportunity to make this exceptional one owner home your own. Schedule your private tour today!

    Zillow last checked:

    Listing updated:

    Listed by:

    Julie Ortiz,

    Ayre Rhinehart Real Estate Partners

    Bought with:

    Terri Miller, 6501346539

    RE/MAX New Image Saginaw

    Source: MIDMLS,MLS#: 50141322MLS Logo

    Facts & features

    Interior

    Bedrooms & bathrooms
    • Bedrooms: 4
    • Bathrooms: 3
    • Full bathrooms: 2
    • 1/2 bathrooms: 1
    Rooms
    • Room types: Entry, First Floor Laundry, First Flr Primary Bedroom, Living Room, Loft, Primary Bathroom, Home Office, Bonus Room, First Flr Lavatory, Second Flr Full Bathroom, Pantry, Formal Dining Room
    Bedroom 1
    • Features: Carpet
    • Level: First
    • Area: 210
    • Dimensions: 15 x 14
    Bedroom 2
    • Features: Carpet
    • Level: Second
    • Area: 280
    • Dimensions: 20 x 14
    Bedroom 3
    • Features: Carpet
    • Level: Second
    • Area: 144
    • Dimensions: 12 x 12
    Bedroom 4
    • Features: Carpet
    • Level: Second
    • Area: 132
    • Dimensions: 12 x 11
    Bathroom 1
    • Features: Ceramic Floor
    • Level: First
    Bathroom 2
    • Features: Ceramic Floor
    • Level: Second
    Dining room
    • Features: Carpet
    • Level: First
    • Area: 121
    • Dimensions: 11 x 11
    Kitchen
    • Features: Wood Floor
    • Level: First
    • Area: 273
    • Dimensions: 21 x 13
    Office
    • Features: Carpet
    • Level: Second
    • Area: 126
    • Dimensions: 14 x 9
    Heating
    • Natural Gas, Forced Air
    Cooling
    • Central Air
    Appliances
    • Included: Dishwasher, Disposal, Dryer, Microwave, Range/Oven, Refrigerator, Washer, Gas Water Heater
    • Laundry: First Level, Vinyl Floor
    Features
    • Cathedral/Vaulted Ceiling, Walk-In Closet(s)
    • Flooring: Ceramic, Hardwood, Wood, Carpet, Carpet, Carpet, Carpet, Carpet, Carpet, Vinyl, Carpet, Ceramic, Ceramic, Wood
    • Windows: Window Treatments, Skylight(s)
    • Basement: Full,Poured,Sump Pump,Unfinished
    • Has fireplace: Yes
    • Fireplace features: Gas, Living Room
    Interior area
    • Total structure area: 23,021,391
    • Total interior livable area: 2,302 sqft
    • Finished area below ground: 0

    Property

    Parking
    • Total spaces: 2.5
    • Parking features: Attached, 2 Spaces
    • Attached garage spaces: 2.5
    Features
    • Levels: One and One Half
    • Stories: 1
    • Patio & porch: Deck, Porch
    • Exterior features: Lawn Sprinkler, Sidewalks
    • Spa features: Interior Spa/Hot Tub
    • Frontage length: 87
    Lot
    • Size: 0.34 Acres
    • Dimensions: 87 x 171-Irreg
    Details
    • Parcel number: 130110752
    • Zoning description: Residential
    • Other equipment: Sump Pump

    Construction

    Type & style
    • Home type: SingleFamily
    • Architectural style: Traditional
    • Property subtype: Single Family Residence
    Materials
    • Brick, Vinyl Siding
    • Foundation: Basement
    Condition
    • Year built: 1999

    Utilities & green energy

    • Sewer: Public Sanitary
    • Water: Public
    • Utilities for property: Cable/Internet Avail.

    Community & HOA

    Community
    • Subdivision: Stone Ridge N
    HOA
    • Has HOA: No
    Location
    • Region: Midland

    Financial & listing details

    • Price per square foot: $192/sqft
    • Tax assessed value: $419,400
    • Annual tax amount: $6,526
    • Date on market: 5/8/2024
    • Cumulative days on market: 5 days
    • Listing terms: Cash,Conventional
    • Ownership: Private
    • Road surface type: Paved

    Price history

    DateEventPrice
    6/5/2024Sold$441,000+2.6%$192/sqft
    Source: MIDMLS #50141322 Report a problem
    5/13/2024Pending sale$429,900$187/sqft
    Source: MIDMLS #50141322 Report a problem
    5/8/2024Listed for sale$429,900$187/sqft
    Source: MIDMLS #50141322 Report a problem

    Public tax history

    YearProperty taxesTax assessment
    2025$6,586 +29.8%$209,700 +6.6%
    2024$5,075 $196,700
    Find assessor info on the county website

    Neighborhood: 48640

    Nearby schools

    GreatSchools rating
    Schools provided by the listing agent
    • District: Midland Public Schools

    Source: MIDMLS. This data may not be complete. We recommend contacting the local school district to confirm school assignments for this home.

    Get pre-qualified for a loan
    At Zillow Home Loans, we can pre-qualify you in as little as 5 minutes with no impact to your credit score.

    An equal housing lender. NMLS #10287.