Hard to find wonderful Home with 4 BRS, 3 full BA + 1/2 BA, finished BSMT + Office located on lovely quiet setting that backs up to trees and wooded area, yet close to everything. Inviting outdoor spaces + patio to relax, refresh & enjoy. Private setting with views that inspire you. Lots of natural light, updates, upgrades & extras. Immaculate & well maintained, lots of interior spaces & flex areas available that adapt and enhance today's busy active lifestyle.
Sold
$309,900
5516 Ridge Hill Way, Avon, IN 46123
4beds
2,932sqft
Residential, Single Family Residence
Built in 1981
7,840 Square Feet Lot
$313,000 Zestimate®
$106/sqft
$2,438 Estimated rent
Home value
$313,000
$285,000 - $344,000
$2,438/mo
Zestimate® history
Owner options
List your home for rent
$2,438/mo
Rent Zestimate®
Find your next renter with Zillow Rental Manager. Plus, with online applications, you can quickly screen prospective tenants – for free.
$2,438/mo
Rent Zestimate®
Refinance and save
$2,268/mo
Est. payment
Refinancing to a lower rate could help reduce your monthly payments and save thousands over the life of the loan.
$2,268/mo
Est. payment
Explore your selling options
Work with a Zillow partner agent
Leverage their expertise and Zillow's premium Showcase listings to get your home seen by more buyers.
Get startedList with your own agent
Get your home in front of millions of buyers by listing it on Zillow.
Learn how to do itSell it yourself
Take full control of how buyers see your home on Zillow by listing For Sale by Owner (FSBO).
List your homeWhat's special
Private settingInviting outdoor spacesLots of natural lightLots of interior spacesFlex areas
Zillow last checked:
Listing updated:
Listed by:
Tim O'Connor 317-590-3785,
Berkshire Hathaway Home,
Rebecca Van Eaton 317-590-8790,
Berkshire Hathaway Home
Bought with:
David Cardoso
CENTURY 21 Scheetz
Source: MIBOR as distributed by MLS GRID,MLS#: 22059019
Facts & features
Interior
Bedrooms & bathrooms
- Bedrooms: 4
- Bathrooms: 4
- Full bathrooms: 3
- 1/2 bathrooms: 1
- Main level bathrooms: 1
Primary bedroom
- Level: Upper
- Area: 176 Square Feet
- Dimensions: 16x11
Bedroom 2
- Level: Upper
- Area: 150 Square Feet
- Dimensions: 15x10
Bedroom 3
- Level: Upper
- Area: 140 Square Feet
- Dimensions: 14x10
Bedroom 4
- Level: Upper
- Area: 117 Square Feet
- Dimensions: 13x9
Breakfast room
- Level: Main
- Area: 120 Square Feet
- Dimensions: 12x10
Dining room
- Level: Main
- Area: 120 Square Feet
- Dimensions: 12x10
Family room
- Level: Main
- Area: 273 Square Feet
- Dimensions: 21x13
Kitchen
- Level: Main
- Area: 96 Square Feet
- Dimensions: 12x8
Living room
- Level: Main
- Area: 195 Square Feet
- Dimensions: 15x13
Office
- Level: Basement
- Area: 70 Square Feet
- Dimensions: 10x7
Play room
- Level: Basement
- Area: 400 Square Feet
- Dimensions: 25x16
Heating
- Heat Pump
Cooling
- Central Air
Appliances
- Included: Dishwasher, Dryer, Electric Water Heater, Disposal, Microwave, Electric Oven, Range Hood, Refrigerator, Washer
- Laundry: In Basement
Features
- Built-in Features, Entrance Foyer, Pantry
- Windows: Wood Work Stained
- Basement: Daylight,Finished,Finished Ceiling,Finished Walls,Full
- Number of fireplaces: 1
- Fireplace features: Family Room, Wood Burning
Interior area
- Total structure area: 2,932
- Total interior livable area: 2,932 sqft
- Finished area below ground: 1,076
Property
Parking
- Total spaces: 2
- Parking features: Attached
- Attached garage spaces: 2
- Details: Garage Parking Other(Finished Garage, Garage Door Opener)
Features
- Levels: Two
- Stories: 2
- Patio & porch: Covered, Patio
Lot
- Size: 7,840 Square Feet
- Features: Sidewalks, Street Lights
Details
- Parcel number: 321009406001000022
- Horse amenities: None
Construction
Type & style
- Home type: SingleFamily
- Architectural style: Traditional
- Property subtype: Residential, Single Family Residence
Materials
- Brick, Cement Siding
- Foundation: Concrete Perimeter
Condition
- New construction: No
- Year built: 1981
Utilities & green energy
- Water: Public
Community & HOA
Community
- Subdivision: Ridgehill
HOA
- Has HOA: Yes
- Amenities included: Maintenance, Snow Removal
- Services included: Entrance Common, Maintenance, Snow Removal
- HOA fee: $269 annually
- HOA phone: 317-272-5688
Location
- Region: Avon
Financial & listing details
- Price per square foot: $106/sqft
- Tax assessed value: $278,300
- Annual tax amount: $3,026
- Date on market: 9/4/2025
- Cumulative days on market: 8 days
Price history
| Date | Event | Price |
|---|---|---|
| 9/29/2025 | Sold | $309,900-6.1%$106/sqft |
Source:  MIBOR as distributed by MLS GRID #22059019 Report a problem | ||
| 9/11/2025 | Pending sale | $329,900$113/sqft |
Source: MIBOR as distributed by MLS GRID #22059019 Report a problem | ||
| 9/4/2025 | Listed for sale | $329,900$113/sqft |
Source: MIBOR as distributed by MLS GRID #22059019 Report a problem | ||
Public tax history
| Year | Property taxes | Tax assessment |
|---|---|---|
| 2025 | $3,026 +5.6% | $278,300 +3.3% |
| 2024 | $2,866 +7.4% | $269,400 +5% |
| 2023 | $2,669 +18.3% | $256,600 +8% |
| 2022 | $2,257 +9.6% | $237,600 +18.2% |
| 2021 | $2,059 +6.6% | $201,100 +10.1% |
| 2020 | $1,933 -1.7% | $182,600 +5.9% |
| 2019 | $1,967 +21.1% | $172,400 +1.4% |
| 2018 | $1,625 +1.4% | $170,000 +4.6% |
| 2017 | $1,603 +1.3% | $162,500 +1.4% |
| 2016 | $1,582 +5.3% | $160,300 +6.7% |
| 2014 | $1,503 +0.8% | $150,300 +0.8% |
| 2013 | $1,491 +2.4% | $149,100 +2.4% |
| 2011 | $1,456 -1.9% | $145,600 -1.9% |
| 2010 | $1,484 +4.9% | $148,400 |
| 2009 | $1,415 -2.5% | $148,400 +1.4% |
| 2007 | $1,451 | $146,280 |
Find assessor info on the county website
Neighborhood: 46123
Nearby homes
- $345,0004 bd3 ba2.9k sqft5500 Ridge Hill Way, Avon, IN 46123Sold
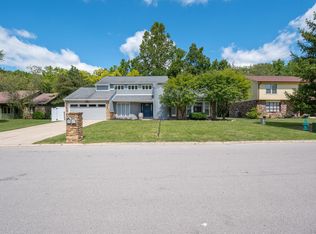
- $299,9004 bd3 ba2.1k sqft5518 Ridge Hill Way, Avon, IN 46123Off Market
- $270,2003 bd2 ba1.4k sqft5486 Ridge Hill Way, Avon, IN 46123Off Market
- $263,3003 bd3 ba1.6k sqft5530 Ridge Hill Way, Avon, IN 46123Off Market
- $317,8003 bd3 ba2.2k sqft5515 Ridge Hill Way, Avon, IN 46123Off Market
- $260,4003 bd2 ba1.3k sqft5505 Ridge Hill Way, Avon, IN 46123Off Market
- $285,6003 bd2 ba1.4k sqft5519 Ridge Hill Way, Avon, IN 46123Off Market
- $289,4003 bd2 ba1.5k sqft5485 Ridgehill Way, Avon, IN 46123Off Market
Nearby schools
GreatSchools rating
- 7/10Avon Intermediate School WestGrades: 5-6Distance: 1.3 mi
- 10/10Avon Middle School SouthGrades: 7-8Distance: 1.8 mi
- 9/10Avon High SchoolGrades: 9-12Distance: 2.4 mi
Schools provided by the listing agent
- Elementary: Pine Tree Elementary School
- Middle: Avon Middle School South
- High: Avon High School
Source: MIBOR as distributed by MLS GRID. This data may not be complete. We recommend contacting the local school district to confirm school assignments for this home.
Get a cash offer in 3 minutes
Find out how much your home could sell for in as little as 3 minutes with a no-obligation cash offer.
Estimated market value
$313,000
Get a cash offer in 3 minutes
Find out how much your home could sell for in as little as 3 minutes with a no-obligation cash offer.
Estimated market value
$313,000
- Indiana
- Hendricks County
- Avon
- 46123
- 5516 Ridge Hill Way
