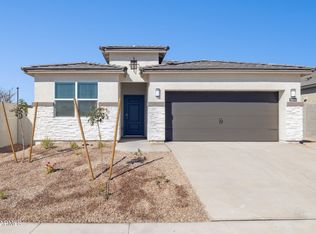
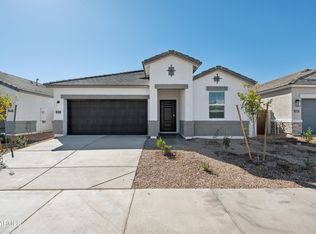
ALMOST COMPLETE! NO BACK NEIGHBORS! WIDE LOT WITH DOUBLE GATE! This Open concept GORGEOUS KITCHEN WITH OVERSIZED ISLAND- Single Story New Construction home has it all at 1788 square feet, 4 bedrooms, 2 bathrooms, and a full size 2 car garage! This home offers a modern, neutral color palette, with 42'' Burlap shaker cabinetry, a large kitchen island, and 9' ceilings throughout. garage door opener. Washer, Dryer, Refrigerator AND Backyard package included!! This home features dual pane low-E windows, and our Home is Connected smart home system. The exterior features front yard desert landscaping, a covered patio and private backyard. Conveniently located off the I-10, this community is near Costco and more! **Pictures are not of actual home and may vary**
Pending
Price cut: $25K (6/20)
$414,990
5516 S 254TH Glen, Buckeye, AZ 85326
4beds
1,788sqft
:
Get pre-qualified$2,600/mo
Single Family Residence
Built in 2026
6,600 Square Feet Lot
$-- Zestimate®
$232/sqft
$102/mo HOA
What's special
Covered patioModern neutral color paletteGarage door openerDual pane low-e windowsFront yard desert landscapingPrivate backyardBackyard package included
- 13 days |
- 60 |
- 1 |
Zillow last checked:
Listing updated:
Listed by:
David R Chesley 602-386-7193,
DRH Properties Inc
Source: ARMLS,MLS#: 7053220
Facts & features
Interior
Bedrooms & bathrooms
- Bedrooms: 4
- Bathrooms: 2
- Full bathrooms: 2
Heating
- Electric
Cooling
- Central Air
Appliances
- Included: Dryer, Washer, Refrigerator, Disposal
Features
- Double Vanity, 9+ Flat Ceilings
- Flooring: Tile
- Windows: Low Emissivity Windows
- Has basement: No
- Has fireplace: No
Interior area
- Total structure area: 1,788
- Total interior livable area: 1,788 sqft
Property
Parking
- Total spaces: 4
- Parking features: Garage, Open
- Garage spaces: 2
- Uncovered spaces: 2
Features
- Stories: 1
- Spa features: None
- Fencing: None
Lot
- Size: 6,600 Square Feet
- Features: Desert Front
Details
- Parcel number: 50443698
Construction
Type & style
- Home type: SingleFamily
- Architectural style: Ranch
- Property subtype: Single Family Residence
Materials
- Stucco, Wood Frame, Painted
- Roof: Concrete
Condition
- Year built: 2026
Details
- Builder name: DR HORTON
Utilities & green energy
- Sewer: Public Sewer
- Water: City Water
Community & HOA
Community
- Features: Playground, Biking/Walking Path
- Subdivision: COPPER FALLS PARCEL 2
HOA
- Has HOA: Yes
- Services included: Street Maint
- HOA fee: $102 monthly
- HOA name: Copperfalls Homeowne
- HOA phone: 602-674-4364
Location
- Region: Buckeye
Financial & listing details
- Price per square foot: $232/sqft
- Tax assessed value: $13,600
- Annual tax amount: $89
- Date on market: 7/12/2026
- Cumulative days on market: 36 days
- Listing terms: Cash,Conventional,VA Loan
- Ownership: Fee Simple
Estimated market value
Not available
Estimated sales range
Not available
Not available
Price history
| Date | Event | Price |
|---|---|---|
| 7/22/2026 | Pending sale | $414,990$232/sqft |
Source:  ARMLS #7053220 Report a problem ARMLS #7053220 Report a problem | ||
| 6/20/2026 | Price change | $414,990-5.7%$232/sqft |
Source: ARMLS #7044664 Report a problem | ||
| 6/17/2026 | Listed for sale | $439,990$246/sqft |
Source:  DR Horton Report a problem DR Horton Report a problem | ||
Public tax history
| Year | Property taxes | Tax assessment |
|---|---|---|
| 2025 | $53 +4% | $2,040 -75.6% |
| 2024 | $51 -0.4% | $8,370 +1982.1% |
| 2023 | $51 -23.4% | $402 -0.7% |
| 2022 | $67 | $405 |
Find assessor info on the county website
Monthly payment
Est. payment
Payment breakdown
Explore the cost of this home by adjusting the details. Changes won't be saved.Climate risks
Neighborhood: 85326
Nearby schools
GreatSchools rating
- 4/10Bales Elementary SchoolGrades: PK-8Distance: 0.8 mi
- 5/10Buckeye Union High SchoolGrades: 9-12Distance: 2.1 mi
- 3/10BUHSD Institute of Online LearningGrades: 9-12Distance: 6.4 mi
Schools provided by the listing agent
- Elementary: Bales Elementary School
- Middle: Bales Elementary School
- High: Buckeye Union High School
- District: Buckeye Elementary District
Source: ARMLS. This data may not be complete. We recommend contacting the local school district to confirm school assignments for this home.
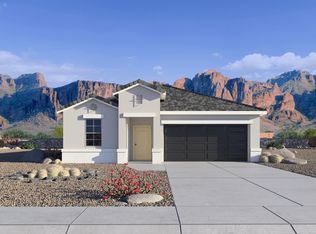
- $419,9904 bd3 ba1.8k sqft5524 S 254th Gln, Buckeye, AZ 85326For Sale
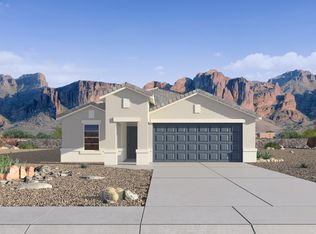
- $399,9904 bd2 ba1.4k sqft5508 S 254th Gln, Buckeye, AZ 85326New Construction
- $406,5006,000 Square Feet5532 S 254th Gln, Buckeye, AZ 85326Sold
- $436,9904 bd2 ba1.7k sqft5488 S 254th Gln, Buckeye, AZ 85326New Construction

- $420,9904 bd3 ba1.8k sqft5540 S 254th Gln, Buckeye, AZ 85326Sold
- $446,9154 bd3 ba1.8k sqft5476 S 254th Gln, Buckeye, AZ 85326New Construction
- $434,9905 bd2 ba2.1k sqft25487 W Bowker St, Buckeye, AZ 85326Sold
- $399,9904 bd2 ba1.4k sqft5548 S 254th Gln, Buckeye, AZ 85326Sold
A local agent can set up tours, give advice and negotiate with sellers.
Similar homes
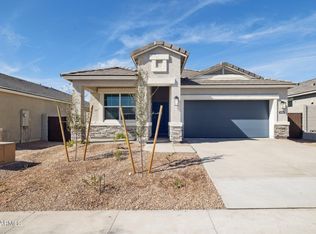
- from $420,9905 bd2 ba2.1k sqftHayden Plan, Copper Falls, Buckeye, AZ 85326New Construction
 DR Horton
 - $414,9904 bd2 ba1.7k sqft25423 W LA SALLE Street, Buckeye, AZ 85326For Sale
 MLS ID #7053226, David R Chesley, DRH Properties Inc. ARMLS
 - $414,9904 bd2 ba1.4k sqft25447 W LA SALLE Street, Buckeye, AZ 85326New Construction
 ARMLS
ARMLS - $419,9904 bd3 ba1.8k sqft5524 S 254TH Glen, Buckeye, AZ 85326For SaleMLS ID #7053198, David R Chesley, DRH Properties Inc. ARMLS
- $399,9904 bd2 ba1.4k sqft25440 W LA SALLE Street, Buckeye, AZ 85326For SaleMLS ID #7053205, David R Chesley, DRH Properties Inc. ARMLS
- $436,9904 bd2 ba1.7k sqft5488 S 254TH Glen, Buckeye, AZ 85326New ConstructionARMLS
- $384,9904 bd2 ba1.6k sqft6140 S 260th Ln, Buckeye, AZ 85326New ConstructionDR Horton
- $459,9905 bd3 ba2.1k sqft25434 W LA SALLE Street, Buckeye, AZ 85326New ConstructionARMLS
- $399,9904 bd2 ba1.7k sqft26017 W LYNNE Lane, Buckeye, AZ 85326New ConstructionARMLS
- $398,9904 bd2 ba1.7k sqft26033 W LYNNE Lane, Buckeye, AZ 85326For SaleMLS ID #7056121, Felicia Camarena, DRH Properties Inc. ARMLS
- $396,9904 bd2 ba1.7k sqft26030 W LYNNE Lane, Buckeye, AZ 85326New ConstructionARMLS
- $419,9905 bd3 ba2.1k sqft26054 W LYNNE Lane, Buckeye, AZ 85326New ConstructionARMLS
- $384,9903 bd2 ba1.6k sqft26043 W LYNNE Lane, Buckeye, AZ 85326New ConstructionARMLS
- $379,9903 bd2 ba1.6k sqft26009 W LYNNE Lane, Buckeye, AZ 85326New ConstructionARMLS
- $405,9904 bd2 ba1.6k sqft24261 W ATLANTIS Way, Buckeye, AZ 85326New ConstructionARMLS
- $409,9904 bd2 ba1.9k sqft24185 W ATLANTIS Way, Buckeye, AZ 85326New ConstructionARMLS
- $445,9904 bd3 ba2.4k sqft26200 W NANCY Lane, Buckeye, AZ 85326New ConstructionARMLS
- from $412,9904 bd2 ba1.9k sqftHavasu Plan, Apache Farms, Buckeye, AZ 85326New ConstructionDream Finders Homes
- from $376,9903 bd2 ba1.5k sqftAlamo Plan, Apache Farms, Buckeye, AZ 85326New ConstructionDream Finders Homes
- $424,9904 bd2 ba1.9k sqft24170 W ATLANTIS Way, Buckeye, AZ 85326New ConstructionARMLS
