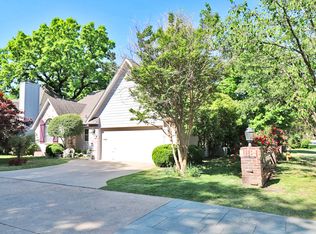
NEW PRICE! Charming 3-bedroom, 2bath single level home offering effortless, low maintenance living in a prime location near shopping and major highways. The kitchen is appointed with granite countertops, while recent upgrades include new carpet and fresh paint in the living area, creating a move-in ready space. Enjoy the convenience of a two car garage and HOA provided front yard lawn care for a true lock-and-leave lifestyle. Additional features include a sprinkler system and bronze gutter helmets for added ease of maintenance. The hall bath features a Safe Step walk-in tub, Seller paid $18,500 in 2025, adding comfort and accessibility. The primary suite offers a large walk-in closet and a spa-like shower with bench seat. Enjoy a peaceful creekside setting with mature trees and a low maintenance backyard. The natural landscape creates a private retreat perfect for relaxing, reading, or enjoying your morning coffee. Conveniently located near Manion Park with walking trails, tennis courts, splash pads, and more, and just 1 mile from the renowned Southern Hills Country Club championship golf course. About 3 miles from The Gathering Place. Listing agent related to Sellers. Seller is offering a home warranty for added peace of mind. NEW ROOF TO BE INSTALLED SOON!!
Pending
Price cut: $10K (6/18)
$288,000
5516 S Delaware Ct, Tulsa, OK 74105
3beds
1,524sqft
Single Family Residence
Built in 1992
4,965 Square Feet Lot
$-- Zestimate®
$189/sqft
$50/mo HOA
What's special
Sprinkler systemSafe step walk-in tubLow maintenance backyardTwo car garageBronze gutter helmetsGranite countertops
- 72 days |
- 1,098 |
- 74 |
Zillow last checked:
Listing updated:
Listed by:
Kathy Findahl 918-606-4655,
Willow Tree Realty
Source: MLS Technology, Inc.,MLS#: 2614808
Originating MLS: MLS Technology
Facts & features
Interior
Bedrooms & bathrooms
- Bedrooms: 3
- Bathrooms: 2
- Full bathrooms: 2
Primary bedroom
- Description: Master Bedroom,Private Bath,Walk-in Closet
- Level: First
Bedroom
- Description: Bedroom,
- Level: First
Bedroom
- Description: Bedroom,
- Level: First
Primary bathroom
- Description: Master Bath,Full Bath,Shower Only
- Level: First
Bathroom
- Description: Hall Bath,Full Bath,Whirlpool
- Level: First
Dining room
- Description: Dining Room,Breakfast
- Level: First
Kitchen
- Description: Kitchen,Pantry
- Level: First
Living room
- Description: Living Room,Fireplace
- Level: First
Utility room
- Description: Utility Room,Inside
- Level: First
Heating
- Central, Gas
Cooling
- Central Air
Appliances
- Included: Dryer, Dishwasher, Disposal, Gas Water Heater, Microwave, Oven, Range, Refrigerator, Stove, Washer, Plumbed For Ice Maker
- Laundry: Washer Hookup, Electric Dryer Hookup
Features
- Attic, Granite Counters, High Ceilings, Other, Cable TV, Vaulted Ceiling(s), Ceiling Fan(s), Gas Range Connection
- Flooring: Carpet, Tile, Wood Veneer
- Doors: Storm Door(s)
- Windows: Aluminum Frames
- Basement: None
- Number of fireplaces: 1
- Fireplace features: Gas Log
Interior area
- Total structure area: 1,524
- Total interior livable area: 1,524 sqft
Video & virtual tour
Property
Parking
- Total spaces: 2
- Parking features: Attached, Garage
- Attached garage spaces: 2
Features
- Levels: One
- Stories: 1
- Patio & porch: Patio
- Exterior features: Concrete Driveway, Sprinkler/Irrigation, Landscaping, Rain Gutters
- Pool features: None
- Fencing: Partial
- Waterfront features: Other
- Body of water: Arkansas River
Lot
- Size: 4,965 Square Feet
- Features: Mature Trees
Details
- Additional structures: None
- Parcel number: 43678933227910
Construction
Type & style
- Home type: SingleFamily
- Architectural style: Cottage
- Property subtype: Single Family Residence
Materials
- Brick, Other, Vinyl Siding, Wood Frame
- Foundation: Slab
- Roof: Asphalt,Fiberglass
Condition
- Year built: 1992
Utilities & green energy
- Sewer: Public Sewer
- Water: Public
- Utilities for property: Cable Available, Electricity Available, Natural Gas Available, High Speed Internet Available
Community & HOA
Community
- Features: Gutter(s), Sidewalks
- Security: No Safety Shelter, Security System Owned, Smoke Detector(s)
- Subdivision: Twin Oaks Ph I
HOA
- Has HOA: Yes
- Amenities included: Other
- HOA fee: $600 annually
Location
- Region: Tulsa
Financial & listing details
- Price per square foot: $189/sqft
- Tax assessed value: $186,272
- Annual tax amount: $2,612
- Date on market: 4/24/2026
- Cumulative days on market: 73 days
- Listing terms: Conventional,FHA,VA Loan
Estimated market value
Not available
Estimated sales range
Not available
Not available
Price history
| Date | Event | Price |
|---|---|---|
| 6/24/2026 | Pending sale | $288,000$189/sqft |
Source: | ||
| 6/18/2026 | Price change | $288,000-3.4%$189/sqft |
Source: | ||
| 4/24/2026 | Listed for sale | $298,000+101.4%$196/sqft |
Source: | ||
| 8/7/2008 | Sold | $148,000+252.4%$97/sqft |
Source: Public Record Report a problem | ||
| 10/5/1998 | Sold | $42,000$28/sqft |
Source: Public Record Report a problem | ||
Public tax history
| Year | Property taxes | Tax assessment |
|---|---|---|
| 2025 | $2,612 +6.7% | $19,490 +3.2% |
| 2024 | $2,447 +5.3% | $18,893 +3.2% |
| 2023 | $2,324 -1.8% | $18,313 +3.2% |
| 2022 | $2,367 +4.2% | $17,751 -2.5% |
| 2021 | $2,272 +1.4% | $18,205 |
| 2020 | $2,241 -4% | $18,205 +0.9% |
| 2019 | $2,335 0% | $18,040 +5.9% |
| 2018 | $2,335 -0.2% | $17,040 -5.5% |
| 2017 | $2,340 +2.3% | $18,040 |
| 2016 | $2,288 | $18,040 |
| 2015 | $2,288 -0.2% | $18,040 |
| 2014 | $2,292 | $18,040 |
| 2013 | -- | $18,040 |
| 2012 | -- | $18,040 |
| 2011 | -- | $18,040 |
| 2010 | -- | $18,040 |
| 2009 | -- | $18,040 +5% |
| 2008 | -- | $17,181 +0% |
| 2007 | -- | $17,180 |
| 2006 | -- | $17,180 +5% |
| 2005 | -- | $16,363 +5% |
| 2004 | $1,723 | $15,583 +5% |
| 2003 | -- | $14,842 +5% |
| 2002 | -- | $14,135 +4% |
| 2001 | -- | $13,596 -3.7% |
| 2000 | -- | $14,121 |
Find assessor info on the county website
Monthly payment
Est. payment$--/mo
Payment breakdown
Explore the cost of this home by adjusting the details. Changes won't be saved.All calculations are estimates and provided by Zillow, Inc. for informational purposes only. Actual amounts may vary.
HOA fees may include property taxes on listings classified as Co-Ops. Contact the listing agent and/or owner for fee details.
Mortgage interest rates are dependent on a number of factors, including credit score, down payment, and repayment length. Interest rate data provided by Zillow Group Marketplace, Inc. as of 1/1/1970 from various mortgage lenders with which we have lead or other similar arrangements; the Estimated Payment is an average of those rates.
See how much you could borrow to make a competitive offer.
Climate risks
Neighborhood: Lewis Crest
Nearby schools
GreatSchools rating
- 9/10Carnegie Elementary SchoolGrades: PK-5Distance: 1.2 mi
- 3/10Memorial Middle SchoolGrades: 6-8Distance: 3.2 mi
- 3/10Memorial High SchoolGrades: 9-12Distance: 1.9 mi
Schools provided by the listing agent
- Elementary: Carnegie
- Middle: Memorial
- High: Memorial
- District: Tulsa - Sch Dist (1)
Source: MLS Technology, Inc.. This data may not be complete. We recommend contacting the local school district to confirm school assignments for this home.
A local agent can set up tours, give advice and negotiate with sellers.
A local lender can help you make sure your offer is ready when you are.
- Oklahoma
- Tulsa County
- Tulsa
- 74105
- Lewis Crest
- 5516 S Delaware Ct