Skip main navigation
Sold
  • $289,900

    5516 S Randolph St, Indianapolis, IN 46227

    5beds
    2,651sqft
    Residential, Single Family Residence
    Built in 1908
    0.46 Acres Lot
    $293,400 Zestimate®
    $109/sqft
    $2,083 Estimated rent

    Home value

    $293,400

    $270,000 - $320,000

    $2,083/mo

    Zestimate® history
    Loading
    Loading...

    Owner options

    List your home for rent

    $2,083/mo

    Rent Zestimate®

    Find your next renter with Zillow Rental Manager. Plus, with online applications, you can quickly screen prospective tenants – for free.

    Learn more

    $2,083/mo

    Rent Zestimate®

    Refinance and save

    $1,808/mo

    Est. payment

    Refinancing to a lower rate could help reduce your monthly payments and save thousands over the life of the loan.

    See today's rates

    $1,808/mo

    Est. payment

    Explore your selling options

    Work with a Zillow partner agent

    Leverage their expertise and Zillow's premium Showcase listings to get your home seen by more buyers.

    Get started

    List with your own agent

    Get your home in front of millions of buyers by listing it on Zillow.

    Learn how to do it

    Sell it yourself

    Take full control of how buyers see your home on Zillow by listing For Sale by Owner (FSBO).

    List your home

    What's special

    Oversized garageMain level primary bedroomMain level primary suiteFive spacious bedroomsFormal dining roomNearly half-acre lotHuge backyard
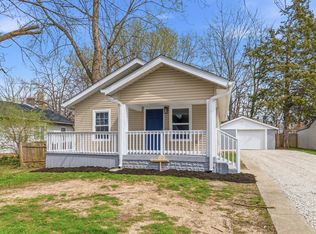
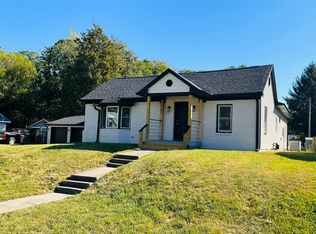
    FIVE SPACIOUS BEDROOMS, JUST UNDER HALF AN ACRE, WALK IN PATRY, MAIN LEVEL PRIMARY BEDROOM, AND OVERSIZED GARAGE FOR UNDER 300K?! Originally built in 1908, this beautifully restored home blends historic character with thoughtful modern updates in a way that feels both timeless and fresh. From the moment you step inside, you're welcomed by wide-open spaces and warm, light oak luxury vinyl plank flooring that flows throughout the home. The oversized living room offers ample space to gather and unwind, while the formal dining room invites both everyday meals and memorable entertaining. The kitchen has been beautifully updated, not to mention is complete with a walk in pantry! The main level primary suite is a true retreat, featuring a fully renovated en suite bathroom that feels like a spa getaway. Upstairs, you'll find FOUR spacious bedrooms filled with natural light-each offering room to grow, work, or relax. Outside, the nearly half-acre lot offers endless possibilities: a huge backyard perfect for play, gardening, or future outdoor living, plus an oversized two-car garage and basement with plenty of storage space. This is more than a house-it's a rare opportunity to own a piece of history that lives like new. At an absolutely excellent value, it's truly someone's dream come true.

    Zillow last checked:

    Listing updated:

    Listing Provided by:

    Rachel Patterson 317-544-8600,

    CENTURY 21 Scheetz

    Bought with:

    Kelsey Sparks

    CENTURY 21 Scheetz

    Source: MIBOR as distributed by MLS GRID,MLS#: 22032942MLS Logo

    Facts & features

    Interior

    Bedrooms & bathrooms
    • Bedrooms: 5
    • Bathrooms: 2
    • Full bathrooms: 2
    • Main level bathrooms: 1
    • Main level bedrooms: 1
    Primary bedroom
    • Features: Vinyl Plank
    • Level: Main
    • Area: 168 Square Feet
    • Dimensions: 12x14
    Bedroom 2
    • Features: Carpet
    • Level: Upper
    • Area: 144 Square Feet
    • Dimensions: 12x12
    Bedroom 3
    • Features: Carpet
    • Level: Upper
    • Dimensions: 1212
    Bedroom 4
    • Features: Carpet
    • Level: Upper
    • Area: 132 Square Feet
    • Dimensions: 12x11
    Bedroom 5
    • Features: Carpet
    • Level: Upper
    • Area: 144 Square Feet
    • Dimensions: 12x12
    Kitchen
    • Features: Vinyl Plank
    • Level: Main
    • Area: 91 Square Feet
    • Dimensions: 13x7
    Living room
    • Features: Vinyl Plank
    • Level: Main
    • Area: 378 Square Feet
    • Dimensions: 14x27
    Sun room
    • Features: Vinyl Plank
    • Level: Main
    • Area: 40 Square Feet
    • Dimensions: 5x8
    Heating
    • Forced Air, Natural Gas
    Appliances
    • Included: Dishwasher, Disposal, Gas Water Heater
    Features
    • Attic Access
    • Windows: Windows Vinyl
    • Basement: Daylight
    • Attic: Access Only
    Interior area
    • Total structure area: 2,651
    • Total interior livable area: 2,651 sqft
    • Finished area below ground: 0

    Property

    Parking
    • Total spaces: 2
    • Parking features: Detached
    • Garage spaces: 2
    Features
    • Levels: Two
    • Stories: 2
    • Patio & porch: Covered, Glass Enclosed
    Lot
    • Size: 0.46 Acres
    • Features: Mature Trees
    Details
    • Parcel number: 491506124140000500
    • Horse amenities: None

    Construction

    Type & style
    • Home type: SingleFamily
    • Architectural style: Craftsman
    • Property subtype: Residential, Single Family Residence
    Materials
    • Vinyl Siding
    • Foundation: Block, Crawl Space
    Condition
    • New construction: No
    • Year built: 1908

    Utilities & green energy

    • Water: Municipal/City

    Community & neighborhood

    Location
    • Region: Indianapolis
    • Subdivision: Elders Edgewood

    Price history

    DateEventPrice
    6/10/2025Sold$289,900$109/sqft
    Source: MIBOR as distributed by MLS GRID #22032942 Report a problem
    5/12/2025Pending sale$289,900$109/sqft
    Source: MIBOR as distributed by MLS GRID #22032942 Report a problem
    5/3/2025Price change$289,900-3.3%$109/sqft
    Source: MIBOR as distributed by MLS GRID #22032942 Report a problem
    4/17/2025Listed for sale$299,900+81.8%$113/sqft
    Source: MIBOR as distributed by MLS GRID #22032942 Report a problem
    9/16/2024Sold$165,000+67.5%$62/sqft
    Source: Public Record Report a problem
    3/8/2012Sold$98,500-4.4%$37/sqft
    Source: Public Record Report a problem
    8/5/2011Price change$103,000-1.9%$39/sqft
    Source: Dennis Walters Real Estate Group #21139901 Report a problem
    6/18/2011Listed for sale$105,000$40/sqft
    Source: Dennis Walters Real Estate Group at Assist 2 Sell #21139901 Report a problem

    Public tax history

    YearProperty taxesTax assessment
    2025$5,022 -4.4%$225,500 +14.3%
    2024$5,251 +9.7%$197,300 -4.4%
    2023$4,787 +148%$206,400 +10.3%
    2022$1,931 +7.4%$187,100 +23%
    2021$1,797 +7.7%$152,100 +7.2%
    2020$1,669 +15.5%$141,900 +5.5%
    2019$1,446 +3.7%$134,500 +10%
    2018$1,394 -5.4%$122,300 +3.4%
    2017$1,474 +14.2%$118,300 +1.8%
    2016$1,290 +7.1%$116,200 +1.2%
    2014$1,204 -0.6%$114,800
    2013$1,211 $114,800 +1.7%
    2012$1,211 $112,900 -9.9%
    2011-- $125,300
    2010$1,242 +26.6%$125,300
    2009$981 $125,300 -5.9%
    2007-- $133,200 +9.4%
    2006-- $121,700 +17.6%
    2005-- $103,500
    2004-- $103,500
    2003-- $103,500 +164%
    2002-- $39,200 +199.9%
    2001-- $13,070
    2000-- $13,070

    Find assessor info on the county website

    Neighborhood: Edgewood

    Nearby schools

    GreatSchools rating
    Get a cash offer in 3 minutes
    Find out how much your home could sell for in as little as 3 minutes with a no-obligation cash offer.
    Estimated market value
    $293,400
    Get a cash offer in 3 minutes
    Find out how much your home could sell for in as little as 3 minutes with a no-obligation cash offer.
    Estimated market value
    $293,400