Welcome to this inviting, well-kept home! Step inside to enjoy a cozy fireplace for perfect ambiance. The spacious kitchen is a chef's delight with plenty of cabinetry, stainless steel appliances, and an abundance of natural light streaming through French doors. Refrigerator INCLUDED with sale. The ensuite primary bedroom offers a private sanctuary, and all bedrooms offer comfort and convenience. Updates include roof replaced 3 yrs ago & HVAC replaced 2 yrs ago. This home is a gem situated in the vibrant city of The Colony. Enjoy a thriving community filled with parks, lakes, and a variety of retail, dining, & entertainment at Grandscape, Legacy West, Bill Allen Disc Golf, and The Colony Aquatic Park. About a 30 minute drive from Dallas, this home offers the perfect blend of suburban tranquility and urban convenience with close proximity to Lake Lewisville and SH 121. Proudly make this beautiful home Your Piece of Texas!
Sold
Price Unknown
5516 Sagers Blvd, The Colony, TX 75056
3beds
1,425sqft
Single Family Residence
Built in 1979
5,880 Square Feet Lot
$308,900 Zestimate®
$--/sqft
$1,993 Estimated rent
Home value
$308,900
$293,000 - $324,000
$1,993/mo
Zestimate® history
Owner options
List your home for rent
$1,993/mo
Rent Zestimate®
Find your next renter with Zillow Rental Manager. Plus, with online applications, you can quickly screen prospective tenants – for free.
$1,993/mo
Rent Zestimate®
Refinance and save
Refinancing to a lower rate could help reduce your monthly payments and save thousands over the life of the loan.
Explore your selling options
Work with a Zillow partner agent
Leverage their expertise and Zillow's premium Showcase listings to get your home seen by more buyers.
Get startedList with your own agent
Get your home in front of millions of buyers by listing it on Zillow.
Learn how to do itSell it yourself
Take full control of how buyers see your home on Zillow by listing For Sale by Owner (FSBO).
List your homeWhat's special
Zillow last checked:
Listing updated:
Listed by:
Bill Moomaw 0715236 972-771-6970,
Regal, REALTORS 972-771-6970,
Ze'en Nelson 915-252-5778,
Regal, REALTORS
Bought with:
Courtney Hugghins
RE/MAX Four Corners
Source: NTREIS,MLS#: 20613211
Facts & features
Interior
Bedrooms & bathrooms
- Bedrooms: 3
- Bathrooms: 2
- Full bathrooms: 2
Primary bedroom
- Features: En Suite Bathroom
- Dimensions: 16 x 13
Bedroom
- Features: Ceiling Fan(s)
- Dimensions: 12 x 10
Bedroom
- Features: Ceiling Fan(s)
- Dimensions: 14 x 10
Kitchen
- Features: Built-in Features, Eat-in Kitchen, Stone Counters
- Dimensions: 13 x 12
Living room
- Features: Fireplace
- Dimensions: 17 x 15
Heating
- Central, Electric
Cooling
- Central Air, Ceiling Fan(s), Electric
Appliances
- Included: Dishwasher, Electric Range, Electric Water Heater, Disposal, Microwave
- Laundry: Electric Dryer Hookup
Features
- Built-in Features, Decorative/Designer Lighting Fixtures, Eat-in Kitchen
- Flooring: Carpet, Tile, Wood
- Has basement: No
- Number of fireplaces: 1
- Fireplace features: Masonry, Wood Burning
Interior area
- Total interior livable area: 1,425 sqft
Property
Parking
- Total spaces: 2
- Parking features: Garage, Garage Door Opener, Garage Faces Rear
- Attached garage spaces: 2
Features
- Levels: One
- Stories: 1
- Exterior features: Rain Gutters
- Pool features: None
- Fencing: Back Yard,Fenced,Privacy,Wood
Lot
- Size: 5,880 Square Feet
- Features: Back Yard, Lawn, Few Trees
- Residential vegetation: Grassed
Details
- Parcel number: R00996
Construction
Type & style
- Home type: SingleFamily
- Architectural style: Detached
- Property subtype: Single Family Residence
Materials
- Brick
- Foundation: Slab
- Roof: Shingle
Condition
- Year built: 1979
Utilities & green energy
- Sewer: Public Sewer
- Water: Public
- Utilities for property: Sewer Available, Water Available
Community & HOA
Community
- Security: Smoke Detector(s)
- Subdivision: Colony 20
HOA
- Has HOA: No
Location
- Region: The Colony
Financial & listing details
- Tax assessed value: $330,684
- Annual tax amount: $4,322
- Date on market: 5/23/2024
- Cumulative days on market: 43 days
- Listing terms: Cash,Conventional,FHA,VA Loan
- Exclusions: Personal Property, Blink Cameras around the house (3)
Price history
| Date | Event | Price |
|---|---|---|
| 7/5/2024 | Sold | -- |
Source: NTREIS #20613211 Report a problem | ||
| 6/3/2024 | Contingent | $325,000$228/sqft |
Source: NTREIS #20613211 Report a problem | ||
| 5/31/2024 | Listed for sale | $325,000$228/sqft |
Source: NTREIS #20613211 Report a problem | ||
| 5/27/2024 | Contingent | $325,000$228/sqft |
Source: NTREIS #20613211 Report a problem | ||
| 5/23/2024 | Listed for sale | $325,000$228/sqft |
Source: NTREIS #20613211 Report a problem | ||
Public tax history
| Year | Property taxes | Tax assessment |
|---|---|---|
| 2025 | $6,395 +81% | $330,684 +36.3% |
| 2024 | $3,533 +12.2% | $242,601 +10% |
| 2023 | $3,150 -14.9% | $220,546 +10% |
| 2022 | $3,704 +1.3% | $200,496 +10% |
| 2021 | $3,656 +1.2% | $182,269 +2.5% |
| 2020 | $3,614 +10.7% | $177,896 +0.8% |
| 2019 | $3,266 +7.8% | $176,428 +19.8% |
| 2018 | $3,028 -6.1% | $147,238 -3.5% |
| 2017 | $3,224 | $152,575 +10.5% |
| 2016 | $3,224 +28.5% | $138,034 +17.4% |
| 2015 | $2,509 | $117,574 +13.5% |
| 2014 | $2,509 | $103,604 +5.6% |
| 2013 | $2,509 | $98,084 -0.2% |
| 2012 | -- | $98,322 -8.7% |
| 2011 | -- | $107,706 +4.4% |
| 2010 | -- | $103,191 +0.3% |
| 2009 | -- | $102,888 -4.9% |
| 2007 | $2,798 +0.8% | $108,140 +6.6% |
| 2006 | $2,775 -0.5% | $101,412 -0.2% |
| 2005 | $2,789 | $101,608 -1.4% |
| 2004 | -- | $103,069 +1.6% |
| 2003 | -- | $101,461 +1.2% |
| 2002 | -- | $100,220 +13% |
| 2001 | -- | $88,661 |
Find assessor info on the county website
Neighborhood: 75056
Nearby homes
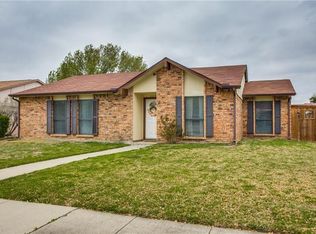
- $322,4003 bd2 ba1.7k sqft5512 Sagers Blvd, The Colony, TX 75056Off Market
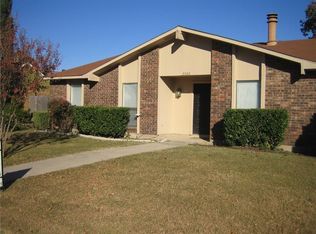
- $295,1003 bd2 ba1.7k sqft5520 Sagers Blvd, The Colony, TX 75056Off Market
- $308,0003 bd2 ba1.7k sqft5508 Sagers Blvd, The Colony, TX 75056Off Market
- $308,1004 bd2 ba1.7k sqft5517 Rice Dr, The Colony, TX 75056Off Market
- $313,8003 bd2 ba1.7k sqft5521 Rice Dr, The Colony, TX 75056Off Market
- $288,0003 bd2 ba1.4k sqft5513 Rice Dr, The Colony, TX 75056Off Market
- $--3 bd2 ba1.7k sqft5525 Rice Dr, The Colony, TX 75056Sold
- $345,0003 bd2 ba1.7k sqft5517 Sagers Blvd, The Colony, TX 75056Off Market
Nearby schools
GreatSchools rating
- 4/10Peters Colony Elementary SchoolGrades: PK-5Distance: 0.8 mi
- 5/10Griffin Middle SchoolGrades: 6-8Distance: 0.6 mi
- 5/10The Colony High SchoolGrades: 9-12Distance: 2 mi
Schools provided by the listing agent
- Elementary: Owen
- Middle: Griffin
- High: The Colony
- District: Lewisville ISD
Source: NTREIS. This data may not be complete. We recommend contacting the local school district to confirm school assignments for this home.
Get a cash offer in 3 minutes
Find out how much your home could sell for in as little as 3 minutes with a no-obligation cash offer.
Estimated market value
$308,900
Get a cash offer in 3 minutes
Find out how much your home could sell for in as little as 3 minutes with a no-obligation cash offer.
Estimated market value
$308,900
- Texas
- Denton County
- The Colony
- 75056
- 5516 Sagers Blvd
