Skip main navigation
Off market
  • $277,600

    5516 Shady Pine Ct, Hope Mills, NC 28348

    3beds
    1,931sqft
    SingleFamily
    Built in 2003
    10,454 Square Feet Lot
    $277,600 Zestimate®
    $144/sqft
    $1,856 Estimated rent

    Home value

    $277,600

    $264,000 - $291,000

    $1,856/mo

    Zestimate® history
    Loading
    Loading...

    Owner options

    List your home for rent

    $1,856/mo

    Rent Zestimate®

    Find your next renter with Zillow Rental Manager. Plus, with online applications, you can quickly screen prospective tenants – for free.

    Learn more

    $1,856/mo

    Rent Zestimate®

    Refinance and save

    $1,728/mo

    Est. payment

    Refinancing to a lower rate could help reduce your monthly payments and save thousands over the life of the loan.

    See today's rates

    $1,728/mo

    Est. payment

    Explore your selling options

    Work with a Zillow partner agent

    Leverage their expertise and Zillow's premium Showcase listings to get your home seen by more buyers.

    Get started

    List with your own agent

    Get your home in front of millions of buyers by listing it on Zillow.

    Learn how to do it

    Sell it yourself

    Take full control of how buyers see your home on Zillow by listing For Sale by Owner (FSBO).

    List your home

    What's special

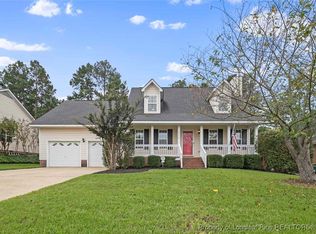
    Completely renovated all brick home in Hope Mills, NC. 3beds 2baths plus huge bonus room with closet which could be used as a forth bedroom! Home features a low maintenance all brick veneer construction, a new roof installed only weeks ago! all new SS kitchen appliances, food disposal, huge laundry room inside home with storage shelving, new paint throughout, all new floors including ceramic, LVP and carpet, new luxurious granite counter tops and backsplash in kitchen, new vanity in bathrooms, master bath with a separate shower and a garden tub, huge walk-in closet in Master bedroom, new mini split heat/air condition for bonus room upstairs, large wired shed in backyard, and tons of other updates including light fixtures. This is a must see! Seller is willing to pay up to 3% of purchase price towards buyer's closing costs with full asking price. Schedule your private showing today with your agent or contact Evans Osei for access to see this gorgeous home before it's gone!

    This property is off market, which means it's not currently listed for sale or rent on Zillow. This may be different from what's available on other websites or public sources.

    Facts & features

    Interior

    Bedrooms & bathrooms
    • Bedrooms: 3
    • Bathrooms: 2
    • Full bathrooms: 2
    Heating
    • Forced air, Heat pump, Electric
    Appliances
    • Included: Dishwasher, Garbage disposal, Microwave, Range / Oven
    • Laundry: Main Level, W / D Hookups
    Features
    • Ceiling Fan(s), Central Vacuum, Walk-In Closet(s), Granite Counters, Foyer, Master Downstairs, Cathedral/Vaulted Ceiling, Air Conditioned, Bath-Garden Tub, Bath-Separate Shower, Bonus Rm-Finished with Closet, Other Bedroom Downstairs, FROG
    • Flooring: Tile, Carpet, Linoleum / Vinyl
    • Basement: Crawl Space
    • Attic: Storage
    • Has fireplace: Yes
    • Fireplace features: Prefab
    Interior area
    • Total interior livable area: 1,931 sqft

    Property

    Parking
    • Total spaces: 2
    • Parking features: Garage - Attached
    Features
    • Patio & porch: Patio, Porch - Covered, Porch - Front, Porch - Back
    • Exterior features: Brick
    • Fencing: Privacy, Fenced Yard, Full
    Lot
    • Size: 10,454 Square Feet
    • Topography: Sloping
    Details
    • Parcel number: 0403885350
    • Zoning: R10
    • Zoning description: Residential District
    • Special conditions: Standard

    Construction

    Type & style
    • Home type: SingleFamily
    • Architectural style: Ranch
    Materials
    • masonry
    • Foundation: Piers
    • Roof: Composition
    Condition
    • Year built: 2003

    Utilities & green energy

    • Electric: Lumbee River Electric
    • Sewer: Public Works
    • Water: Public Works

    Community & HOA

    Community
    • Security: Security System, Smoke Detector(s)
    Location
    • Region: Hope Mills

    Financial & listing details

    • Price per square foot: $144/sqft
    • Tax assessed value: $279,000
    • Annual tax amount: $2,921
    • Inclusions: Refrigerator, Wired shed in backyard
    • Exclusions: All Staging Items

    Price history

    DateEventPrice
    5/8/2020Sold$180,000$93/sqft
    Source: LPRMLS #629166 Report a problem
    3/23/2020Pending sale$180,000$93/sqft
    Source: KELLER WILLIAMS REALTY (FAYETTEVILLE) #629166 Report a problem
    3/21/2020Listed for sale$180,000+50.9%$93/sqft
    Source: KELLER WILLIAMS REALTY (FAYETTEVILLE) #629166 Report a problem
    1/24/2020Sold$119,250+2.1%$62/sqft
    Source: LPRMLS #618431 Report a problem
    1/4/2020Pending sale$116,850$61/sqft
    Source: ERA STROTHER REAL ESTATE #618431 Report a problem
    10/9/2019Price change$116,850-5%$61/sqft
    Source: ERA STROTHER REAL ESTATE #618431 Report a problem
    9/6/2019Listed for sale$123,000$64/sqft
    Source: LIVE OAK REAL ESTATE #2 #615378 Report a problem
    9/6/2019Pending sale$123,000$64/sqft
    Source: LIVE OAK REAL ESTATE #2 #615378 Report a problem
    8/30/2019Listed for sale$123,000-3.1%$64/sqft
    Source: LIVE OAK REAL ESTATE #2 #615378 Report a problem
    6/5/2019Sold$127,000-12.1%$66/sqft
    Source: Public Record Report a problem
    7/22/2003Sold$144,500$75/sqft
    Source: Public Record Report a problem

    Public tax history

    YearProperty taxesTax assessment
    2025$2,921 +12.8%$279,000 +81.2%
    2024$2,590 +5.3%$154,000
    2023$2,459 +2.1%$154,000
    2022$2,408 +1.6%$154,000
    2021$2,371 $154,000 -4%
    2020-- $160,476 +4.2%
    2019$2,360 +1%$154,000
    2018$2,336 $154,000
    2017$2,336 -6.2%$154,000 -11.6%
    2016$2,491 $174,300
    2015$2,491 $174,300
    2014$2,491 +2.9%$174,300
    2013$2,421 +1%$174,300
    2012$2,397 $174,300
    2011$2,397 $174,300
    2010-- $174,300
    2009-- $174,300 +49.1%
    2008-- $116,900
    2007-- $116,900
    2006-- $116,900
    2005-- --
    2004-- $116,900 +587.6%
    2003-- $17,000
    Find assessor info on the county website

    Neighborhood: 28348

    Nearby schools

    GreatSchools rating
    Schools provided by the listing agent
    • Elementary: Rockfish Elementary
    • Middle: Hope Mills Middle School
    • High: South View Senior High

    Source: The MLS. This data may not be complete. We recommend contacting the local school district to confirm school assignments for this home.

    Get a cash offer in 3 minutes
    Find out how much your home could sell for in as little as 3 minutes with a no-obligation cash offer.
    Estimated market value
    $277,600
    Get a cash offer in 3 minutes
    Find out how much your home could sell for in as little as 3 minutes with a no-obligation cash offer.
    Estimated market value
    $277,600