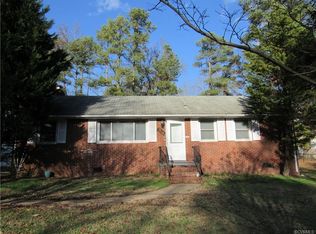
Welcome to 5516 Sue Jean Dr, This exceptional home boasts a fully updated kitchen with exquisite granite countertops and a carefully selected special backsplash, creating a truly captivating focal point. The open concept design seamlessly connects the living spaces, offering a modern and spacious ambiance. The bathrooms are beautifully designed, adding an element of luxury to daily living. The property features a generous yard, perfect for outdoor relaxation and entertainment. Situated in a fantastic Chesterfield location, the house is adorned with LED lights throughout, enhancing energy efficiency and creating a warm, inviting atmosphere. With well-proportioned rooms, this home offers ample space to accommodate your lifestyle needs. Experience the perfect blend of comfort, style, and convenience in this remarkable residence.
Sold for $290,000
$290,000
5516 Sue Jean Dr, North Chesterfield, VA 23234
3beds
1,064sqft
Single Family Residence
Built in 1980
0.26 Acres Lot
$316,100 Zestimate®
$273/sqft
$1,919 Estimated rent
Home value
$316,100
$300,000 - $332,000
$1,919/mo
Zestimate® history
Owner options
List your home for rent
$1,919/mo
Rent Zestimate®
Find your next renter with Zillow Rental Manager. Plus, with online applications, you can quickly screen prospective tenants – for free.
$1,919/mo
Rent Zestimate®
Refinance and save
$1,746/mo
Est. payment
Refinancing to a lower rate could help reduce your monthly payments and save thousands over the life of the loan.
$1,746/mo
Est. payment
Explore your selling options
Work with a Zillow partner agent
Leverage their expertise and Zillow's premium Showcase listings to get your home seen by more buyers.
Get startedList with your own agent
Get your home in front of millions of buyers by listing it on Zillow.
Learn how to do itSell it yourself
Take full control of how buyers see your home on Zillow by listing For Sale by Owner (FSBO).
List your homeWhat's special
Generous yardFully updated kitchenSpecial backsplashExquisite granite countertopsOpen concept design
Zillow last checked:
Listing updated:
Listed by:
Jeany Garrido 804-874-5731,
EXP Realty LLC,
Diana Lemus 804-640-8493,
EXP Realty LLC
Bought with:
Diane Almond, 0225239059
The Rick Cox Realty Group
Source: CVRMLS,MLS#: 2319221 Originating MLS: Central Virginia Regional MLS
Originating MLS: Central Virginia Regional MLSFacts & features
Interior
Bedrooms & bathrooms
- Bedrooms: 3
- Bathrooms: 2
- Full bathrooms: 2
Other
- Description: Tub & Shower
- Level: First
Heating
- Electric
Cooling
- Central Air, Electric
Features
- Has basement: No
- Attic: Pull Down Stairs
Interior area
- Total interior livable area: 1,064 sqft
- Finished area above ground: 1,064
Property
Parking
- Parking features: Driveway, Paved
- Has uncovered spaces: Yes
Features
- Levels: One
- Stories: 1
- Exterior features: Paved Driveway
- Pool features: None
Lot
- Size: 0.26 Acres
Details
- Parcel number: 772691767600000
- Zoning description: R7
Construction
Type & style
- Home type: SingleFamily
- Architectural style: Ranch
- Property subtype: Single Family Residence
Materials
- Brick, Vinyl Siding
Condition
- Resale
- New construction: No
- Year built: 1980
Utilities & green energy
- Sewer: Public Sewer
- Water: Public
Community & HOA
Community
- Subdivision: Wilkinson Terrace
Location
- Region: North Chesterfield
Financial & listing details
- Price per square foot: $273/sqft
- Tax assessed value: $194,300
- Annual tax amount: $1,768
- Date on market: 1/16/2026
- Ownership: Individuals
- Ownership type: Sole Proprietor
Price history
| Date | Event | Price |
|---|---|---|
| 8/29/2023 | Sold | $290,000$273/sqft |
Source:  CVRMLS #2319221 Report a problem CVRMLS #2319221 Report a problem | ||
| 8/13/2023 | Pending sale | $290,000$273/sqft |
Source: CVRMLS #2319221 Report a problem | ||
| 8/8/2023 | Listed for sale | $290,000+123.1%$273/sqft |
Source: CVRMLS #2319221 Report a problem | ||
| 5/8/2023 | Sold | $130,000+66.7%$122/sqft |
Source: Public Record Report a problem | ||
| 9/20/2001 | Sold | $78,000$73/sqft |
Source: Public Record Report a problem | ||
Public tax history
| Year | Property taxes | Tax assessment |
|---|---|---|
| 2025 | $2,409 +3.3% | $270,700 +4.5% |
| 2024 | $2,332 +31.9% | $259,100 +33.4% |
| 2023 | $1,768 +4.8% | $194,300 +6% |
| 2022 | $1,686 +13.4% | $183,300 +17.1% |
| 2021 | $1,487 +6.9% | $156,500 +6.9% |
| 2020 | $1,391 +8% | $146,400 +8% |
| 2019 | $1,287 +2.2% | $135,500 +4.2% |
| 2018 | $1,260 +7.9% | $130,000 +3.4% |
| 2017 | $1,167 | $125,700 +3.4% |
| 2016 | $1,167 -1.9% | $121,600 -1.9% |
| 2015 | $1,190 | $124,000 |
| 2014 | $1,190 | $124,000 +6.3% |
| 2013 | -- | $116,700 -2.8% |
| 2012 | -- | $120,100 -4.2% |
| 2011 | -- | $125,300 -8.2% |
| 2010 | -- | $136,500 -3.5% |
| 2009 | -- | $141,400 +3.5% |
| 2008 | -- | $136,600 +6.5% |
| 2007 | -- | $128,300 +28.4% |
| 2005 | -- | $99,900 +4.2% |
| 2004 | -- | $95,900 +16.4% |
| 2003 | -- | $82,400 +5.1% |
| 2002 | -- | $78,400 +9.5% |
| 2001 | -- | $71,600 |
Find assessor info on the county website
Neighborhood: 23234
Nearby homes
- $312,2003 bd2 ba1.6k sqft5524 Sue Jean Dr, North Chesterfield, VA 23234Off Market
- $329,0003 bd2 ba1.2k sqft5508 Sue Jean Dr, North Chesterfield, VA 23234Off Market
- $241,3003 bd2 ba1.1k sqft4110 Stella Ct, North Chesterfield, VA 23234Off Market
- $286,3004 bd3 ba2.1k sqft4109 Stella Ct, North Chesterfield, VA 23234Off Market
- $301,9003 bd2 ba1.1k sqft4108 Stella Ct, Richmond, VA 23234Off Market
- $252,3003 bd1 ba1.2k sqft5532 Sue Jean Dr, North Chesterfield, VA 23234Off Market
- $370,2003 bd2 ba2.8k sqft5500 Sue Jean Dr, North Chesterfield, VA 23234Off Market
- $367,6003 bd2 ba2.8k sqft5500 Sue Jean Dr, Chesterfield, VA 23234Off Market
Nearby schools
GreatSchools rating
- 3/10J G Hening Elementary SchoolGrades: PK-5Distance: 1 mi
- 4/10Manchester Middle SchoolGrades: 6-8Distance: 1.6 mi
- 2/10Meadowbrook High SchoolGrades: 9-12Distance: 1.8 mi
Schools provided by the listing agent
- Elementary: Hening
- Middle: Manchester
- High: Meadowbrook
Source: CVRMLS. This data may not be complete. We recommend contacting the local school district to confirm school assignments for this home.
Get a cash offer in 3 minutes
Find out how much your home could sell for in as little as 3 minutes with a no-obligation cash offer.
Estimated market value
$316,100
Get a cash offer in 3 minutes
Find out how much your home could sell for in as little as 3 minutes with a no-obligation cash offer.
Estimated market value
$316,100
- Virginia
- Chesterfield County
- Richmond
- 23234
- 5516 Sue Jean Dr
Nearby cities
Nearby neighborhoods
Nearby zip codes
Other Richmond Topics
