Set back from the street on a tranquil, mature, treelined lot, this beautiful ranch offers private indoor/outdoor living with abundant space for family and entertaining. The existing patio invites expansion into an outdoor entertainment oasis with a fire pit and built-in BBQ, ample room remains for a pool, play area, and pet-friendly yard.The home is light, bright, and welcoming. Flexible living spaces let the entry serve as a dining room or a cozy sitting area. Main living room features high ceilings and a large, picturesque window that enhances the open feel while preserving privacy. Bedrooms and the full bath are conveniently located off the hall way. The kitchen is sunny and inviting. The lower level is a exceptional, an entertainer’s dream with a bar, wine cellar, gas fireplace, kitchenette, laundry, full bath, and utility room, perfect for hosting, multi-generational living, or a private media/game space.
Sold for $280,000
$280,000
5516 Swanville Rd, Erie, PA 16506
3beds
1,298sqft
Single Family Residence
Built in 1962
0.94 Acres Lot
$280,100 Zestimate®
$216/sqft
$1,585 Estimated rent
Home value
$280,100
$266,000 - $294,000
$1,585/mo
Zestimate® history
Owner options
List your home for rent
$1,585/mo
Rent Zestimate®
Find your next renter with Zillow Rental Manager. Plus, with online applications, you can quickly screen prospective tenants – for free.
$1,585/mo
Rent Zestimate®
Refinance and save
$1,990/mo
Est. payment
Refinancing to a lower rate could help reduce your monthly payments and save thousands over the life of the loan.
$1,990/mo
Est. payment
Explore your selling options
Work with a Zillow partner agent
Leverage their expertise and Zillow's premium Showcase listings to get your home seen by more buyers.
Get startedList with your own agent
Get your home in front of millions of buyers by listing it on Zillow.
Learn how to do itSell it yourself
Take full control of how buyers see your home on Zillow by listing For Sale by Owner (FSBO).
List your homeWhat's special
Gas fireplaceUtility roomFire pitLight bright and welcomingPlay areaOutdoor entertainment oasisTranquil mature treelined lot
Zillow last checked:
Listing updated:
Listed by:
Pamela Maine (808)446-0159,
Agresti Real Estate
Bought with:
Adell Lane, RS358438
ERA Team VP Erie
Source: GEMLS,MLS#: 192447Originating MLS: Greater Erie Board Of Realtors
Facts & features
Interior
Bedrooms & bathrooms
- Bedrooms: 3
- Bathrooms: 2
- Full bathrooms: 2
Primary bedroom
- Level: First
- Dimensions: 13x12
Bedroom
- Level: First
- Dimensions: 8x8
Bedroom
- Level: First
- Dimensions: 10x12
Dining room
- Level: Lower
- Dimensions: 20x9
Other
- Level: First
- Dimensions: 2x2
Other
- Level: Basement
- Dimensions: 10x7
Kitchen
- Level: First
- Dimensions: 14x12
Living room
- Level: First
- Dimensions: 24x12
Other
- Level: Basement
- Dimensions: 33x24
Heating
- Gas, Hot Water
Appliances
- Included: Dishwasher, Exhaust Fan, Disposal, Gas Oven, Gas Range, Microwave, Refrigerator, Dryer, Washer
Features
- Ceiling Fan(s), Window Treatments
- Flooring: Carpet, Concrete, Laminate
- Windows: Drapes
- Basement: Exterior Entry,Finished
- Has fireplace: No
- Fireplace features: Gas
Interior area
- Total structure area: 1,298
- Total interior livable area: 1,298 sqft
Property
Parking
- Total spaces: 2
- Parking features: Detached, Garage, Garage Door Opener
- Garage spaces: 2
- Has uncovered spaces: Yes
Features
- Patio & porch: Patio, Porch
- Exterior features: Paved Driveway, Porch, Patio
Lot
- Size: 0.94 Acres
- Dimensions: 116 x 353 x 0 x 0
- Features: Flat, Level, Sloped
Details
- Parcel number: 33058231.0006.00
- Zoning description: R-1
- Other equipment: Dehumidifier
Construction
Type & style
- Home type: SingleFamily
- Architectural style: See Remarks
- Property subtype: Single Family Residence
Materials
- Metal Siding
- Roof: Composition
Condition
- Year built: 1962
Utilities & green energy
- Sewer: Public Sewer
- Water: Public
Community & HOA
Community
- Security: Fire Alarm
Location
- Region: Erie
Financial & listing details
- Price per square foot: $216/sqft
- Tax assessed value: $111,700
- Annual tax amount: $3,182
- Date on market: 8/7/2026
- Cumulative days on market: 11 days
- Listing terms: Cash
Price history
| Date | Event | Price |
|---|---|---|
| 9/16/2026 | Sold | $280,000+5.5%$216/sqft |
Source: GEMLS #192447 Report a problem | ||
| 8/17/2026 | Pending sale | $265,500$205/sqft |
Source: GEMLS #192447 Report a problem | ||
| 8/7/2026 | Listed for sale | $265,500+294.2%$205/sqft |
Source: GEMLS #192447 Report a problem | ||
| 1/11/1991 | Sold | $67,360$52/sqft |
Source: Agent Provided Report a problem | ||
Public tax history
| Year | Property taxes | Tax assessment |
|---|---|---|
| 2026 | $3,182 +1.9% | $111,700 |
| 2025 | $3,123 +3.2% | $111,700 |
| 2024 | $3,025 +8.9% | $111,700 |
| 2023 | $2,777 +2.4% | $111,700 |
| 2022 | $2,712 | $111,700 |
| 2021 | $2,712 +162% | $111,700 |
| 2020 | $1,035 -59.3% | $111,700 |
| 2019 | $2,542 -17.5% | $111,700 |
| 2018 | $3,082 +3.9% | $111,700 |
| 2017 | $2,967 +1% | $111,700 |
| 2016 | $2,939 +210.1% | $111,700 |
| 2015 | $948 | $111,700 |
| 2014 | $948 +72.1% | $111,700 |
| 2013 | $551 -3.8% | $111,700 +18.1% |
| 2012 | $572 | $94,610 |
| 2011 | $572 | $94,610 |
| 2010 | $572 +11% | $94,610 |
| 2009 | $516 | $94,610 |
| 2008 | -- | $94,610 |
| 2005 | $675 -1.3% | $94,610 |
| 2004 | $684 | $94,610 |
| 2003 | -- | $94,610 +378.3% |
| 2002 | -- | $19,780 |
| 2000 | -- | $19,780 |
Find assessor info on the county website
Neighborhood: 16506
Nearby homes
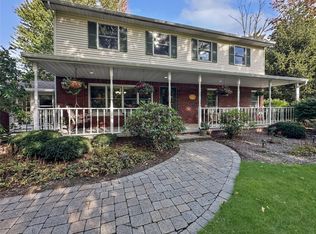
- $385,0005 bd4 ba2.4k sqft5504 Swanville Rd, Erie, PA 16506Sold
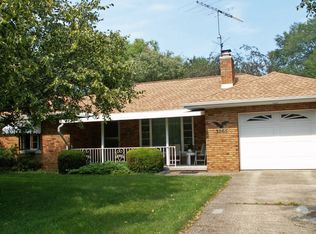
- $216,7002 bd1 ba1k sqft3065 Millfair Rd, Erie, PA 16506Off Market
- $249,9003 bd2 ba1.4k sqft3053 Millfair Rd, Erie, PA 16506Off Market
- $273,9003 bd1 ba1.6k sqft3039 Millfair Rd, Erie, PA 16506Off Market
- $409,0003 bd2 ba1.8k sqft5482 Swanville Rd, Erie, PA 16506Off Market
- $596,5004 bd3 ba4.3k sqft5600 Swanville Rd, Erie, PA 16506Off Market
- $200,0003 bd1 ba1.6k sqft5525 Swanville Rd, Erie, PA 16506Sold
- $215,7003 bd1 ba1.1k sqft3029 Millfair Rd, Erie, PA 16506Off Market
Nearby schools
GreatSchools rating
- 9/10Asbury Elementary SchoolGrades: PK-5Distance: 1.8 mi
- 6/10Westlake Middle SchoolGrades: PK,6-8Distance: 2 mi
- 7/10McDowell High SchoolGrades: PK,9-12Distance: 2.5 mi
Schools provided by the listing agent
- District: Millcreek
Source: GEMLS. This data may not be complete. We recommend contacting the local school district to confirm school assignments for this home.
Sell for more on Zillow
Get a Zillow Showcase℠ listing at no additional cost and you could sell for .
$280,100
2% more
+$5,602
With Zillow Showcase(estimated)
$285,702
Sell for more on Zillow
Get a Zillow Showcase℠ listing at no additional cost and you could sell for .
$280,100
2% more
+$5,602
With Zillow Showcase(estimated)
$285,702
- Pennsylvania
- Erie County
- Erie
- 16506
- 5516 Swanville Rd
