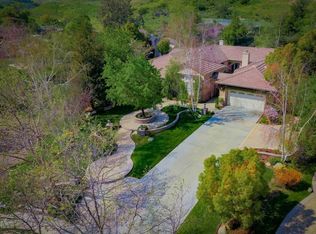
A refined blend of timeless design and true California indoor-outdoor living, set on nearly 1.5 acres at the end of a quiet cul-de-sac within the gated Palermo community of Dos Vientos.
From the moment you arrive, this single-story estate makes a lasting impression. Step inside and be guided through light-filled spaces defined by wide-plank engineered wood flooring, custom crown molding throughout, new windows and doors, and carefully curated designer lighting all part of an extensive remodel that began in 2021.
At the heart of the home is a statement kitchen, thoughtfully designed for both everyday living and effortless entertaining. Anchored by a generous center island, the kitchen features quartz countertops, a built-in refrigerator, dual dishwashers, two sinks, and soft-close cabinetry and drawers combining luxury with exceptional functionality. The kitchen flows seamlessly into the family room, where expansive accordion doors open wide to the covered patio, creating a true indoor-outdoor experience.
The floor plan offers exceptional flexibility with two primary suites, allowing the future owner to decide which best fits their lifestyle. The original primary suite is generously sized and privately situated, while the second primary suite completed in 2023 is accessed through a den that can serve as a home office. This newer suite features a spacious walk-in closet and a well-appointed primary bath, creating a serene sanctuary within the home.
In total, the main residence offers five bedrooms and four-and-a-half bathrooms, all thoughtfully laid out on a single level. The additional bedrooms and bathrooms have also been remodeled, maintaining the same level of quality and finish found throughout the home.
A detached casita with its own bedroom and full bath offers a private, self-contained space separate from the main residence ideal for an in-law suite, nanny quarters, guest accommodations, or a flexible retreat tailored to the new owner's needs.
Outdoors, a resort-style backyard unfolds, framed by mountain views and exceptional privacy. Completed in 2024, the outdoor kitchen features a built-in BBQ, two burners, a warming drawer, sink, and bar-height seating, all set beneath a wood pergola structure ideal for entertaining. A custom fire pit creates a natural gathering space for evenings under the stars. The grounds are further enhanced by mature citrus trees, including lemon, lime, orange, and pomegranate, adding both charm and a true California lifestyle element. Steps lead up the hillside to an elevated seating area and a private bocce ball court, creating a truly unique outdoor retreat.
The two-car garage is finished with an epoxy floor and recessed can lighting, offering versatility beyond traditional parking. Whether used as a home gym, workshop, creative space, or casual hangout area, this space is designed to adapt to a variety of lifestyles.
Additional highlights include an updated HVAC system with new ductwork, Tesla solar with four Tesla Powerwalls, a three-car garage, a striking temperature-controlled wine wall, and access to nearby hiking trails, parks, and the natural beauty that defines Dos Vientos.
Spanning approximately 4,875 square feet and thoughtfully designed to accommodate a variety of lifestyles, this single-story estate is set within one of the area's most sought-after gated communities, offering an exceptional blend of space, privacy, and refined living.
Sold for $3,100,000
$3,100,000
5516 Via Olas, Thousand Oaks, CA 91320
6beds
4,875sqft
Single Family Residence
Built in 2002
1.44 Acres Lot
$3,113,900 Zestimate®
$636/sqft
$7,722 Estimated rent
Home value
$3,113,900
$2.83M - $3.43M
$7,722/mo
Zestimate® history
Owner options
List your home for rent
$7,722/mo
Rent Zestimate®
Find your next renter with Zillow Rental Manager. Plus, with online applications, you can quickly screen prospective tenants – for free.
$7,722/mo
Rent Zestimate®
Refinance and save
$19,562/mo
Est. payment
Refinancing to a lower rate could help reduce your monthly payments and save thousands over the life of the loan.
$19,562/mo
Est. payment
Explore your selling options
Work with a Zillow partner agent
Leverage their expertise and Zillow's premium Showcase listings to get your home seen by more buyers.
Get startedList with your own agent
Get your home in front of millions of buyers by listing it on Zillow.
Learn how to do itSell it yourself
Take full control of how buyers see your home on Zillow by listing For Sale by Owner (FSBO).
List your homeWhat's special
Three-car garagePrivate bocce ball courtTimeless designResort-style backyardStriking temperature-controlled wine wallWell-appointed primary bathQuiet cul-de-sac
Zillow last checked:
Listing updated:
Listed by:
Danielle Courtney DRE #02203531,
Equity Union Real Estate
Bought with:
Kerstin A Litvak, DRE #02126583
Equity Union Real Estate
Source: CSMAOR,MLS#: 226000206
Facts & features
Interior
Bedrooms & bathrooms
- Bedrooms: 6
- Bathrooms: 6
- Full bathrooms: 5
- 1/2 bathrooms: 1
Heating
- Central Furnace, Natural Gas
Cooling
- Ceiling Fan(s), Central Air
Appliances
- Included: Tankless Water Heater, Dishwasher, Freezer, Disposal, Gas Dryer Hookup, Refrigerator, Water Filter
- Laundry: Laundry Room
Features
- Walk-In Closet(s), In-Law Floorplan, High Ceilings, Built-in Features, Open Floorplan, Recessed Lighting, Storage, Pantry, Formal Dining Room, Kitchen Island, Quartz Counters
- Flooring: Wood/Wood Like
- Windows: Custom/Window Coverings, Drapes
- Has fireplace: Yes
- Fireplace features: Fire Pit, Guest House, Family Room, Living Room, Gas
Interior area
- Total structure area: 4,875
- Total interior livable area: 4,875 sqft
Property
Parking
- Total spaces: 3
- Parking features: Driveway, Garage, Storage
- Garage spaces: 3
- Has uncovered spaces: Yes
Features
- Levels: One
- Stories: 1
- Entry location: Main Level
- Patio & porch: Covered
- Exterior features: Curbs, Gutters, Lawn, Sidewalks
- Fencing: Brick,Wrought Iron,Fenced,Full
- Has view: Yes
- View description: Hills, Mountain(s)
Lot
- Size: 1.44 Acres
- Features: Back Yard, Front Yard, Landscaped, Rectangular Lot, Room for a Pool, Secluded, Cul-De-Sac
Details
- Additional structures: Guest House/Casita, Guest House/Casita
- Parcel number: 2360240115
- Special conditions: Standard
Construction
Type & style
- Home type: SingleFamily
- Property subtype: Single Family Residence
Materials
- Stucco
- Foundation: Concrete Slab, Slab
- Roof: Concrete Tile
Condition
- Updated/Remodeled,Turnkey
- New construction: No
- Year built: 2002
Utilities & green energy
- Electric: In Garage
- Sewer: Public Sewer
- Water: District/Public
Green energy
- Energy generation: Solar
Community & HOA
Community
- Security: Gated Community
- Subdivision: Palermo/Dos Vientos-194
HOA
- Has HOA: Yes
- Amenities included: Gated
- HOA fee: $149 monthly
- HOA name: Dos Vientos WEst
- HOA phone: 805-413-1170
- Second HOA fee: $104 monthly
Location
- Region: Thousand Oaks
Financial & listing details
- Price per square foot: $636/sqft
- Tax assessed value: $2,125,245
- Annual tax amount: $23,353
- Date on market: 1/15/2026
- Cumulative days on market: 16 days
- Listing terms: Conventional,Cash
Price history
| Date | Event | Price |
|---|---|---|
| 2/4/2026 | Sold | $3,100,000+6.9%$636/sqft |
Source:  CSMAOR #226000206 Report a problem CSMAOR #226000206 Report a problem | ||
| 2/1/2026 | Pending sale | $2,900,000$595/sqft |
Source: CSMAOR #226000206 Report a problem | ||
| 1/22/2026 | Contingent | $2,900,000$595/sqft |
Source: CSMAOR #226000206 Report a problem | ||
| 1/15/2026 | Listed for sale | $2,900,000+61.1%$595/sqft |
Source: CSMAOR #226000206 Report a problem | ||
| 10/9/2020 | Sold | $1,800,000-2.4%$369/sqft |
Source: CSMAOR #220005899 Report a problem | ||
| 8/17/2020 | Pending sale | $1,845,000$378/sqft |
Source: McQueen & Associates #220005899 Report a problem | ||
| 7/9/2020 | Price change | $1,845,000-2.6%$378/sqft |
Source: McQueen & Associates #220005899 Report a problem | ||
| 6/29/2020 | Price change | $1,895,000-2.8%$389/sqft |
Source: McQueen & Associates #220005899 Report a problem | ||
| 6/11/2020 | Listed for sale | $1,950,000+14.7%$400/sqft |
Source: McQueen & Associates #220005899 Report a problem | ||
| 5/16/2018 | Sold | $1,700,000-2.9%$349/sqft |
Source: CSMAOR #218003345 Report a problem | ||
| 4/12/2018 | Pending sale | $1,750,000$359/sqft |
Source: Pinnacle Estate Properties #218003345 Report a problem | ||
| 4/3/2018 | Price change | $1,750,000-3.3%$359/sqft |
Source: Pinnacle Estate Properties #218003345 Report a problem | ||
| 3/22/2018 | Listed for sale | $1,810,000+6.2%$371/sqft |
Source: Pinnacle Estate Properties #218003345 Report a problem | ||
| 10/17/2016 | Listing removed | $1,705,000$350/sqft |
Source: Keller Williams - Westlake Village #216007507 Report a problem | ||
| 5/30/2016 | Listed for sale | $1,705,000+101.1%$350/sqft |
Source: Keller Williams - Westlake Village #216007507 Report a problem | ||
| 5/2/2002 | Sold | $848,000$174/sqft |
Source: Public Record Report a problem | ||
Public tax history
| Year | Property taxes | Tax assessment |
|---|---|---|
| 2025 | $23,353 +14% | $2,125,245 +11.3% |
| 2024 | $20,490 | $1,910,174 +2% |
| 2023 | $20,490 +1.7% | $1,872,720 +2% |
| 2022 | $20,150 +1.3% | $1,836,000 +2% |
| 2021 | $19,884 +3.8% | $1,800,000 +1.8% |
| 2020 | $19,155 +2.7% | $1,768,680 +2% |
| 2019 | $18,648 +54.8% | $1,734,000 +57.5% |
| 2018 | $12,043 +2.6% | $1,100,982 +2% |
| 2017 | $11,732 +1.5% | $1,079,395 +2% |
| 2016 | $11,561 +1.7% | $1,058,232 +1.5% |
| 2015 | $11,364 +1.4% | $1,042,338 +2% |
| 2014 | $11,206 | $1,021,922 +0.5% |
| 2013 | -- | $1,017,305 +2% |
| 2012 | -- | $997,359 +2% |
| 2011 | -- | $977,804 +0.5% |
| 2009 | -- | $972,806 +4% |
| 2007 | -- | $935,033 +2% |
| 2006 | -- | $916,700 +2% |
| 2005 | -- | $898,727 +3.9% |
| 2003 | -- | $864,960 +87.3% |
| 2002 | -- | $461,700 +906.7% |
| 2001 | $787 +56.9% | $45,861 +80.6% |
| 2000 | $501 | $25,398 |
Find assessor info on the county website
Neighborhood: Newbury Park
Nearby homes
- $2,925,0005 bd6 ba5.1k sqft5504 Via Olas, Thousand Oaks, CA 91320Sold

- $2,610,6004 bd5 ba4k sqft5515 Via Olas, Thousand Oaks, CA 91320Off Market
- $2,463,3004 bd4 ba4.6k sqft5492 Via Olas, Thousand Oaks, CA 91320Off Market
- $3,162,2005 bd5 ba5.1k sqft5503 Via Olas, Thousand Oaks, CA 91320Off Market
- $2,434,4004 bd5 ba4.6k sqft5491 Via Olas, Thousand Oaks, CA 91320Off Market
- $1,950,0003.4 Acres5519 Via Olas, Thousand Oaks, CA 91320Lot/Land
- $1,950,0003.42 Acres5519 Via Olas #612, Newbury Park, CA 91320Lot/Land
- $2,113,5003 bd3 ba3.4k sqft5480 Via Olas, Thousand Oaks, CA 91320Off Market
Nearby schools
GreatSchools rating
- 10/10Sycamore Canyon SchoolGrades: K-8Distance: 1.1 mi
- 9/10Newbury Park High SchoolGrades: 9-12Distance: 2.5 mi
- 8/10Cypress Elementary SchoolGrades: K-5Distance: 1.7 mi
Schools provided by the listing agent
- Elementary: Sycamore Canyon
- Middle: Sycamore Canyon
- High: Newbury Park
Source: CSMAOR. This data may not be complete. We recommend contacting the local school district to confirm school assignments for this home.
Get a cash offer in 3 minutes
Find out how much your home could sell for in as little as 3 minutes with a no-obligation cash offer.
Estimated market value
$3,113,900
Get a cash offer in 3 minutes
Find out how much your home could sell for in as little as 3 minutes with a no-obligation cash offer.
Estimated market value
$3,113,900
Nearby cities
Nearby neighborhoods
Nearby zip codes
Other Thousand Oaks Topics
