An exceptional custom-built contemporary Craftsman that seamlessly unites classic character with modern, sustainable living. Thoughtfully designed and beautifully executed, this residence offers refined comfort, architectural depth, and today's most desired amenities in a truly inviting setting. Handcrafted woodwork, elegant crown molding, solid farmhouse doors, and rich hardwood floors create a warm, elevated atmosphere throughout. Andersen dual-pane windows flood the home with natural light while enhancing energy efficiency and year-round comfort. The open-concept floor plan is ideal for both entertaining and everyday living. A chef-caliber kitchen anchors the space, featuring a 6-burner range, custom island, farmhouse sink, and walk-in pantry. The kitchen flows effortlessly into a spacious family room highlighted by a sleek linear electric fireplace and Nest-integrated climate control. Indoor living extends outdoors to a wraparound wooden deck, perfect for hosting gatherings or enjoying quiet evenings beneath the stars. The primary suite offers a private retreat with a spa-inspired bath, soaking tub, walk-in shower, and a generous walk-in closet. Additional bedrooms provide versatility for guests, family, or a dedicated home office. For the car or motorcycle aficionado, the fully finished three-car detached garage is a dreamoffering ample space for vehicles, storage, and workshop needs. Above, a private loft with an en-suite bath delivers even more flexibility, ideal as a guest suite, studio, gym, or future ADU. Professionally landscaped grounds, irrigation, and integrated smart-home features enhance both function and curb appeal. Timeless in design yet thoughtfully equipped for modern living, this home presents a rare opportunity to own a residence that feels both enduring and effortlessly current.
Sold for $1,940,000
$1,940,000
5516 W 82nd St, Los Angeles, CA 90045
4beds
3,520sqft
Residential, Single Family Residence
Built in 2018
5,719 Square Feet Lot
$1,947,000 Zestimate®
$551/sqft
$7,787 Estimated rent
Home value
$1,947,000
$1.77M - $2.14M
$7,787/mo
Zestimate® history
Owner options
List your home for rent
$7,787/mo
Rent Zestimate®
Find your next renter with Zillow Rental Manager. Plus, with online applications, you can quickly screen prospective tenants – for free.
$7,787/mo
Rent Zestimate®
Refinance and save
$12,217/mo
Est. payment
Refinancing to a lower rate could help reduce your monthly payments and save thousands over the life of the loan.
$12,217/mo
Est. payment
Explore your selling options
Work with a Zillow partner agent
Leverage their expertise and Zillow's premium Showcase listings to get your home seen by more buyers.
Get startedList with your own agent
Get your home in front of millions of buyers by listing it on Zillow.
Learn how to do itSell it yourself
Take full control of how buyers see your home on Zillow by listing For Sale by Owner (FSBO).
List your homeWhat's special
Sleek linear electric fireplaceEnergy efficiencyFarmhouse sinkChef-caliber kitchenHandcrafted woodworkSolid farmhouse doorsCustom island
Zillow last checked:
Listing updated:
Listed by:
Stephanie Younger DRE # 01365696 310-499-2020,
Compass 310-499-2020,
Chloe Nash DRE # 01973360,
Compass
Bought with:
Evelyn Keung, DRE # 01938294
eXp Realty of California Inc
Source: CLAW,MLS#: 25631371
Facts & features
Interior
Bedrooms & bathrooms
- Bedrooms: 4
- Bathrooms: 4
- Full bathrooms: 4
Rooms
- Room types: Breakfast Bar, Family Room, Dining Room, Pantry, Powder, Walk-In Pantry, Dining Area, Living Room, Walk-In Closet
Bedroom
- Features: Walk-In Closet(s)
Bathroom
- Features: Double Vanity(s), Shower Stall, Shower and Tub, Double Shower, Sunken Tub, Tile, Tub Only
Kitchen
- Features: Counter Top
Heating
- Central
Cooling
- Central Air
Appliances
- Included: Microwave, Range, Free Standing Gas, Range Hood, Dryer, Washer, Refrigerator, Dishwasher, Range/Oven, Water Heater Unit, Tankless Water Heater
- Laundry: Inside, Laundry Room, Upper Level
Features
- Coffered Ceiling(s), Crown Molding, Recessed Lighting, Open Floorplan, High Ceilings, Built-Ins, Dining Area, Breakfast Counter / Bar, Kitchen Island
- Flooring: Carpet, Tile, Engineered Hardwood
- Windows: Double Pane Windows
- Number of fireplaces: 1
- Fireplace features: Family Room
- Common walls with other units/homes: Detached/No Common Walls
Interior area
- Total structure area: 3,520
- Total interior livable area: 3,520 sqft
Property
Parking
- Total spaces: 6
- Parking features: Garage - 3 Car, Detached, Driveway, Workshop in Garage, Gated, Garage Is Detached
- Garage spaces: 3
- Uncovered spaces: 3
Features
- Levels: Two
- Stories: 2
- Entry location: Ground Level w/steps
- Patio & porch: Deck, Wood, Concrete Slab
- Pool features: None
- Spa features: None
- Fencing: Fenced Yard
- Has view: Yes
- View description: None
Lot
- Size: 5,719 Square Feet
- Dimensions: 52 x 110
- Features: Back Yard, Front Yard, Landscaped, Lawn, Yard
Details
- Additional structures: Guest House
- Parcel number: 4127023013
- Zoning: LAR1
- Special conditions: Standard
Construction
Type & style
- Home type: SingleFamily
- Architectural style: Craftsman
- Property subtype: Residential, Single Family Residence
Materials
- Roof: Shingle
Condition
- Updated/Remodeled
- Year built: 2018
Utilities & green energy
- Sewer: In Street
- Water: In Street
Community & HOA
Community
- Security: Prewired
HOA
- Has HOA: No
Location
- Region: Los Angeles
Financial & listing details
- Price per square foot: $551/sqft
- Tax assessed value: $1,222,060
- Annual tax amount: $14,955
- Date on market: 1/9/2026
Price history
| Date | Event | Price |
|---|---|---|
| 3/24/2026 | Sold | $1,940,000-2.8%$551/sqft |
Source:  CLAW #25631371 Report a problem CLAW #25631371 Report a problem | ||
| 3/3/2026 | Pending sale | $1,995,000$567/sqft |
Source: CLAW #25631371 Report a problem | ||
| 2/28/2026 | Contingent | $1,995,000$567/sqft |
Source: CLAW #25631371 Report a problem | ||
| 2/25/2026 | Listed for sale | $1,995,000$567/sqft |
Source: CLAW #25631371 Report a problem | ||
| 2/25/2026 | Contingent | $1,995,000$567/sqft |
Source: CLAW #25631371 Report a problem | ||
| 1/9/2026 | Listed for sale | $1,995,000+343.3%$567/sqft |
Source: CLAW #25631371 Report a problem | ||
| 8/26/2013 | Sold | $450,000$128/sqft |
Source: Public Record Report a problem | ||
Public tax history
| Year | Property taxes | Tax assessment |
|---|---|---|
| 2025 | $14,955 +1.5% | $1,222,060 +2% |
| 2024 | $14,729 +1.9% | $1,198,099 +2% |
| 2023 | $14,448 +4.9% | $1,174,608 +2% |
| 2022 | $13,779 +1.3% | $1,151,577 +2% |
| 2021 | $13,603 -1% | $1,128,998 +1% |
| 2020 | $13,743 | $1,117,422 +50.2% |
| 2019 | $13,743 +54.2% | $743,950 +2% |
| 2018 | $8,910 | $729,364 +21.1% |
| 2017 | $8,910 +20.9% | $602,319 +4.2% |
| 2016 | $7,372 +4.4% | $578,060 +25.9% |
| 2015 | $7,063 +24.6% | $458,991 +2% |
| 2014 | $5,670 | $450,000 +40.6% |
| 2012 | -- | $320,005 +2% |
| 2011 | -- | $313,731 +0.8% |
| 2010 | -- | $311,387 -0.2% |
| 2009 | -- | $312,128 +2% |
| 2008 | -- | $306,008 +2% |
| 2007 | -- | $300,008 +2% |
| 2006 | -- | $294,127 |
| 2005 | -- | $294,127 +4% |
| 2004 | -- | $282,708 +1.9% |
| 2003 | -- | $277,527 +2% |
| 2002 | -- | $272,087 +11.1% |
| 2000 | -- | $245,000 |
Find assessor info on the county website
Neighborhood: Westchester
Nearby homes
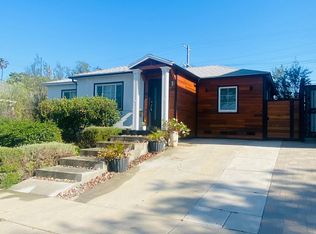
- $1,176,8003 bd2 ba1.2k sqft5512 W 82nd St, Los Angeles, CA 90045Off Market
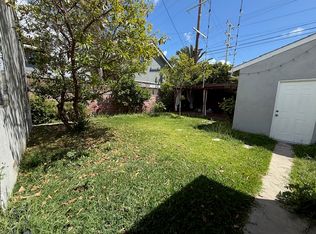
- $1,409,2004 bd3 ba1.7k sqft5522 W 82nd St, Los Angeles, CA 90045Off Market
- $1,145,8003 bd2 ba1.1k sqft5506 W 82nd St, Los Angeles, CA 90045Off Market
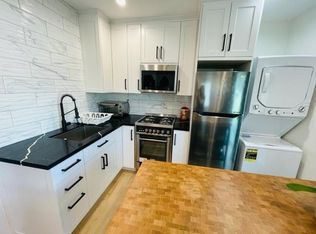
- $501,2001 bd1 ba400 sqft5514 W 82nd St, Los Angeles, CA 90045Off Market
- $1,271,5003 bd1 ba1.4k sqft5526 W 82nd St, Los Angeles, CA 90045Off Market
- $587,8001 bd1 ba400 sqft5527 W 83rd St, Los Angeles, CA 90045Off Market
- $973,9002 bd2 ba1.1k sqft5509 W 82nd St, Los Angeles, CA 90045Off Market
- $958,1002 bd1 ba1k sqft5500 W 82nd St, Los Angeles, CA 90045Off Market
Nearby schools
GreatSchools rating
- 5/10Westport Heights Elementary SchoolGrades: K-5Distance: 0.7 mi
- 2/10Orville Wright Engineering And Design MagnetGrades: 6-8Distance: 1.6 mi
- 5/10Westchester Enriched Sciences Magnet Health/Sports MedicineGrades: 9-12Distance: 3 mi
Get a cash offer in 3 minutes
Find out how much your home could sell for in as little as 3 minutes with a no-obligation cash offer.
Estimated market value
$1,947,000
Get a cash offer in 3 minutes
Find out how much your home could sell for in as little as 3 minutes with a no-obligation cash offer.
Estimated market value
$1,947,000
- California
- Los Angeles County
- Los Angeles
- 90045
- Westchester
- 5516 W 82nd St
Nearby cities
Nearby neighborhoods
Nearby zip codes
Other Los Angeles Topics
