Skip main navigation
Off market
  • Tax assessed value
    $346,700

    5516 W Lariat Ln, Phoenix, AZ 85083

    3beds
    3baths
    2,598sqft
    SingleFamily
    Built in 2006
    0.34 Acres Lot
    $-- Zestimate®
    $133/sqft
    $3,466 Estimated rent

    Home value

    Not available

    Estimated sales range

    Not available

    $3,466/mo

    Zestimate® history
    Loading
    Loading...

    Owner options

    List your home for rent

    $3,466/mo

    Rent Zestimate®

    Find your next renter with Zillow Rental Manager. Plus, with online applications, you can quickly screen prospective tenants – for free.

    Learn more

    $3,466/mo

    Rent Zestimate®

    Refinance and save

    $2,059/mo

    Est. payment

    Refinancing to a lower rate could help reduce your monthly payments and save thousands over the life of the loan.

    See today's rates

    $2,059/mo

    Est. payment

    Explore your selling options

    Work with a Zillow partner agent

    Leverage their expertise and Zillow's premium Showcase listings to get your home seen by more buyers.

    Get started

    List with your own agent

    Get your home in front of millions of buyers by listing it on Zillow.

    Learn how to do it

    Sell it yourself

    Take full control of how buyers see your home on Zillow by listing For Sale by Owner (FSBO).

    List your home

    What's special

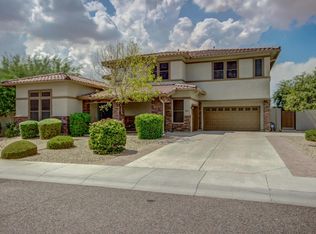
    Complete info: http://5516wlariatlane.AgentMarketing.com - Premium size lot deep in Stetson Valley with no neighbors behind & dramatic mountain views. This home exterior was painted this year & it is loaded with custom features & very well appointed. Hand crafted wood built ins ,large great room & gorgeous upscale hardwood floors in the office & formal dining room. Gourmet kitchen features an abundance of 42â�� cherry cabinets, lovely granite surfaces, enormous island & breakfast nook. Spacious Master Suite, bath & secondary rooms. From your rear yard enjoy the custom built pergola for added shade, large play pool, sheer decent falls, fire pit with glass beads, pretty water feature off the huge patio,lush landscape & of course the grand sunsets & views of Ludden Mountain. For more Infomation, Address, Pricing, and� Virtual Tour go to http //www.billcdavis.net/5516_lar/page_2587095.htm Need to Sell your Home? Go to http //checkhomevalues.net for a Home Evaluation, and Take a Look at your Hassle Free Listing Program

    This property is off market, which means it's not currently listed for sale or rent on Zillow. This may be different from what's available on other websites or public sources.

    Facts & features

    Interior

    Bedrooms & bathrooms
    • Bedrooms: 3
    • Bathrooms: 3
    Heating
    • Forced air
    Cooling
    • Central
    Appliances
    • Included: Dishwasher, Garbage disposal, Microwave, Range / Oven, Refrigerator
    Features
    • Flooring: Tile, Hardwood
    Interior area
    • Total interior livable area: 2,598 sqft

    Property

    Parking
    • Total spaces: 3
    • Parking features: Garage - Detached
    Features
    • Exterior features: Wood
    Lot
    • Size: 0.34 Acres
    Details
    • Parcel number: 20138117

    Construction

    Type & style
    • Home type: SingleFamily
    Condition
    • Year built: 2006

    Community & HOA

    HOA
    • Has HOA: Yes
    • HOA fee: $55 monthly
    Location
    • Region: Phoenix

    Financial & listing details

    • Price per square foot: $133/sqft
    • Tax assessed value: $346,700
    • Annual tax amount: $3,181

    Price history

    DateEventPrice
    12/5/2013Sold$427,000$164/sqft
    Source: Agent Provided Report a problem

    Public tax history

    YearProperty taxesTax assessment
    2015$3,181 +3.2%$34,670 +14.6%
    2014$3,082 +9.7%$30,250 +13.7%
    2013$2,811 -0.9%$26,600
    2012$2,836 -1.2%$26,600 -6.8%
    2011$2,872 +0%$28,550 +8.3%
    2010$2,871 +111.8%$26,370 +29.8%
    2009$1,355 $20,320
    Find assessor info on the county website

    Neighborhood: Deer Valley

    Nearby schools

    GreatSchools rating
    Schools provided by the listing agent
    • Elementary: Las Brisas
    • Middle: Hillcrest
    • High: Sandra Day O'Connor
    • District: Deer Valley Unified District (097)

    Source: The MLS. This data may not be complete. We recommend contacting the local school district to confirm school assignments for this home.

    Get pre-qualified for a loan
    At Zillow Home Loans, we can pre-qualify you in as little as 5 minutes with no impact to your credit score.

    An equal housing lender. NMLS #10287.