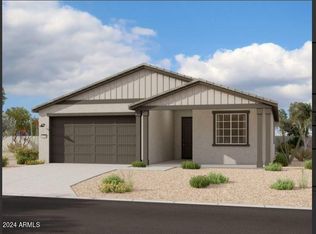
'' Welcome to your charming retreat nestled in the heart of a peaceful neighborhood! This quaint single-story home boasts 1576 square feet of cozy living space, designed with comfort and style in mind. As you approach the Craftsman-style exterior, you're greeted by the timeless appeal of traditional architecture, featuring detailed trim work and a welcoming front porch. Step through the impressive 8-foot-tall front door and into a space with 9 ft ceilings filled with warmth and character. Wood-like plank tile flooring flows seamlessly throughout the main living areas, creating a sense of continuity and charm. The heart of this home is the kitchen, where modern convenience meets classic elegance. Crisp white shaker-style cabinets line the walls, providing ample storage space while adding a touch of timeless sophistication. The kitchen island stands out with contemporary gray cabinets, offering a stylish contrast to the rest of the space. White quartz countertops grace both the perimeter and the expansive island, providing plenty of room for meal preparation and entertaining. An upgraded stainless-steel single-bowl undermount sink adds both functionality and style to the kitchen, making clean-up a breeze. The sleek subway-style backsplash adds a touch of modern flair, while allowing the beauty of the countertops to shine.
This home features three spacious bedrooms, each offering a peaceful retreat at the end of the day. The bathrooms are equally inviting, with contemporary square sinks adding a touch of elegance to the clean and simple design.
With its blend of classic craftsmanship and modern amenities, this home is more than just a place to liveit's a sanctuary where you can create lasting memories and truly feel at home. Welcome to your own slice of paradise!"
Sold for $424,990
$424,990
5516 W OLNEY Avenue, Laveen, AZ 85339
3beds
2baths
1,567sqft
Single Family Residence
Built in 2024
6,875 Square Feet Lot
$422,000 Zestimate®
$271/sqft
$2,210 Estimated rent
Home value
$422,000
$401,000 - $443,000
$2,210/mo
Zestimate® history
Owner options
List your home for rent
$2,210/mo
Rent Zestimate®
Find your next renter with Zillow Rental Manager. Plus, with online applications, you can quickly screen prospective tenants – for free.
$2,210/mo
Rent Zestimate®
Refinance and save
$2,557/mo
Est. payment
Refinancing to a lower rate could help reduce your monthly payments and save thousands over the life of the loan.
$2,557/mo
Est. payment
Explore your selling options
Work with a Zillow partner agent
Leverage their expertise and Zillow's premium Showcase listings to get your home seen by more buyers.
Get startedList with your own agent
Get your home in front of millions of buyers by listing it on Zillow.
Learn how to do itSell it yourself
Take full control of how buyers see your home on Zillow by listing For Sale by Owner (FSBO).
List your homeWhat's special
Zillow last checked:
Listing updated:
Listed by:
Danny Kallay 480-694-8571,
Compass
Bought with:
Yessica Molina, SA670495000
Realty ONE Group
Source: ARMLS,MLS#: 6705430
Facts & features
Interior
Bedrooms & bathrooms
- Bedrooms: 3
- Bathrooms: 2
Heating
- Natural Gas
Cooling
- Programmable Thmstat
Appliances
- Included: Built-in Microwave, Dishwasher, Disposal, Gas Range, Gas Oven
- Laundry: Inside, Gas Dryer Hookup
Features
- Non-laminate Counter, High Speed Internet, Double Vanity, Kitchen Island, Pantry
- Windows: Low Emissivity Windows, Double Pane Windows, Vinyl Frame
- Has basement: No
- Has fireplace: No
Interior area
- Total structure area: 1,567
- Total interior livable area: 1,567 sqft
Property
Parking
- Total spaces: 2
- Parking features: Garage
- Garage spaces: 2
Features
- Stories: 1
- Patio & porch: Covered
- Exterior features: Private Yard
- Pool features: None
- Spa features: None
- Fencing: Block
Lot
- Size: 6,875 Square Feet
- Features: North/South Exposure, Sprinklers In Front, Desert Front, Dirt Back
Details
- Parcel number: 30019544
Construction
Type & style
- Home type: SingleFamily
- Architectural style: Other,Ranch
- Property subtype: Single Family Residence
Materials
- Stucco, Wood Frame, Painted
- Roof: Tile
Condition
- Under Construction
- New construction: No
- Year built: 2024
Details
- Builder name: Ashton Woods Homes
Utilities & green energy
- Sewer: Public Sewer
- Water: City Water
Community & HOA
Community
- Features: Biking/Walking Path
- Subdivision: ESTRELLA CROSSING
HOA
- Has HOA: Yes
- Services included: Maintenance Grounds
- HOA fee: $85 monthly
- HOA name: Estrella Crossing HO
- HOA phone: 623-386-1112
Location
- Region: Laveen
Financial & listing details
- Price per square foot: $271/sqft
- Tax assessed value: $356,300
- Annual tax amount: $311
- Date on market: 2/3/2026
- Cumulative days on market: 48 days
- Listing terms: Cash,Conventional,FHA,VA Loan
- Ownership: Fee Simple
Price history
| Date | Event | Price |
|---|---|---|
| 8/7/2024 | Sold | $424,990$271/sqft |
Source:  ARMLS #6705430 Report a problem ARMLS #6705430 Report a problem | ||
| 7/2/2024 | Pending sale | $424,990$271/sqft |
Source: ARMLS #6705430 Report a problem | ||
| 5/15/2024 | Listed for sale | $424,990$271/sqft |
Source: ARMLS #6705430 Report a problem | ||
Public tax history
| Year | Property taxes | Tax assessment |
|---|---|---|
| 2025 | $2,677 +745.8% | $35,630 +535.1% |
| 2024 | $317 +1.8% | $5,610 +201.3% |
| 2023 | $311 +2.9% | $1,862 -42.3% |
| 2022 | $302 | $3,225 +370.8% |
| 2021 | -- | $685 |
Find assessor info on the county website
Neighborhood: Laveen
Nearby homes
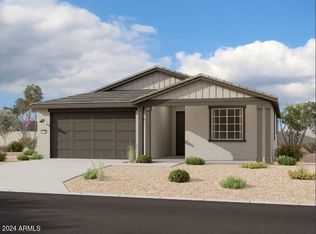
- $459,9903 bd2 ba1.7k sqft5520 W Olney Ave, Laveen, AZ 85339Sold
- $519,9904 bd3 ba2.1k sqft5512 W Olney Ave, Laveen, AZ 85339Sold
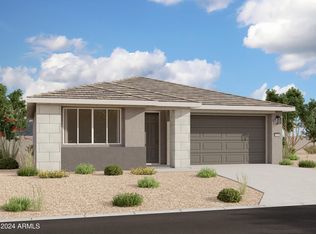
- $429,4903 bd2 ba1.5k sqft5524 W Olney Ave, Laveen, AZ 85339Sold
- $471,320-- bd-- ba-- sqft5521 W Summerside Rd, Laveen, AZ 85339Sold
- $521,9904 bd3 ba2.2k sqft5513 W Summerside Rd, Laveen, AZ 85339Sold
- $460,9903 bd2 ba1.7k sqft5528 W Olney Ave, Laveen, AZ 85339Sold
- $439,9903 bd2 ba1.7k sqft5525 W Summerside Rd, Laveen, AZ 85339Sold
- $432,9903 bd2 ba1.5k sqft5532 W Olney Ave, Laveen, AZ 85339Sold
Nearby schools
GreatSchools rating
- 7/10Paseo Pointe Dual Language AcademyGrades: PK-8Distance: 0.8 mi
- 3/10Betty Fairfax High SchoolGrades: 9-12Distance: 1.1 mi
- 5/10Estrella Foothills Global AcademyGrades: PK-8Distance: 1 mi
Schools provided by the listing agent
- Elementary: Laveen Elementary School
- Middle: Laveen Elementary School
- High: Betty Fairfax High School
- District: Laveen Elementary District
Source: ARMLS. This data may not be complete. We recommend contacting the local school district to confirm school assignments for this home.
Get a cash offer in 3 minutes
Find out how much your home could sell for in as little as 3 minutes with a no-obligation cash offer.
Estimated market value
$422,000
Get a cash offer in 3 minutes
Find out how much your home could sell for in as little as 3 minutes with a no-obligation cash offer.
Estimated market value
$422,000
- Arizona
- Maricopa County
- Phoenix
- 85339
- Laveen
- 5516 W OLNEY Avenue
Nearby cities
Nearby neighborhoods
Nearby zip codes
Other Phoenix Topics
