Timeless charm meets modern comfort...this special home provides the BEST OF BOTH WORLDS! Enter into the foyer and take in the classic architectural elements with intricate moldings and beautiful wood floors. The Living Room & Family Room transform you to an earlier time. Then you enter the amazing updated Kitchen & experience the modern conveniences such as the large Kitchen island with quartz tops and the walk-in pantry. Just off of the Kitchen, you'll enjoy the main floor Laundry Room & Powder Bath along with an entry from the attached 2-car Garage. Entertain with ease from the beautifully updated Kitchen which opens to a large Dining Area. If al fresco dining is more to your liking, walk out from the Dining Area to a large patio surrounded by lush landscaping. The large yard is perfect for kids and pets to play. All protected by a fence and motorized gate leading to your private driveway. Then retire to the 3 second floor Bedrooms and 2 full Bathrooms. The large Primary Suite holds 3 closets and a beautifully updated Primary Bathroom with double vanities and large shower. Enjoy the craftsmanship of days gone by while you enjoy the ease of modern living.
Sold
Price Unknown
5516 Wyandotte St, Kansas City, MO 64113
3beds
1,970sqft
Single Family Residence
Built in 1916
0.29 Acres Lot
$651,600 Zestimate®
$--/sqft
$3,381 Estimated rent
Home value
$651,600
$586,000 - $730,000
$3,381/mo
Zestimate® history
Owner options
List your home for rent
$3,381/mo
Rent Zestimate®
Find your next renter with Zillow Rental Manager. Plus, with online applications, you can quickly screen prospective tenants – for free.
$3,381/mo
Rent Zestimate®
Refinance and save
$168/mo
Est. payment
Refinancing to a lower rate could help reduce your monthly payments and save thousands over the life of the loan.
$168/mo
Est. payment
Explore your selling options
Work with a Zillow partner agent
Leverage their expertise and Zillow's premium Showcase listings to get your home seen by more buyers.
Get startedList with your own agent
Get your home in front of millions of buyers by listing it on Zillow.
Learn how to do itSell it yourself
Take full control of how buyers see your home on Zillow by listing For Sale by Owner (FSBO).
List your homeWhat's special
Large yardFence and motorized gateLush landscapingUpdated kitchenLarge primary suitePrivate drivewayUpdated primary bathroom
Zillow last checked:
Listing updated:
Listed by:
Tamra Trickey 913-481-1610,
ReeceNichols - Leawood
Bought with:
Cindy Cowherd, SP00032222
ReeceNichols -The Village
Source: Heartland MLS as distributed by MLS GRID,MLS#: 2555188
Facts & features
Interior
Bedrooms & bathrooms
- Bedrooms: 3
- Bathrooms: 3
- Full bathrooms: 2
- 1/2 bathrooms: 1
Primary bedroom
- Features: Ceiling Fan(s), Fireplace, Walk-In Closet(s)
- Level: Second
- Area: 208 Square Feet
- Dimensions: 13 x 16
Bedroom 2
- Level: Second
- Area: 240 Square Feet
- Dimensions: 12 x 20
Bedroom 3
- Level: Second
- Area: 135 Square Feet
- Dimensions: 9 x 15
Primary bathroom
- Features: Double Vanity, Marble, Shower Only, Walk-In Closet(s)
- Level: Second
- Area: 60 Square Feet
- Dimensions: 6 x 10
Bathroom 1
- Features: Marble, Shower Over Tub
- Level: Second
- Area: 60 Square Feet
- Dimensions: 6 x 10
Dining room
- Level: First
- Area: 180 Square Feet
- Dimensions: 12 x 15
Family room
- Level: First
- Area: 195 Square Feet
- Dimensions: 13 x 15
Half bath
- Features: Ceramic Tiles
- Level: First
- Area: 35 Square Feet
- Dimensions: 5 x 7
Kitchen
- Features: Kitchen Island
- Level: First
- Area: 182 Square Feet
- Dimensions: 13 x 14
Laundry
- Level: First
- Area: 48 Square Feet
- Dimensions: 6 x 8
Living room
- Features: Built-in Features, Fireplace
- Level: First
- Area: 247 Square Feet
- Dimensions: 13 x 19
Heating
- Electric, Natural Gas
Cooling
- Electric
Appliances
- Included: Dishwasher, Disposal, Dryer, Microwave, Refrigerator, Gas Range, Washer
- Laundry: Laundry Room, Main Level
Features
- Ceiling Fan(s), Kitchen Island, Pantry, Walk-In Closet(s)
- Flooring: Wood
- Basement: Interior Entry,Stone/Rock,Sump Pump
- Number of fireplaces: 2
- Fireplace features: Living Room
Interior area
- Total structure area: 1,970
- Total interior livable area: 1,970 sqft
- Finished area above ground: 1,970
Property
Parking
- Total spaces: 2
- Parking features: Attached, Garage Door Opener, Garage Faces Side
- Attached garage spaces: 2
Features
- Patio & porch: Patio, Porch
- Fencing: Metal
Lot
- Size: 0.29 Acres
- Features: City Lot
Details
- Parcel number: 30830041800000000
Construction
Type & style
- Home type: SingleFamily
- Architectural style: Traditional
- Property subtype: Single Family Residence
Materials
- Stucco
- Roof: Composition
Condition
- Year built: 1916
Utilities & green energy
- Sewer: Public Sewer
- Water: Public
Community & HOA
Community
- Security: Smoke Detector(s)
- Subdivision: South Country Side
HOA
- Has HOA: Yes
- HOA fee: $168 annually
- HOA name: Countryside Homes Association
Location
- Region: Kansas City
Financial & listing details
- Tax assessed value: $518,650
- Annual tax amount: $6,763
- Date on market: 6/12/2025
- Listing terms: Cash,Conventional,FHA,Private Financing Available,VA Loan
- Ownership: Estate/Trust
Price history
| Date | Event | Price |
|---|---|---|
| 7/23/2025 | Sold | -- |
Source:  Heartland MLS as distributed by MLS GRID #2555188 Report a problem Heartland MLS as distributed by MLS GRID #2555188 Report a problem | ||
| 6/27/2025 | Pending sale | $635,000$322/sqft |
Source: Heartland MLS as distributed by MLS GRID #2555188 Report a problem | ||
| 6/14/2025 | Contingent | $635,000$322/sqft |
Source: Heartland MLS as distributed by MLS GRID #2555188 Report a problem | ||
| 6/12/2025 | Listed for sale | $635,000+27.3%$322/sqft |
Source: Heartland MLS as distributed by MLS GRID #2555188 Report a problem | ||
| 8/29/2018 | Sold | -- |
Source: Heartland MLS as distributed by MLS GRID #45001_2110447 Report a problem | ||
| 7/26/2018 | Pending sale | $499,000$253/sqft |
Source: Keller Williams Realty #2110447 Report a problem | ||
| 7/22/2018 | Listed for sale | $499,000$253/sqft |
Source: Keller Williams Realty #2110447 Report a problem | ||
| 7/9/2018 | Pending sale | $499,000$253/sqft |
Source: Keller Williams Realty #2110447 Report a problem | ||
| 6/28/2018 | Price change | $499,000-2.2%$253/sqft |
Source: Keller Williams Realty #2110447 Report a problem | ||
| 6/2/2018 | Listed for sale | $510,000+3%$259/sqft |
Source: Keller Williams Key Partners #2110447 Report a problem | ||
| 9/23/2015 | Listing removed | $3,000$2/sqft |
Source: YOUR SPACE Report a problem | ||
| 9/18/2015 | Listing removed | $495,000$251/sqft |
Source: Keller Williams - Olathe #1956444 Report a problem | ||
| 9/4/2015 | Listed for sale | $495,000-0.8%$251/sqft |
Source: Keller Williams Diamond Part #1956444 Report a problem | ||
| 9/2/2015 | Listed for rent | $3,000$2/sqft |
Source: YOUR SPACE Report a problem | ||
| 12/19/2014 | Listing removed | $499,000$253/sqft |
Source: Keller Williams Realty Partners, Inc #1909062 Report a problem | ||
| 10/16/2014 | Listed for sale | $499,000+6.2%$253/sqft |
Source: Visual Tour Report a problem | ||
| 6/10/2014 | Sold | -- |
Source: Heartland MLS as distributed by MLS GRID #1872206 Report a problem | ||
| 5/9/2014 | Pending sale | $469,950$239/sqft |
Source: RE/MAX Premier Realty #1872206 Report a problem | ||
| 4/25/2014 | Price change | $469,950-2.1%$239/sqft |
Source: RE/MAX Premier Realty #1872206 Report a problem | ||
| 4/2/2014 | Price change | $479,950-4%$244/sqft |
Source: RE/MAX Premier Realty #1872206 Report a problem | ||
| 3/16/2014 | Listed for sale | $499,950$254/sqft |
Source: Remax Premier Realty #1872206 Report a problem | ||
| 6/21/2013 | Sold | -- |
Source: Agent Provided Report a problem | ||
Public tax history
| Year | Property taxes | Tax assessment |
|---|---|---|
| 2025 | $8,266 +22.2% | $98,543 +15% |
| 2024 | $6,763 +1% | $85,690 |
| 2023 | $6,699 +6.6% | $85,690 +12.2% |
| 2022 | $6,283 +0.3% | $76,381 |
| 2021 | $6,261 +13.3% | $76,381 +14.8% |
| 2020 | $5,524 +2.1% | $66,547 |
| 2019 | $5,409 | $66,547 +18.9% |
| 2018 | $5,409 +16.5% | $55,971 |
| 2017 | $4,643 +11.5% | $55,971 +7.4% |
| 2016 | $4,164 +9.1% | $52,132 +9.8% |
| 2014 | $3,817 +3.9% | $47,499 |
| 2013 | $3,674 +0.5% | $47,499 +5.7% |
| 2012 | $3,657 +0.1% | $44,930 |
| 2011 | $3,653 +0.9% | $44,930 |
| 2010 | $3,622 -3.5% | $44,930 |
| 2009 | $3,755 +0.5% | $44,930 -4% |
| 2008 | $3,738 +1.1% | $46,802 |
| 2007 | $3,698 +0% | $46,802 +2% |
| 2006 | $3,697 +67.8% | $45,885 |
| 2005 | $2,204 +0.1% | $45,885 +65.6% |
| 2004 | $2,202 +14.3% | $27,709 |
| 2003 | $1,927 +0.3% | $27,709 +15% |
| 2002 | $1,922 +11.7% | $24,094 |
| 2001 | $1,720 | $24,094 |
Find assessor info on the county website
Neighborhood: Countryside
Nearby homes
- $785,1005 bd2 ba3.6k sqft5510 Wyandotte St, Kansas City, MO 64113Off Market
- $582,1003 bd2 ba1.9k sqft5520 Wyandotte St, Kansas City, MO 64113Off Market
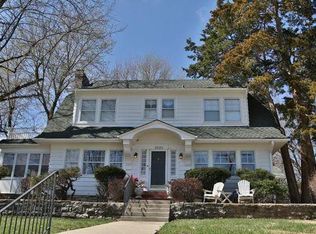
- $---- bd-- ba-- sqft5520 Westover Rd, Kansas City, MO 64113Off Market
- $665,1004 bd2 ba2.9k sqft5519 Central St, Kansas City, MO 64113Off Market
- $685,4004 bd2 ba2.6k sqft5525 Central St, Kansas City, MO 64113Off Market
- $748,9003 bd2 ba3.8k sqft5506 Wyandotte St, Kansas City, MO 64113Off Market
- $801,0003 bd2 ba2k sqft5515 Central St, Kansas City, MO 64113Off Market
- $496,7003 bd1 ba2.3k sqft5527 Central St, Kansas City, MO 64113Off Market
Nearby schools
GreatSchools rating
- 8/10Hale Cook ElementaryGrades: PK-6Distance: 2.2 mi
- 2/10Central Middle SchoolGrades: 7-8Distance: 3.9 mi
- 1/10SOUTHEAST High SchoolGrades: 9-12Distance: 2.7 mi
Get a cash offer in 3 minutes
Find out how much your home could sell for in as little as 3 minutes with a no-obligation cash offer.
Estimated market value
$651,600
Get a cash offer in 3 minutes
Find out how much your home could sell for in as little as 3 minutes with a no-obligation cash offer.
Estimated market value
$651,600
- Missouri
- Jackson County
- Kansas City
- 64113
- Countryside
- 5516 Wyandotte St
Nearby cities
Nearby neighborhoods
Nearby zip codes
Other Kansas City Topics
