Great renovations: this home offers an updated, modernized colonial home with an adaptable floor plan, great backyard, legal 5th bedroom, and so many upgrades (enumerated below). The open concept main floor allows multiple options for dining room placement and even the option of a home office in the original dining room. The open concept main floor, spacious finished basement, deck, fire pit area, and landscaped back yard provides the perfect setting for large gatherings. The basement with its ensuite bed/bath is ideal for guests or college students. The large windows throughout the home bring in ample light. The efficiency upgrades throughout the home, including two separate HVAC zones and a $40,000 Tesla solar roof, keep the whole house comfortable year-round at minimal costs. The thoughtful upgrades throughout the home make it move-in ready! Notable upgrades: 2023 hardwood on stairs and upstairs hallway, LVP in basement, carpets in bedrooms, and split-rail fence in backyard; 2022 water heater; 2021 5th bedroom added in basement with proper egress window; 2020 Tesla solar roof, redesigned landscaping, home drainage, fire pit; 2019 complete main floor renovation (open floor plan, new hardwoods in living and dining rooms, removed textured ceiling and put in drywall and recessed lights; 2019 new 2 zone HVAC system. Fairfax Club Estates is a vibrant neighborhood with active pool and tennis clubs. Walking trails and the local reservoir provide an escape from suburban life. Yellow Rail Court is at the end of a non-pass-through street, allowing for recreation activities in the cul-de-sac. Several neighbors host cul-de-sac events throughout the year. Yellow Rail Court is tucked away from the noise of the main roads, but provides easy access to shopping in Burke Center and University Mall.
Sold for $895,000
$895,000
5516 Yellow Rail Ct, Fairfax, VA 22032
5beds
2,816sqft
Single Family Residence
Built in 1985
9,431 Square Feet Lot
$910,700 Zestimate®
$318/sqft
$4,647 Estimated rent
Home value
$910,700
$856,000 - $974,000
$4,647/mo
Zestimate® history
Owner options
List your home for rent
$4,647/mo
Rent Zestimate®
Find your next renter with Zillow Rental Manager. Plus, with online applications, you can quickly screen prospective tenants – for free.
$4,647/mo
Rent Zestimate®
Refinance and save
$6,575/mo
Est. payment
Refinancing to a lower rate could help reduce your monthly payments and save thousands over the life of the loan.
$6,575/mo
Est. payment
Explore your selling options
Work with a Zillow partner agent
Leverage their expertise and Zillow's premium Showcase listings to get your home seen by more buyers.
Get startedList with your own agent
Get your home in front of millions of buyers by listing it on Zillow.
Learn how to do itSell it yourself
Take full control of how buyers see your home on Zillow by listing For Sale by Owner (FSBO).
List your homeWhat's special
Spacious finished basementOpen concept main floorFire pit areaGreat backyardLarge windows
Zillow last checked:
Listing updated:
Listed by:
Steve McIlvaine 202-359-2483,
KW United
Bought with:
Jennifer Velesz, 0225100200
Samson Properties
Source: Bright MLS,MLS#: VAFX2230766
Facts & features
Interior
Bedrooms & bathrooms
- Bedrooms: 5
- Bathrooms: 4
- Full bathrooms: 3
- 1/2 bathrooms: 1
- Main level bathrooms: 1
Rooms
- Room types: Living Room, Dining Room, Primary Bedroom, Bedroom 2, Bedroom 3, Bedroom 4, Bedroom 5, Kitchen, Family Room, Breakfast Room, Laundry, Bathroom 3, Primary Bathroom, Full Bath
Primary bedroom
- Features: Flooring - Carpet
- Level: Upper
- Area: 187 Square Feet
- Dimensions: 17 x 11
Bedroom 2
- Features: Flooring - Carpet
- Level: Upper
- Area: 180 Square Feet
- Dimensions: 15 x 12
Bedroom 3
- Features: Flooring - Carpet
- Level: Upper
- Area: 143 Square Feet
- Dimensions: 13 x 11
Bedroom 4
- Features: Flooring - Carpet
- Level: Upper
- Area: 120 Square Feet
- Dimensions: 12 x 10
Bedroom 5
- Features: Flooring - Luxury Vinyl Plank
- Level: Lower
- Area: 176 Square Feet
- Dimensions: 16 x 11
Primary bathroom
- Level: Upper
Bathroom 3
- Features: Flooring - Ceramic Tile
- Level: Lower
Breakfast room
- Features: Flooring - HardWood, Fireplace - Gas
- Level: Main
- Area: 182 Square Feet
- Dimensions: 13 x 14
Dining room
- Features: Flooring - HardWood
- Level: Main
- Area: 154 Square Feet
- Dimensions: 14 x 11
Family room
- Features: Flooring - Luxury Vinyl Plank
- Level: Lower
- Area: 520 Square Feet
- Dimensions: 26 x 20
Other
- Level: Upper
Kitchen
- Features: Flooring - HardWood
- Level: Main
- Area: 231 Square Feet
- Dimensions: 21 x 11
Laundry
- Level: Lower
- Area: 63 Square Feet
- Dimensions: 9 x 7
Living room
- Features: Flooring - HardWood
- Level: Main
- Area: 238 Square Feet
- Dimensions: 17 x 14
Heating
- Heat Pump, Natural Gas
Cooling
- Central Air, Ceiling Fan(s), Electric
Appliances
- Included: Oven/Range - Electric, Microwave, Dishwasher, Disposal, Refrigerator, Ice Maker, Dryer, Washer, Exhaust Fan, Water Heater, Gas Water Heater
- Laundry: Lower Level, Laundry Room
Features
- Attic, Breakfast Area, Bathroom - Tub Shower, Ceiling Fan(s), Combination Dining/Living, Combination Kitchen/Living, Dining Area, Open Floorplan, Formal/Separate Dining Room, Pantry, Primary Bath(s), Recessed Lighting, Upgraded Countertops, Walk-In Closet(s)
- Flooring: Hardwood, Carpet, Ceramic Tile, Luxury Vinyl, Wood
- Basement: Finished
- Number of fireplaces: 1
- Fireplace features: Glass Doors, Gas/Propane, Mantel(s), Brick
Interior area
- Total structure area: 2,816
- Total interior livable area: 2,816 sqft
- Finished area above ground: 2,016
- Finished area below ground: 800
Property
Parking
- Total spaces: 2
- Parking features: Garage Faces Front, Garage Door Opener, Inside Entrance, Storage, Asphalt, Attached
- Attached garage spaces: 2
- Has uncovered spaces: Yes
Accessibility
- Accessibility features: Accessible Entrance
Features
- Levels: Three
- Stories: 3
- Patio & porch: Deck
- Exterior features: Sidewalks
- Pool features: Community
- Fencing: Back Yard,Full
- Has view: Yes
- View description: Trees/Woods
Lot
- Size: 9,431 Square Feet
- Features: Suburban
Details
- Additional structures: Above Grade, Below Grade
- Parcel number: 0771 12 0083
- Zoning: 303
- Special conditions: Standard
Construction
Type & style
- Home type: SingleFamily
- Architectural style: Colonial
- Property subtype: Single Family Residence
Materials
- Brick Front, Vinyl Siding
- Foundation: Slab
- Roof: Other
Condition
- Excellent
- New construction: No
- Year built: 1985
- Major remodel year: 2019
Utilities & green energy
- Electric: 220 Volts, 110 Volts
- Sewer: Public Sewer
- Water: Public
Community & HOA
Community
- Subdivision: Fairfax Club Estates
HOA
- Has HOA: Yes
- Amenities included: Pool, Tennis Court(s), Basketball Court, Picnic Area
- Services included: Common Area Maintenance, Pool(s), Trash
- HOA fee: $1,000 annually
- HOA name: FAIRFAX CLUB ESTATE HOA
Location
- Region: Fairfax
Financial & listing details
- Price per square foot: $318/sqft
- Tax assessed value: $570,830
- Annual tax amount: $6,755
- Date on market: 4/10/2025
- Listing agreement: Exclusive Right To Sell
- Listing terms: Conventional,FHA,VA Loan,Cash
- Ownership: Fee Simple
Price history
| Date | Event | Price |
|---|---|---|
| 6/16/2025 | Sold | $895,000-2.7%$318/sqft |
Source:  Bright MLS #VAFX2230766 Report a problem Bright MLS #VAFX2230766 Report a problem | ||
| 5/11/2025 | Contingent | $920,000$327/sqft |
Source: Bright MLS #VAFX2230766 Report a problem | ||
| 4/30/2025 | Listed for sale | $920,000-2.1%$327/sqft |
Source: Bright MLS #VAFX2230766 Report a problem | ||
| 4/17/2025 | Listing removed | $940,000$334/sqft |
Source: Bright MLS #VAFX2230766 Report a problem | ||
| 4/10/2025 | Listed for sale | $940,000+49.2%$334/sqft |
Source: Bright MLS #VAFX2230766 Report a problem | ||
| 7/8/2019 | Sold | $630,000+0%$224/sqft |
Source:  Long & Foster Broker Feed #VAFX1062182_100 Report a problem Long & Foster Broker Feed #VAFX1062182_100 Report a problem | ||
| 6/11/2019 | Pending sale | $629,900$224/sqft |
Source: Long & Foster Real Estate, Inc. #VAFX1062182 Report a problem | ||
| 6/7/2019 | Listed for sale | $629,900$224/sqft |
Source: Long & Foster Real Estate, Inc. #VAFX1062182 Report a problem | ||
Public tax history
| Year | Property taxes | Tax assessment |
|---|---|---|
| 2025 | $9,072 +6.8% | $821,730 +6.7% |
| 2024 | $8,496 +4.2% | $770,300 +1.4% |
| 2023 | $8,153 +8.3% | $759,440 +9.2% |
| 2022 | $7,529 | $695,390 +11.5% |
| 2021 | -- | $623,790 +0.9% |
| 2020 | $7,317 +8.3% | $618,210 +8.3% |
| 2019 | $6,756 +1.2% | $570,830 +1.2% |
| 2018 | $6,679 +5.6% | $564,320 +3.6% |
| 2017 | $6,322 +1.8% | $544,560 +1.6% |
| 2016 | $6,210 +3.8% | $536,020 |
| 2015 | $5,982 +2.6% | $536,020 +2.4% |
| 2014 | $5,829 | $523,480 +4.1% |
| 2013 | -- | $502,660 +4.9% |
| 2012 | -- | $479,170 |
| 2011 | -- | $479,170 +7.8% |
| 2010 | -- | $444,380 -6.1% |
| 2009 | -- | $473,350 -8.6% |
| 2008 | -- | $517,860 -2.1% |
| 2007 | -- | $528,990 +77.2% |
| 2003 | -- | $298,530 +9% |
| 2002 | -- | $273,880 +18% |
| 2001 | -- | $232,100 |
Find assessor info on the county website
Neighborhood: Middleridge
Nearby homes
- $965,3004 bd4 ba3.3k sqft5517 Yellow Rail Ct, Fairfax, VA 22032Off Market
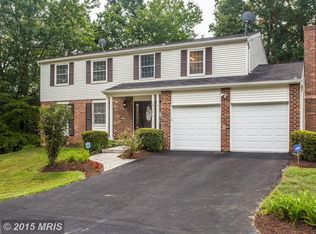
- $844,3004 bd2 ba1.8k sqft5514 Yellow Rail Ct, Fairfax, VA 22032Off Market
- $967,7004 bd4 ba2.6k sqft10649 John Ayres Dr, Fairfax, VA 22032Off Market
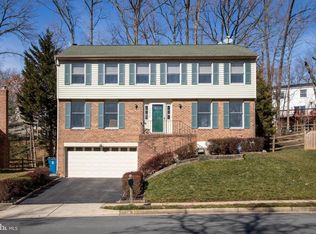
- $893,0004 bd3 ba2.3k sqft10651 John Ayres Dr, Fairfax, VA 22032Off Market
- $883,3004 bd2 ba2.4k sqft10647 John Ayres Dr, Fairfax, VA 22032Off Market
- $915,3005 bd3 ba2.4k sqft5511 Yellow Rail Ct, Fairfax, VA 22032Off Market
- $900,4004 bd4 ba2.2k sqft5512 Yellow Rail Ct, Fairfax, VA 22032Off Market
- $923,8005 bd4 ba3.1k sqft5513 Yellow Rail Ct, Fairfax, VA 22032Off Market
Nearby schools
GreatSchools rating
- 8/10Bonnie Brae Elementary SchoolGrades: PK-6Distance: 0.3 mi
- 8/10Robinson SecondaryGrades: 7-12Distance: 1.2 mi
Schools provided by the listing agent
- Elementary: Bonnie Brae
- Middle: Robinson Secondary School
- High: Robinson Secondary School
- District: Fairfax County Public Schools
Source: Bright MLS. This data may not be complete. We recommend contacting the local school district to confirm school assignments for this home.
Get a cash offer in 3 minutes
Find out how much your home could sell for in as little as 3 minutes with a no-obligation cash offer.
Estimated market value
$910,700
Get a cash offer in 3 minutes
Find out how much your home could sell for in as little as 3 minutes with a no-obligation cash offer.
Estimated market value
$910,700
- Virginia
- Fairfax County
- Fairfax
- 22032
- Middleridge
- 5516 Yellow Rail Ct
Nearby cities
Nearby neighborhoods
Nearby zip codes
Other Fairfax Topics
