Welcome to your own little piece of paradise nestled on 10 acres of picturesque land with frontage on the tranquil Goose Pond. This charming ranch-style home, located in the Middlebury school district, offers a perfect blend of comfort, convenience, and natural beauty. Approaching the property, you'll be greeted by a 500 ft. concrete driveway, ensuring both accessibility and beauty. As you wind up the drive a sense of tranquility envelopes you, setting the tone for the serene lifestyle that awaits. Inside the newly updated kitchen featuring sleek quartz countertops, loads of storage and prep space creates a perfect space for entertaining family and friends. The open concept living area invites relaxation and gatherings, anchored by a magnificent stone gas log fireplace, adding warmth and charm to the room. Retreat to the primary suite, offering a walk-in closet, and a well-appointed en-suite bath. Additional bedrooms offer comfort and versatility for guests or family members. Venture downstairs to the partially finished lower level, offering endless possibilities for recreation or relaxation. Complete with a third bathroom and an egress window, this space presents opportunities for extra living quarters or entertainment areas. Outside, the expansive grounds provide ample space for outdoor activities, or leisurely strolls along the pond. If you love to garden, then you will LOVE the huge garden area where you can grow your own vegetables or flower gardens! With its idyllic setting, and endless potential for both indoor and outdoor living, this ranch home on Goose Pond is more than just a property—it's a lifestyle waiting to be embraced. Don't miss the opportunity to make it yours and start living your dream retreat today.
Closed
$619,000
55160 County Road 27, Bristol, IN 46507
3beds
1,977sqft
Single Family Residence
Built in 1993
10 Acres Lot
$658,200 Zestimate®
$--/sqft
$2,192 Estimated rent
Home value
$658,200
$619,000 - $698,000
$2,192/mo
Zestimate® history
Owner options
List your home for rent
$2,192/mo
Rent Zestimate®
Find your next renter with Zillow Rental Manager. Plus, with online applications, you can quickly screen prospective tenants – for free.
$2,192/mo
Rent Zestimate®
Refinance and save
$3,030/mo
Est. payment
Refinancing to a lower rate could help reduce your monthly payments and save thousands over the life of the loan.
$3,030/mo
Est. payment
Explore your selling options
Work with a Zillow partner agent
Leverage their expertise and Zillow's premium Showcase listings to get your home seen by more buyers.
Get startedList with your own agent
Get your home in front of millions of buyers by listing it on Zillow.
Learn how to do itSell it yourself
Take full control of how buyers see your home on Zillow by listing For Sale by Owner (FSBO).
List your homeWhat's special
Zillow last checked:
Listing updated:
Listed by:
Julie Thatcher 574-522-2822,
Coldwell Banker Real Estate Group
Bought with:
Julie Thatcher, RB14043274
Coldwell Banker Real Estate Group
Source: IRMLS,MLS#: 202414039
Facts & features
Interior
Bedrooms & bathrooms
- Bedrooms: 3
- Bathrooms: 3
- Full bathrooms: 3
- Main level bedrooms: 3
Bedroom 1
- Level: Main
Bedroom 2
- Level: Main
Dining room
- Level: Main
- Area: 140
- Dimensions: 10 x 14
Family room
- Level: Lower
- Area: 288
- Dimensions: 16 x 18
Kitchen
- Level: Main
- Area: 140
- Dimensions: 10 x 14
Living room
- Level: Main
- Area: 304
- Dimensions: 16 x 19
Heating
- Natural Gas, Forced Air
Cooling
- Central Air
Appliances
- Included: Disposal, Dishwasher, Microwave, Refrigerator, Washer, Dryer-Gas, Electric Oven, Electric Range, Water Filtration System, Gas Water Heater, Water Softener Owned
- Laundry: Main Level
Features
- Breakfast Bar, Bookcases, Ceiling Fan(s), Vaulted Ceiling(s), Walk-In Closet(s), Stone Counters, Entrance Foyer, Stand Up Shower, Tub/Shower Combination, Main Level Bedroom Suite, Great Room, Custom Cabinetry
- Flooring: Carpet, Laminate, Tile
- Windows: Blinds
- Basement: Full,Partially Finished,Exterior Entry
- Number of fireplaces: 1
- Fireplace features: Living Room, Gas Log, Wood Burning
Interior area
- Total structure area: 3,400
- Total interior livable area: 1,977 sqft
- Finished area above ground: 1,587
- Finished area below ground: 390
Property
Parking
- Total spaces: 2
- Parking features: Attached, Garage Door Opener, Concrete
- Attached garage spaces: 2
- Has uncovered spaces: Yes
Features
- Levels: One
- Stories: 1
- Patio & porch: Deck
- Fencing: Chain Link
- Has view: Yes
- On waterfront: Yes
- Waterfront features: Waterfront-Medium Bank, Frontage Lot, Pond
Lot
- Size: 10 Acres
- Features: 10-14.999, Rural, Landscaped
Details
- Parcel number: 200701100006.000019
Construction
Type & style
- Home type: SingleFamily
- Architectural style: Ranch
- Property subtype: Single Family Residence
Materials
- Stone, Vinyl Siding
- Roof: Asphalt
Condition
- New construction: No
- Year built: 1993
Utilities & green energy
- Sewer: Septic Tank
- Water: Well
Community & HOA
Community
- Security: Smoke Detector(s)
- Subdivision: None
Location
- Region: Bristol
Financial & listing details
- Tax assessed value: $406,100
- Annual tax amount: $3,610
- Date on market: 6/26/2024
- Listing terms: Cash,Conventional
Price history
| Date | Event | Price |
|---|---|---|
| 6/24/2024 | Sold | $619,000 |
Source:  IRMLS #202414039 Report a problem IRMLS #202414039 Report a problem | ||
| 5/29/2024 | Listed for sale | $619,000 |
Source: IRMLS #202414039 Report a problem | ||
| 4/28/2024 | Pending sale | $619,000 |
Source: IRMLS #202414039 Report a problem | ||
| 4/25/2024 | Listed for sale | $619,000+7.3% |
Source: IRMLS #202414039 Report a problem | ||
| 6/16/2023 | Sold | $577,000+2.6% |
Source: IRMLS #202313420 Report a problem | ||
| 5/5/2023 | Pending sale | $562,500 |
Source: IRMLS #202313420 Report a problem | ||
| 4/29/2023 | Listed for sale | $562,500 |
Source: IRMLS #202313420 Report a problem | ||
Public tax history
| Year | Property taxes | Tax assessment |
|---|---|---|
| 2025 | $4,055 +14.6% | $406,100 +5.1% |
| 2024 | $3,539 -2% | $386,400 +8.4% |
| 2023 | $3,610 +8.1% | $356,500 +8.2% |
| 2022 | $3,339 +8.5% | $329,400 +8.8% |
| 2021 | $3,079 +9.7% | $302,700 +8.3% |
| 2020 | $2,807 +2.9% | $279,500 +6.5% |
| 2019 | $2,728 +3.3% | $262,500 +4% |
| 2018 | $2,642 +29.2% | $252,400 +6.2% |
| 2017 | $2,045 | $237,700 +2.3% |
| 2016 | $2,045 +8.8% | $232,300 +21.1% |
| 2014 | $1,880 -8.2% | $191,900 +1% |
| 2013 | $2,048 +6.9% | $190,000 +1.2% |
| 2012 | $1,915 +1.7% | $187,800 -2.6% |
| 2011 | $1,882 -2.6% | $192,800 -3% |
| 2010 | $1,932 +6.2% | $198,800 -6.8% |
| 2009 | $1,819 | $213,300 |
Find assessor info on the county website
Neighborhood: 46507
Nearby homes
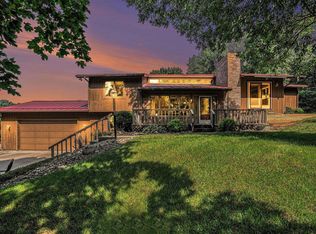
- $665,0004 bd3 ba2.8k sqft55094 County Road 27, Bristol, IN 46507Sold
- $747,9004 bd2 ba3.8k sqft55200 County Road 27, Bristol, IN 46507Off Market
- $247,1003 bd2 ba1.9k sqft55232 County Road 27, Bristol, IN 46507Off Market
- $660,1004 bd1 ba1.8k sqft55048 County Road 27, Bristol, IN 46507Off Market
- $734,8003 bd1 ba1.8k sqft55348 County Road 27, Bristol, IN 46507Off Market
- $348,6005 bd3 ba2.7k sqft55283 County Road 27, Bristol, IN 46507Off Market
- $670,0004 bd4 ba3.5k sqft54974 County Road 27, Bristol, IN 46507Sold
- $437,1003 bd1 ba2.4k sqft55021 County Road 27, Bristol, IN 46507Off Market
Nearby schools
GreatSchools rating
- 6/10Heritage Intermediate SchoolGrades: 4-5Distance: 3.5 mi
- 8/10Northridge Middle SchoolGrades: 6-8Distance: 3.6 mi
- 6/10Northridge High SchoolGrades: 9-12Distance: 3.3 mi
Schools provided by the listing agent
- Elementary: York
- Middle: Northridge
- High: Northridge
- District: Middlebury Community Schools
Source: IRMLS. This data may not be complete. We recommend contacting the local school district to confirm school assignments for this home.


Get pre-qualified for a loan
At Zillow Home Loans, we can pre-qualify you in as little as 5 minutes with no impact to your credit score.An equal housing lender. NMLS #10287.
Sell for more on Zillow
Get a Zillow Showcase℠ listing at no additional cost and you could sell for .
$658,200
2% more
+$13,164
With Zillow Showcase(estimated)
$671,364
- Indiana
- Elkhart County
- Bristol
- 46507
- 55160 County Road 27
Nearby cities
Nearby zip codes
Other Bristol Topics
