Welcome to this meticulously maintained, newer, custom-built home located in highly desirable Shelby Township with award-winning Utica Schools. This immaculate home offers 2,475 of luxury living space and has a wonderful floor-plan with an abundance of upgrades throughout. Step inside the foyer and entry hallway, adorned with wainscoting and crown molding, and into the great room, featuring a soaring, 12 foot ceiling and a stunning gas fireplace framed with floor to ceiling stone. The heart of the home is the chef’s kitchen with it’s many upgrades, including stunning quartz island with waterfall edge, black composite oversized sink with coordinated faucet, quartz countertops with matching full-wall backsplash and LG refrigerator, double oven and dishwasher, all in black stainless steel. The kitchen also boasts tall cabinets with crown molding, extending to the ceiling, a walk-in pantry, an induction cooktop and a gorgeous custom exhaust hood and is accompanied by the adjacent dining area.
The first floor en suite primary bedroom offers a generous layout including the primary bathroom with double vanity, custom mirror, upgraded plumbing fixtures, stand alone soaker tub, separate euro door shower w/ rainfall shower-head and a private W/C, as well as a roomy, walk-in closet.
A first floor office/ library with French doors could easily serve as an additional bedroom if desired. A half bath/ lav and first floor laundry complete the main level. Upstairs you will find two additional spacious bedrooms and another custom, full bathroom. The huge, walkout basement with high ceilings is pre-plumbed for a full bath and offers endless potential for additional living space. Just minutes to Stony Creek Metropark. Welcome Home!
Sold for $685,000
$685,000
55162 Benson Ct, Shelby Township, MI 48316
3beds
2,475sqft
Single Family Residence
Built in 2023
7,840 Square Feet Lot
$688,100 Zestimate®
$277/sqft
$3,109 Estimated rent
Home value
$688,100
$654,000 - $723,000
$3,109/mo
Zestimate® history
Owner options
List your home for rent
$3,109/mo
Rent Zestimate®
Find your next renter with Zillow Rental Manager. Plus, with online applications, you can quickly screen prospective tenants – for free.
$3,109/mo
Rent Zestimate®
Refinance and save
$5,269/mo
Est. payment
Refinancing to a lower rate could help reduce your monthly payments and save thousands over the life of the loan.
$5,269/mo
Est. payment
Explore your selling options
Work with a Zillow partner agent
Leverage their expertise and Zillow's premium Showcase listings to get your home seen by more buyers.
Get startedList with your own agent
Get your home in front of millions of buyers by listing it on Zillow.
Learn how to do itSell it yourself
Take full control of how buyers see your home on Zillow by listing For Sale by Owner (FSBO).
List your homeWhat's special
Zillow last checked:
Listing updated:
Listed by:
Patrick M Hixson 248-764-0750,
KW Metro
Bought with:
John Shkreli, 6501444128
Century 21 Professionals Utica
Source: Realcomp II,MLS#: 20261028653
Facts & features
Interior
Bedrooms & bathrooms
- Bedrooms: 3
- Bathrooms: 3
- Full bathrooms: 2
- 1/2 bathrooms: 1
Primary bedroom
- Level: Entry
- Area: 252
- Dimensions: 18 X 14
Bedroom
- Level: Second
- Area: 156
- Dimensions: 13 X 12
Bedroom
- Level: Second
- Area: 143
- Dimensions: 13 X 11
Primary bathroom
- Level: Entry
- Area: 120
- Dimensions: 10 X 12
Other
- Level: Second
- Area: 45
- Dimensions: 9 X 5
Other
- Level: Entry
- Area: 30
- Dimensions: 5 X 6
Dining room
- Level: Entry
- Area: 132
- Dimensions: 12 X 11
Great room
- Level: Entry
- Area: 270
- Dimensions: 18 X 15
Kitchen
- Level: Entry
- Area: 192
- Dimensions: 16 X 12
Laundry
- Level: Entry
- Area: 42
- Dimensions: 7 X 6
Library
- Level: Entry
- Area: 120
- Dimensions: 12 X 10
Heating
- Forced Air, Natural Gas
Cooling
- Central Air
Appliances
- Included: Dishwasher, Disposal, Double Oven, Dryer, Free Standing Refrigerator, Induction Cooktop, Range Hood, Washer
- Laundry: Laundry Room
Features
- Basement: Unfinished,Walk Out Access
- Has fireplace: Yes
- Fireplace features: Gas, Great Room
Interior area
- Total interior livable area: 2,475 sqft
- Finished area above ground: 2,475
Property
Parking
- Total spaces: 2
- Parking features: Two Car Garage, Attached, Electric Vehicle Charging Stations
- Attached garage spaces: 2
Features
- Levels: Two
- Stories: 2
- Entry location: GroundLevelwSteps
- Patio & porch: Porch
- Pool features: None
Lot
- Size: 7,840 Square Feet
- Dimensions: 60 x 128
Details
- Parcel number: 0705380034
- Special conditions: Short Sale No,Standard
Construction
Type & style
- Home type: SingleFamily
- Architectural style: Cape Cod,Colonial
- Property subtype: Single Family Residence
Materials
- Brick, Stone
- Foundation: Basement, Poured
- Roof: Asphalt
Condition
- New construction: No
- Year built: 2023
Utilities & green energy
- Sewer: Public Sewer
- Water: Public
Community & HOA
Community
- Subdivision: CEDAR COVE MCCP NO 1220
HOA
- Has HOA: Yes
- HOA fee: $800 annually
Location
- Region: Shelby Township
Financial & listing details
- Price per square foot: $277/sqft
- Tax assessed value: $294,851
- Annual tax amount: $8,812
- Date on market: 5/1/2026
- Cumulative days on market: 8 days
- Listing agreement: Exclusive Right To Sell
- Listing terms: Cash,Conventional,FHA,Va Loan
Price history
| Date | Event | Price |
|---|---|---|
| 6/5/2026 | Sold | $685,000-0.3%$277/sqft |
Source:  Realcomp II #20261028653 Report a problem Realcomp II #20261028653 Report a problem | ||
| 5/12/2026 | Pending sale | $687,000$278/sqft |
Source: Realcomp II #20261028653 Report a problem | ||
| 5/1/2026 | Listed for sale | $687,000+8.3%$278/sqft |
Source: Realcomp II #20261028653 Report a problem | ||
| 10/6/2023 | Sold | $634,550-0.8%$256/sqft |
Source: Realcomp II #2220040846 Report a problem | ||
| 3/25/2023 | Pending sale | $639,900+4.9%$259/sqft |
Source: Realcomp II #2220040846 Report a problem | ||
| 5/26/2022 | Listed for sale | $609,900$246/sqft |
Source: Realcomp II #2220040846 Report a problem | ||
Public tax history
| Year | Property taxes | Tax assessment |
|---|---|---|
| 2025 | $8,620 +4771.6% | $287,100 +2.5% |
| 2024 | $177 -12% | $280,200 +600.5% |
| 2023 | $201 +2.6% | $40,000 +5% |
| 2022 | $196 | $38,100 +9.5% |
| 2021 | -- | $34,800 |
Find assessor info on the county website
Neighborhood: 48316
Nearby homes
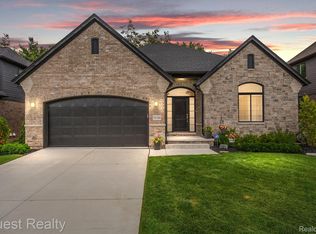
- $652,0003 bd4 ba2.4k sqft55184 Benson Ct, Shelby Township, MI 48316Sold
- $398,3004 bd2 ba1.5k sqft5065 25 Mile Rd, Utica, MI 48316Off Market
- $592,0003 bd3 ba3.9k sqft55171 Benson Ct, Shelby Township, MI 48316Sold

- $320,7002 bd2 ba1.5k sqft5075 25 Mile Rd, Utica, MI 48316Off Market
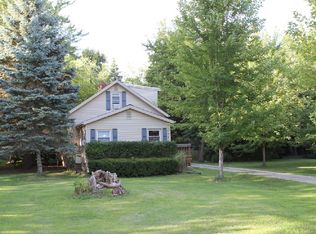
- $250,9002 bd1 ba-- sqft5035 25 Mile Rd, Shelby Township, MI 48316Off Market
- $679,0003 bd3 ba2.5k sqft55233 Hanford Ct, Shelby Township, MI 48316Off Market
- $554,900-- bd-- ba-- sqft55255 Hanford Ct, Shelby Township, MI 48316Off Market
- $76,200-- bd-- ba-- sqft55303 Hanford Ct, Shelby Township, MI 48316Off Market
Nearby schools
GreatSchools rating
- 8/10Switzer Elementary SchoolGrades: PK-6Distance: 1 mi
- 7/10Malow Junior High SchoolGrades: 7-9Distance: 0.8 mi
- 9/10Eisenhower High SchoolGrades: 10-12Distance: 0.8 mi
Get a cash offer in 3 minutes
Find out how much your home could sell for in as little as 3 minutes with a no-obligation cash offer.
Estimated market value
$688,100
Get a cash offer in 3 minutes
Find out how much your home could sell for in as little as 3 minutes with a no-obligation cash offer.
Estimated market value
$688,100
- Michigan
- Macomb County
- Shelby Township
- 48316
- 55162 Benson Ct
Nearby cities
Nearby zip codes
Other Shelby Township Topics
