Step through the custom log arch grand entry and into your own private riverfront retreat. This custom, one-owner estate sits on over 3.12 beautifully landscaped acres with appox. 240 feet of Little Deschutes River frontage, offering sweeping, private views of water, wildlife, and the serene island beyond. Designed with exceptional craftsmanship and attention to detail, the home features soaring ceilings, a stunning stone fireplace, and rich woodwork throughout, including solid wood cabinetry, doors, and trim. Enjoy effortless indoor-outdoor living with direct river access. Launch from your property and float all the way to Sunriver Resort. The oversized 1,260 sq ft garage with RV bay, additional 530 sq ft enclosed storage, and a 528 fully finished, heated shop /studio with its own garage and bathroom provide. Numerous updates ensure a move-in ready experience in a setting that feels both peaceful and unforgettable. Hot tub, No HOA fees.
Active
Price cut: $50K (7/10)
$1,799,900
55162 Lazy River Dr, Bend, OR 97707
4beds
3baths
2,780sqft
Single Family Residence
Built in 2005
3.12 Acres Lot
$1,710,700 Zestimate®
$647/sqft
$-- HOA
What's special
Private riverfront retreatStunning stone fireplaceHot tubSoaring ceilingsRich woodwork throughout
- 98 days |
- 617 |
- 33 |
Zillow last checked:
Listing updated:
Listed by:
Premiere Property Group, LLC 541-241-6860
Source: Oregon Datashare,MLS#: 220219207
Facts & features
Interior
Bedrooms & bathrooms
- Bedrooms: 4
- Bathrooms: 3
Heating
- Electric, Forced Air, Propane
Cooling
- Central Air
Appliances
- Included: Dishwasher, Disposal, Dryer, Microwave, Oven, Range, Range Hood, Refrigerator, Trash Compactor, Washer, Water Heater, Water Softener
Features
- Breakfast Bar, Built-in Features, Ceiling Fan(s), Central Vacuum, Double Vanity, Enclosed Toilet(s), Granite Counters, Kitchen Island, Linen Closet, Open Floorplan, Pantry, Primary Downstairs, Shower/Tub Combo, Soaking Tub, Solar Tube(s), Tile Counters, Tile Shower, Vaulted Ceiling(s), Walk-In Closet(s), Wired for Sound
- Flooring: Carpet, Stone
- Windows: Double Pane Windows, Vinyl Frames
- Basement: None
- Has fireplace: Yes
- Fireplace features: Great Room, Propane
- Common walls with other units/homes: No Common Walls
Interior area
- Total structure area: 2,780
- Total interior livable area: 2,780 sqft
Video & virtual tour
Property
Parking
- Total spaces: 4
- Parking features: Attached, Driveway, Garage Door Opener, Gravel, Heated Garage, RV Access/Parking, RV Garage, Storage, Workshop in Garage
- Attached garage spaces: 4
- Has uncovered spaces: Yes
Features
- Levels: One
- Stories: 1
- Patio & porch: Covered, Deck, Front Porch, Patio, Porch, Rear Porch
- Exterior features: Dock, Fire Pit, RV Dump, RV Hookup
- Spa features: Indoor Spa/Hot Tub, Spa/Hot Tub
- Fencing: Fenced
- Has view: Yes
- View description: Panoramic, River
- Has water view: Yes
- Water view: River
- Waterfront features: River Front
Lot
- Size: 3.12 Acres
- Features: Corner Lot, Drip System, Landscaped, Level, Native Plants, Sprinkler Timer(s), Sprinklers In Front, Sprinklers In Rear, Water Feature, Wooded
Details
- Additional structures: RV/Boat Storage, Second Garage, Shed(s), Storage, Workshop, Other
- Parcel number: 126262
- Zoning description: FP, RR10, LM WA
- Special conditions: Standard
- Horses can be raised: Yes
Construction
Type & style
- Home type: SingleFamily
- Architectural style: Northwest
- Property subtype: Single Family Residence
Materials
- Frame
- Foundation: Stemwall
- Roof: Composition
Condition
- New construction: No
- Year built: 2005
Utilities & green energy
- Sewer: Sand Filter, Septic Tank
- Water: Well
Community & HOA
Community
- Security: Carbon Monoxide Detector(s), Smoke Detector(s)
- Subdivision: Lazy River West
HOA
- Has HOA: No
Location
- Region: Bend
Financial & listing details
- Price per square foot: $647/sqft
- Tax assessed value: $1,440,780
- Annual tax amount: $8,598
- Date on market: 4/13/2026
- Cumulative days on market: 99 days
- Listing terms: Cash,Conventional,FHA,VA Loan
- Inclusions: appliances, W&D, see agent remarks
- Exclusions: See agent remarks
- Road surface type: Gravel, Paved
Estimated market value
$1,710,700
$1.63M - $1.80M
$3,519/mo
Price history
| Date | Event | Price |
|---|---|---|
| 7/10/2026 | Price change | $1,799,900-2.7%$647/sqft |
Source:  Oregon Datashare #220219207 Report a problem Oregon Datashare #220219207 Report a problem | ||
| 4/13/2026 | Listed for sale | $1,849,900-5.1%$665/sqft |
Source: Oregon Datashare #220219207 Report a problem | ||
| 10/19/2025 | Listing removed | $1,950,000$701/sqft |
Source: Oregon Datashare #220199908 Report a problem | ||
| 4/18/2025 | Listed for sale | $1,950,000+1400%$701/sqft |
Source: Oregon Datashare #220199908 Report a problem | ||
| 6/19/2001 | Sold | $130,000$47/sqft |
Source: Agent Provided Report a problem | ||
Public tax history
| Year | Property taxes | Tax assessment |
|---|---|---|
| 2025 | $8,599 +3.8% | $468,252 +2.6% |
| 2024 | $8,285 +4.1% | $456,500 +6.1% |
| 2023 | $7,960 +8.6% | $430,310 |
| 2022 | $7,326 +2.5% | $430,310 +6.1% |
| 2021 | $7,145 | $405,620 |
| 2020 | -- | $405,620 +6.1% |
| 2019 | $6,592 | $382,340 |
| 2018 | $6,592 +3% | $382,340 +3% |
| 2017 | $6,401 +7.7% | $371,210 +3% |
| 2016 | $5,945 | $360,400 +3% |
| 2015 | $5,945 +6.2% | $349,910 +3% |
| 2014 | $5,599 | $339,720 +3% |
| 2013 | -- | $329,830 +3% |
| 2012 | -- | $320,230 +3% |
| 2011 | -- | $310,910 +3% |
| 2010 | -- | $301,860 +3% |
| 2009 | -- | $293,070 +5.6% |
| 2008 | -- | $277,640 +313.2% |
| 2002 | -- | $67,200 +12% |
| 2001 | -- | $60,000 |
Find assessor info on the county website
Monthly payment
Est. payment
Payment breakdown
Explore the cost of this home by adjusting the details. Changes won't be saved.Climate risks
Neighborhood: 97707
Nearby schools
GreatSchools rating
- 2/10Rosland Elementary SchoolGrades: K-5Distance: 7.2 mi
- 2/10Lapine Middle SchoolGrades: 6-8Distance: 9.1 mi
- 2/10Lapine Senior High SchoolGrades: 9-12Distance: 8.9 mi
Schools provided by the listing agent
- Elementary: Rosland Elem
- Middle: LaPine Middle
- High: LaPine Sr High
Source: Oregon Datashare. This data may not be complete. We recommend contacting the local school district to confirm school assignments for this home.

- $627,4003 bd2 ba1 sqft55170 Lazy River Dr, Bend, OR 97707Off Market
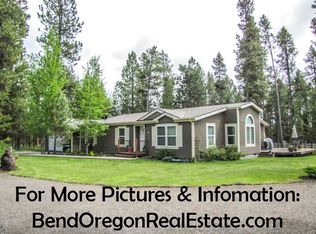
- $784,9003 bd1 ba2.1k sqft55116 Log Bridge Dr, Bend, OR 97707Off Market
- $535,4003 bd2 ba2k sqft17385 Lodgepole Ln, Bend, OR 97707Off Market
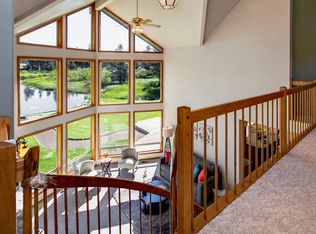
- $1,303,7003 bd4 ba3.4k sqft17440 Calico Ct, Bend, OR 97707Off Market
- $338,7001 bd1 ba1.1k sqft55106 Log Bridge Dr, Bend, OR 97707Off Market
- $530,7003 bd2 ba1.5k sqft55177 Lazy River Dr, Bend, OR 97707Off Market
- $663,9003 bd2 ba2.1k sqft55190 Lazy River Dr, Bend, OR 97707Off Market
- $1,233,5003 bd3 ba2.4k sqft55125 Log Bridge Dr, Bend, OR 97707Off Market
A local agent can set up tours, give advice and negotiate with sellers.
A local lender can help you make sure your offer is ready when you are.
Similar homes
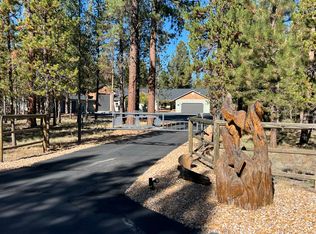
- $1,499,0003 bd3 ba3.1k sqft55550 Heidi Ct, Bend, OR 97707For Sale
 MLS ID #220219603, Temple Raney, The Broker Network, LLC. Oregon Datashare
 - $1,675,0006 bd5 ba3k sqft16969 Spring River Rd, Bend, OR 97707For Sale
 MLS ID #220222713, Nick Arthur Holmboe, Keller Williams Realty Central Oregon. Oregon Datashare
 - $1,799,0003 bd4 ba3.3k sqft56328 Fireglass Loop, Bend, OR 97707For Sale
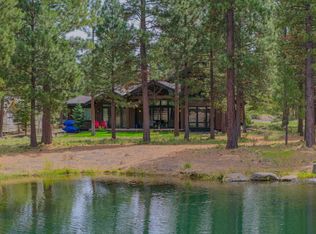 MLS ID #220220685, Michael A Hughes, Sunriver Realty. Oregon Datashare
 - $2,290,0003 bd3 ba3.2k sqft55383 Huntington Rd, Bend, OR 97707For Sale
 MLS ID #220223278, Pamela L. Mayo-Phillips, Cascade Hasson SIR. Oregon Datashare
 - $1,995,0004 bd3 ba3.8k sqft56604 Sunstone Loop #151, Bend, OR 97707For SaleMLS ID #220225248, Kerri Kurtz, Cascade Hasson SIR. Oregon Datashare
- $2,125,0004 bd5 ba3k sqft56240 Trailmere Cir, Bend, OR 97707For SaleMLS ID #220225015, Nola Jean Horton-Jones, Cascade Hasson SIR. Oregon Datashare
- $2,150,0003 bd3 ba2.8k sqft55635 Gatehouse Ln, Bend, OR 97707For SaleMLS ID #220217549, Kelly Radcliffe Winch, Cascade Hasson SIR. Oregon Datashare
- $1,739,0004 bd4 ba2.7k sqft56964 Dancing Rock Loop #97, Bend, OR 97707For SaleMLS ID #220223844, Mike Sullivan, Cascade Hasson SIR. Oregon Datashare
- $1,325,0004 bd3 ba3.6k sqft17179 Island Loop Way, Bend, OR 97707For SaleMLS ID #220219786, Jordan Thomas Marx, eXp Realty, LLC. Oregon Datashare
- $1,075,0004 bd4 ba3k sqft55442 Heierman Dr, Bend, OR 97707For SaleMLS ID #220221807, Amy Campbell, Sunriver Realty. Oregon Datashare
- $1,999,9993 bd5 ba3.6k sqft56689 Dancing Rock Loop, Bend, OR 97707For SaleMLS ID #220221927, Nola Jean Horton-Jones, Cascade Hasson SIR. Oregon Datashare
- $1,470,0006 bd5 ba3.7k sqft17745 Sarazen Ln #7, Bend, OR 97707For SaleMLS ID #220224609, Joanna Johns, Sunriver Realty. Oregon Datashare
- $2,200,0004 bd5 ba3.6k sqft56820 Dancing Rock Loop #49, Bend, OR 97707For SaleMLS ID #220224209, Judi Hein, Cascade Hasson SIR. Oregon Datashare
- $950,0004 bd4 ba2.7k sqft17169 Kingsburg Rd, Bend, OR 97707For SaleMLS ID #220224282, Kerri Kurtz, Cascade Hasson SIR. Oregon Datashare
- $1,350,0003 bd3 ba2.3k sqft55625 Big River Dr, Bend, OR 97707For SaleMLS ID #220214883, John R. Gibson, Gibson Realty Inc. Oregon Datashare
- $1,229,0004 bd3 ba2.6k sqft15194 River Loop Dr E, Bend, OR 97707For SaleMLS ID #220222710, Andrea Rae Palle, Keller Williams Realty Central Oregon. Oregon Datashare
- $1,049,0004 bd3 ba2.1k sqft17039 Cooper Dr, Bend, OR 97707For SaleMLS ID #220216127, Haley Ann Overton, Real Broker. Oregon Datashare
- $1,199,0004 bd2 ba3.2k sqft17175 Merganser Dr, Bend, OR 97707For SaleMLS ID #220213063, Mark G Halvorsen, Village Properties. Oregon Datashare
- $2,295,0004 bd4 ba3.3k sqft56770 Nest Pine Dr, Bend, OR 97707For SaleMLS ID #220213074, Keith Petersen, Century 21 North Homes Realty. Oregon Datashare
- $1,795,0004 bd4 ba2.8k sqft60655 River Bend Dr, Bend, OR 97702For SaleMLS ID #220221522, Frank Martin Wood, Avenir Realty. Oregon Datashare
