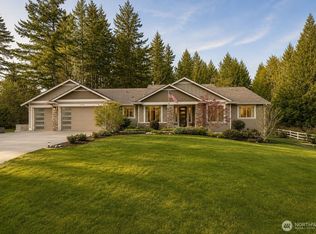
IMMACULATE Cape Cod-style home in the lovely neighborhood of Panther Lake Estates, 8 min from Downtown Snohomish, within the highly rated Snohomish School District (Dutch Hill Elementary nearby). Set on a half-acre+ lot with gorgeous views (privacy) out of most windows in the home, a 9-car driveway and an expansive covered front porch. 9-ft ceilings and engineered hardwoods throughout the main floor and NEW CARPET upstairs. Cathedral ceilings and oversized windows fill the home with light. The chef's kitchen features slab granite, a large island and a gas range with hood opening to a family room w/ gas fireplace with stone suround. Formal dining room w/ white wainscoting; dedicated main floor office w/ glass doors and custom built-ins. Main level flows to a large covered back deck with amazing views, stairs down to the backyard. Primary suite offers a 5-piece bath, soaking tub, and walk-in closet. 3 additional LARGE bedrooms, laundry room w/ sink, and HUGE bonus room complete the upstairs. Heat pump, custom indoor/outdoor sound system, LeafGuard gutters and VIVINT Security System. 3-bay garage w/ $15K+ in GarageExperts upgrades incl. finished floor. Oversized crawl space w/ high clearance, electric, standard-entry door. Wired for generator. Professionally landscaped and Fully fenced backyard w/ gardens and fruit trees. ALL APPLIANCES STAY! **SOME REAL ESTATE APP DRIVING DIRECTIONS ARE INCORRECT, PLEASE USE GPS**
Active
Listed by: John L. Scott Everett • Teresa Fahringer
Price cut: $25K (9/3)
$1,150,000
5517 159th Avenue SE, Snohomish, WA 98290
4beds
3,361sqft
Single Family Residence
Built in 2018
0.55 Acres Lot
$1,139,800 Zestimate®
$342/sqft
$47/mo HOA
What's special
Heat pumpHuge bonus roomLarge islandWalk-in closetSoaking tubCathedral ceilingsLeafguard gutters
- 45 days
- 683
- 39
Likely to sell faster than
Zillow last checked:
Listing updated:
Listed by:
Teresa Fahringer,
John L. Scott Everett
Source: NWMLS as distributed by MLS GRID,MLS#: 2553490
Facts & features
Interior
Bedrooms & bathrooms
- Bedrooms: 4
- Bathrooms: 3
- Full bathrooms: 2
- 3/4 bathrooms: 1
- Main level bathrooms: 1
Primary bedroom
- Level: Second
Bedroom
- Level: Second
Bedroom
- Level: Second
Bedroom
- Level: Second
Bathroom full
- Level: Second
Bathroom full
- Level: Second
Bathroom three quarter
- Level: Main
Den office
- Level: Main
Dining room
- Level: Main
Entry hall
- Level: Main
Kitchen with eating space
- Level: Main
Living room
- Level: Main
Utility room
- Level: Main
Heating
- Fireplace, Heat Pump, Electric, Propane
Cooling
- Has cooling: Yes
Appliances
- Included: Dishwasher, Disposal, Dryer, Microwave, Refrigerator, See Remarks, Trash Compactor, Washer, Dishwasher(s), Dryer(s), Garbage Disposal, Microwave(s), Refrigerator(s), Washer(s), Water Heater: Tankless, Water Heater Location: Garage
Features
- Bath Off Primary, Ceiling Fan(s), Dining Room, High Tech Cabling, Pantry
- Flooring: Engineered Hardwood, Stone, Carpet
- Doors: French Doors
- Windows: Dbl Pane/Storm Window, Skylight(s)
- Number of fireplaces: 1
- Fireplace features: Gas, Main Level: 1, Fireplace
Interior area
- Total structure area: 3,361
- Total interior livable area: 3,361 sqft
Property
Parking
- Total spaces: 12
- Parking features: Driveway, Attached Garage
- Has attached garage: Yes
- Covered spaces: 3
- Uncovered spaces: 9
Features
- Levels: Two
- Stories: 2
- Entry location: Main
- Patio & porch: Bath Off Primary, Ceiling Fan(s), Dbl Pane/Storm Window, Dining Room, Fireplace, French Doors, High Tech Cabling, Pantry, Security System, Skylight(s), Vaulted Ceiling(s), Walk-In Closet(s), Water Heater, Wired for Generator
- Has view: Yes
- View description: Mountain(s), Territorial
Lot
- Size: 0.55 Acres
- Features: Cul-De-Sac, Dead End Street, Paved, Cable TV, Deck, Fenced-Partially, High Speed Internet, Patio, Propane
- Topography: Partial Slope,Terraces
- Residential vegetation: Fruit Trees, Garden Space
Details
- Parcel number: 01172800001700
- Zoning description: Jurisdiction: County
- Special conditions: Standard
- Other equipment: Wired for Generator
Construction
Type & style
- Home type: SingleFamily
- Architectural style: Cape Cod,2 Story
- Property subtype: Single Family Residence
Materials
- Cement Planked, Stone, Wood Siding, Wood Products, Cement Plank
- Foundation: Poured Concrete
- Roof: Composition
Condition
- Good
- Year built: 2018
Details
- Builder name: Acme
Utilities & green energy
- Electric: Company: Snohomish PUD
- Sewer: Septic Tank, Company: On-site
- Water: Public, Company: Three Lakes
- Utilities for property: Ziply
Community & HOA
Community
- Features: CCRs
- Security: Security System
- Subdivision: Snohomish
HOA
- Services included: Common Area Maintenance, Road Maintenance
- HOA fee: $47 monthly
Location
- Region: Snohomish
Financial & listing details
- Price per square foot: $342/sqft
- Tax assessed value: $1,104,800
- Annual tax amount: $10,473
- Date on market: 7/24/2026
- Cumulative days on market: 46 days
- Listing terms: Conventional,FHA,VA Loan
- Inclusions: Dishwasher(s), Dryer(s), Garbage Disposal, Microwave(s), Refrigerator(s), See Remarks, Trash Compactor, Washer(s)
Estimated market value
$1,139,800
$1.08M - $1.20M
$4,573/mo
Price history
| Date | Event | Price |
|---|---|---|
| 9/3/2026 | Price change | $1,150,000-2.1%$342/sqft |
Source:  NWMLS as distributed by MLS GRID #2553490 Report a problem NWMLS as distributed by MLS GRID #2553490 Report a problem | ||
| 8/21/2026 | Price change | $1,175,000-2.1%$350/sqft |
Source: NWMLS as distributed by MLS GRID #2553490 Report a problem | ||
| 7/25/2026 | Listed for sale | $1,200,000+70.2%$357/sqft |
Source: NWMLS as distributed by MLS GRID #2553490 Report a problem | ||
| 10/23/2018 | Sold | $705,000$210/sqft |
Source: NWMLS as distributed by MLS GRID #1288480 Report a problem | ||
Public tax history
| Year | Property taxes | Tax assessment |
|---|---|---|
| 2025 | $11,255 +7.5% | $1,104,800 +8% |
| 2024 | $10,473 +7.2% | $1,023,400 +6.4% |
| 2023 | $9,767 +6.1% | $961,500 -4.5% |
| 2022 | $9,208 +5.8% | $1,007,200 +30.7% |
| 2021 | $8,705 +2.8% | $770,700 +8.8% |
| 2020 | $8,467 +10% | $708,300 +12% |
| 2019 | $7,697 | $632,400 +313.1% |
| 2018 | -- | $153,100 |
Find assessor info on the county website
Monthly payment
Est. payment
Payment breakdown
Explore the cost of this home by adjusting the details. Changes won't be saved.Climate risks
Neighborhood: 98290
Nearby schools
Schools provided by the listing agent
- Elementary: Dutch Hill Elem
- Middle: Centennial Mid
- High: Snohomish High
Source: NWMLS as distributed by MLS GRID. This data may not be complete. We recommend contacting the local school district to confirm school assignments for this home.
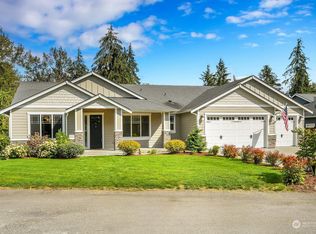
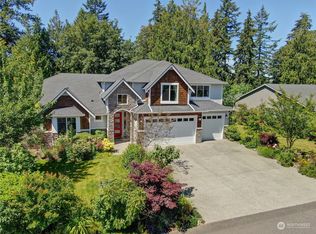
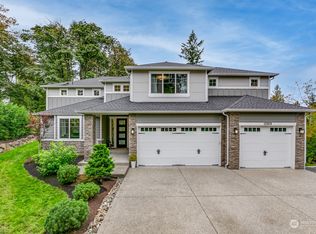
Similar homes
- $1,175,0004 bd3 ba3.6k sqftPanther Lake Ridge, Snohomish, WA 98290Active
 MLS ID #2534125, Merina Lipsky. NWMLS as distributed by MLS GRID
 - $1,149,0004 bd3 ba2.6k sqftMeridian Estates, Snohomish, WA 98290Active
 MLS ID #2514065, Christopher Gough. NWMLS as distributed by MLS GRID
 - $1,175,0004 bd4 ba3.4k sqft6218 212th Drive SE, Snohomish, WA 98290Active
 MLS ID #2526141, Jeremy Kramer. NWMLS as distributed by MLS GRID
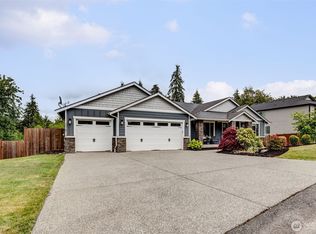
 - $1,185,0003 bd3 ba2.5k sqft18727 55th Street SE, Snohomish, WA 98290Active
 MLS ID #2560840, Guy Clements. NWMLS as distributed by MLS GRID
