Great opportunity to own a 4/2/2 in LISD. This home needs an investor or home owner who wants a great buy and doesn't mind a little sweat equity. The master is isolated and has double sinks and a walk thru to the laundry room. This home has a workshop in backyard and storage shed and a hot tub in beautiful landscaped backyard. The home owners loved to garden so it has several flower beds and a rainwater harvest system. Why not make this one yours today!
Sold
Price Unknown
5517 70th Pl, Lubbock, TX 79424
4beds
2,069sqft
Single Family Residence, Residential
Built in 1978
8,712 Square Feet Lot
$236,500 Zestimate®
$--/sqft
$2,096 Estimated rent
Home value
$236,500
$220,000 - $253,000
$2,096/mo
Zestimate® history
Owner options
List your home for rent
$2,096/mo
Rent Zestimate®
Find your next renter with Zillow Rental Manager. Plus, with online applications, you can quickly screen prospective tenants – for free.
$2,096/mo
Rent Zestimate®
Refinance and save
Refinancing to a lower rate could help reduce your monthly payments and save thousands over the life of the loan.
Explore your selling options
Work with a Zillow partner agent
Leverage their expertise and Zillow's premium Showcase listings to get your home seen by more buyers.
Get startedList with your own agent
Get your home in front of millions of buyers by listing it on Zillow.
Learn how to do itSell it yourself
Take full control of how buyers see your home on Zillow by listing For Sale by Owner (FSBO).
List your homeWhat's special
Workshop in backyardSeveral flower bedsDouble sinksRainwater harvest system
Zillow last checked:
Listing updated:
Listed by:
Susan Shakespeare TREC #0584864 806-778-4436,
WestMark Companies
Bought with:
Austin Brown, TREC #0764268
Progressive Properties
Source: LBMLS,MLS#: 202500142
Facts & features
Interior
Bedrooms & bathrooms
- Bedrooms: 4
- Bathrooms: 2
- Full bathrooms: 2
Primary bedroom
- Features: Isolated, Laminate Flooring
Bedroom 2
- Features: Vinyl Flooring
Bedroom 3
- Features: Vinyl Flooring
Bedroom 4
- Features: Vinyl Flooring
Primary bathroom
- Features: Double Vanity, Combination Shower/Tub
Dining room
- Features: Laminate Flooring
Kitchen
- Features: Breakfast Bar, Formica Counters, Laminate Flooring, Wood Stain Cabinets
Living room
- Features: Laminate Flooring
Heating
- Central, Natural Gas
Cooling
- Central Air, Electric
Appliances
- Included: Cooktop, Dishwasher, Disposal, Double Oven, Electric Cooktop
- Laundry: Electric Dryer Hookup, Laundry Room
Features
- Bookcases, Breakfast Bar, Ceiling Fan(s), Double Vanity, Formica Counters, Storage, Walk-In Closet(s)
- Flooring: Laminate, Plank, Vinyl
- Has basement: No
- Number of fireplaces: 1
- Fireplace features: Living Room, Wood Burning
Interior area
- Total structure area: 2,069
- Total interior livable area: 2,069 sqft
- Finished area above ground: 2,069
Property
Parking
- Total spaces: 2
- Parking features: Attached, Garage, Garage Door Opener
- Attached garage spaces: 2
Features
- Has spa: Yes
- Fencing: Fenced
Lot
- Size: 8,712 Square Feet
- Features: Landscaped
Details
- Additional structures: Storage, Workshop
- Parcel number: R61543
- Zoning description: Single Family
- Special conditions: Standard
Construction
Type & style
- Home type: SingleFamily
- Architectural style: Traditional
- Property subtype: Single Family Residence, Residential
Materials
- Brick
- Foundation: Slab
- Roof: Composition
Condition
- New construction: No
- Year built: 1978
Utilities & green energy
- Utilities for property: Electricity Available
Community & HOA
Location
- Region: Lubbock
Financial & listing details
- Tax assessed value: $229,315
- Annual tax amount: $2,989
- Date on market: 1/7/2025
- Cumulative days on market: 28 days
- Listing terms: Cash,Conventional
- Electric utility on property: Yes
- Road surface type: Paved
Price history
| Date | Event | Price |
|---|---|---|
| 2/19/2025 | Sold | -- |
Source:  LBMLS #202500142 Report a problem LBMLS #202500142 Report a problem | ||
| 2/4/2025 | Pending sale | $222,500$108/sqft |
Source: LBMLS #202500142 Report a problem | ||
| 1/7/2025 | Listed for sale | $222,500$108/sqft |
Source: LBMLS #202500142 Report a problem | ||
Public tax history
| Year | Property taxes | Tax assessment |
|---|---|---|
| 2025 | $286 -90.4% | $229,315 -0.5% |
| 2024 | $2,989 +0.6% | $230,445 +10% |
| 2023 | $2,970 -13.1% | $209,495 +10% |
| 2022 | $3,419 -5.5% | $190,450 +3.8% |
| 2021 | $3,619 +10.2% | $183,482 +10% |
| 2020 | $3,284 -1.5% | $166,802 |
| 2019 | $3,336 +3% | $166,802 |
| 2018 | $3,238 | $166,802 +5.7% |
| 2017 | $3,238 +17.2% | $157,762 |
| 2016 | $2,763 | $157,762 +9.2% |
| 2015 | $2,763 | $144,466 +8.9% |
| 2014 | $2,763 | $132,604 |
| 2013 | -- | $132,604 +2.8% |
| 2012 | -- | $128,953 |
| 2011 | -- | $128,953 |
| 2010 | -- | $128,953 -4.7% |
| 2009 | -- | $135,341 +9.8% |
| 2008 | -- | $123,231 -2.9% |
| 2007 | -- | $126,972 +4.4% |
| 2006 | -- | $121,572 +2.6% |
| 2005 | -- | $118,486 +2% |
| 2004 | -- | $116,171 +6.4% |
| 2003 | -- | $109,228 +3.4% |
| 2002 | $2,377 +10.5% | $105,590 +9.3% |
| 2001 | $2,151 +4.3% | $96,644 +3.2% |
| 2000 | $2,062 | $93,614 |
Find assessor info on the county website
Neighborhood: 79424
Nearby homes
- $238,9003 bd2 ba1.9k sqft5515 70th Pl, Lubbock, TX 79424Off Market
- $240,3003 bd2 ba1.9k sqft5519 70th Pl, Lubbock, TX 79424Off Market
- $256,1003 bd2 ba2.2k sqft5518 71st St, Lubbock, TX 79424Off Market
- $204,4003 bd2 ba1.7k sqft5513 70th Pl, Lubbock, TX 79424Off Market
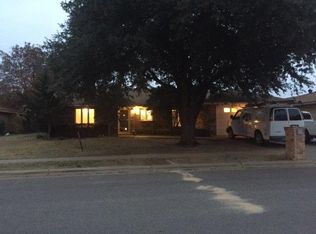
- $246,3003 bd2 ba1.9k sqft5520 71st St, Lubbock, TX 79424Off Market
- $--3 bd2 ba2.3k sqft5521 70th Pl, Lubbock, TX 79424Sold
- $249,1003 bd2 ba2k sqft5516 71st St, Lubbock, TX 79424Off Market
- $241,5003 bd2 ba2.1k sqft5518 70th Pl, Lubbock, TX 79424Off Market
Nearby schools
GreatSchools rating
- 9/10Whiteside Elementary SchoolGrades: PK-5Distance: 0.5 mi
- 2/10Irons Middle SchoolGrades: 6-8Distance: 0.7 mi
- 4/10Coronado High SchoolGrades: 9-12Distance: 2.7 mi
Schools provided by the listing agent
- Elementary: Whiteside
- Middle: Irons
- High: Coronado
Source: LBMLS. This data may not be complete. We recommend contacting the local school district to confirm school assignments for this home.
Sell for more on Zillow
Get a Zillow Showcase℠ listing at no additional cost and you could sell for .
$236,500
2% more
+$4,730
With Zillow Showcase(estimated)
$241,230
Sell for more on Zillow
Get a Zillow Showcase℠ listing at no additional cost and you could sell for .
$236,500
2% more
+$4,730
With Zillow Showcase(estimated)
$241,230
- Texas
- Lubbock County
- Lubbock
- 79424
- 5517 70th Pl
