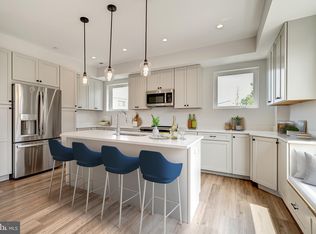
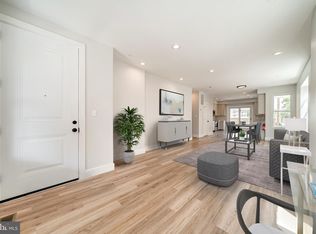
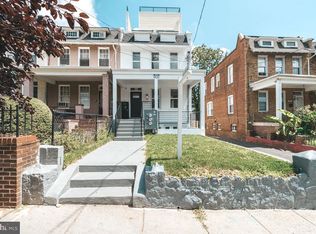
Welcome to this stunning 3BD/2.5BA townhouse in the heart of Brightwood—a smart, modern home built in 2022 with exceptional finishes and thoughtful design. This residence features a unique and flexible layout: an open, sun-drenched main level perfect for entertaining and everyday living, with all three bedrooms in the fully finished lower level. **Main Level:** Walk into an open-concept living and dining area flooded with natural light from windows on three sides. An elegant built-in window bench with storage anchors the space—ideal for morning coffee or quiet moments. The chef's kitchen features white shaker cabinetry, quartz countertops, stainless appliances including a French-door refrigerator, and flows seamlessly into the living area. A powder room and access to the rear balcony complete this inviting main floor. **Lower Level:** Three generously sized bedrooms. The primary suite includes a walk-in closet and full en-suite bath, while two additional spacious bedrooms share a second full bath. This layout is perfect for homeowners wanting privacy, roommates, or remote workers seeking dedicated bedroom/office spaces away from the main living area. **Lifestyle Details:** Secured off-street parking in an attached rear-facing garage. In-unit washer and dryer. Two outdoor spaces: a front sitting area and private rear balcony. Central A/C. Pet-friendly (dogs and cats welcome). **The Neighborhood:** This location is a walker's paradise. You're steps from excellent coffee shops (including local roasters), restaurants ranging from casual to upscale, bars, and both bus and Metro access. The Brightwood neighborhood offers the character and community feel many DC residents seek, without the premium price tag of trendier areas. **Smart Financing:** This home qualifies for 100% financing with no PMI and includes a $5K lender credit to help you get into your new home. Built 2022 | 1,640 Sq Ft | $208/month HOA
For sale
Price cut: $16.5K (6/18)
$598,500
5517 7th St NW #1, Washington, DC 20011
3beds
1,640sqft
Townhouse
Built in 2022
-- sqft lot
$595,100 Zestimate®
$365/sqft
$208/mo HOA
What's special
Thoughtful designTwo additional spacious bedroomsThree generously sized bedroomsOpen sun-drenched main levelIn-unit washer and dryerExceptional finishesWindows on three sides
- 68 days |
- 591 |
- 50 |
Zillow last checked:
Listing updated:
Listed by:
Ken Rub 202-270-4119,
TTR Sotheby's International Realty
Source: Bright MLS,MLS#: DCDC2257282
Loading...
Facts & features
Interior
Bedrooms & bathrooms
- Bedrooms: 3
- Bathrooms: 3
- Full bathrooms: 2
- 1/2 bathrooms: 1
- Main level bathrooms: 1
Rooms
- Room types: Living Room, Dining Room, Bedroom 2, Bedroom 3, Kitchen, Bedroom 1, Bathroom 1, Bathroom 2, Half Bath
Bedroom 1
- Level: Lower
Bedroom 2
- Level: Lower
Bedroom 3
- Level: Lower
Bathroom 1
- Level: Lower
Bathroom 2
- Level: Lower
Dining room
- Level: Main
Half bath
- Level: Main
Kitchen
- Level: Main
Living room
- Level: Main
Heating
- Heat Pump, Electric
Cooling
- Central Air, Heat Pump, Electric
Appliances
- Included: Microwave, Dishwasher, Disposal, Dryer, Oven/Range - Electric, Refrigerator, Washer, Water Heater, Electric Water Heater
Features
- Open Floorplan
- Basement: Finished
- Has fireplace: No
Interior area
- Total structure area: 1,640
- Total interior livable area: 1,640 sqft
- Finished area above ground: 1,640
Property
Parking
- Total spaces: 1
- Parking features: Garage Faces Rear, Parking Space Conveys, Enclosed, Alley Access, Off Street, Attached
- Attached garage spaces: 1
Accessibility
- Accessibility features: None
Features
- Levels: Two
- Stories: 2
- Pool features: None
Lot
- Features: Urban Land-Sassafras-Chillum
Details
- Additional structures: Above Grade
- Parcel number: 3207//2142
- Zoning: RF1
- Special conditions: Standard
Construction
Type & style
- Home type: Townhouse
- Architectural style: Traditional
- Property subtype: Townhouse
Materials
- Brick
- Foundation: Other
Condition
- New construction: No
- Year built: 2022
- Major remodel year: 2022
Utilities & green energy
- Sewer: Public Sewer
- Water: Public
Community & HOA
Community
- Condo and coop fee: $208 monthly
- Subdivision: Brightwood
HOA
- Has HOA: No
- Amenities included: None
- Services included: Common Area Maintenance, Maintenance Structure, Lawn Care Front, Maintenance Grounds, Reserve Funds, Snow Removal, Trash
Location
- Region: Washington
Financial & listing details
- Price per square foot: $365/sqft
- Tax assessed value: $573,400
- Annual tax amount: $4,022
- Date on market: 4/30/2026
- Listing agreement: Exclusive Agency
- Listing terms: Conventional,FHA,VA Loan
- Ownership: Condominium
Estimated market value
$595,100
$565,000 - $625,000
$4,690/mo
Price history
| Date | Event | Price |
|---|---|---|
| 6/18/2026 | Price change | $598,500-2.7%$365/sqft |
Source: | ||
| 5/30/2026 | Price change | $615,000-2.4%$375/sqft |
Source: | ||
| 4/30/2026 | Listed for sale | $629,900$384/sqft |
Source: | ||
Public tax history
| Year | Property taxes | Tax assessment |
|---|---|---|
| 2025 | $3,443 +2.5% | $494,900 +2.6% |
| 2024 | $3,358 | $482,150 |
| 2023 | -- | -- |
Find assessor info on the county website
Monthly payment
Est. payment$--/mo
Payment breakdown
Explore the cost of this home by adjusting the details. Changes won't be saved.All calculations are estimates and provided by Zillow, Inc. for informational purposes only. Actual amounts may vary.
HOA fees may include property taxes on listings classified as Co-Ops. Contact the listing agent and/or owner for fee details.
Mortgage interest rates are dependent on a number of factors, including credit score, down payment, and repayment length. Interest rate data provided by Zillow Group Marketplace, Inc. as of 1/1/1970 from various mortgage lenders with which we have lead or other similar arrangements; the Estimated Payment is an average of those rates.
See how much you could borrow to make a competitive offer.
Climate risks
Neighborhood: Brightwood Park
Nearby schools
GreatSchools rating
- 6/10Truesdell Education CampusGrades: PK-5Distance: 1 mi
- 7/10MacFarland Middle SchoolGrades: 6-8Distance: 1 mi
- 4/10Roosevelt High School @ MacFarlandGrades: 9-12Distance: 1 mi
Schools provided by the listing agent
- District: District Of Columbia Public Schools
Source: Bright MLS. This data may not be complete. We recommend contacting the local school district to confirm school assignments for this home.
A local agent can set up tours, give advice and negotiate with sellers.
- Washington, DC
- District of Columbia
- Washington
- 20011
- Brightwood Park
- 5517 7th St NW Unit 1