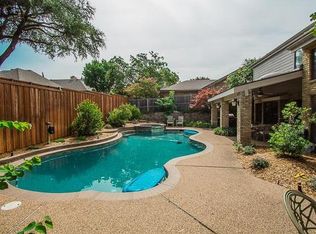
Tucked away on a private cul-de-sac in highly desirable Old Shepherd Place, this beautifully updated residence offers the perfect blend of timeless elegance, everyday comfort, and resort-style living. The lush backyard oasis is designed for both relaxation and entertaining, featuring a sparkling pool and spa with waterfall, mature landscaping, vibrant gardens, and a covered patio that creates a true private retreat.
Inside, rich hardwood flooring, soaring vaulted ceilings, refined lighting, and thoughtful updates elevate every space. The inviting living room is anchored by a fireplace and framed by three sets of French doors that fill the home with natural light and seamlessly connect indoor and outdoor living. The elegant dining room with wet bar is ideal for hosting gatherings both intimate and grand.
The remodeled kitchen serves as the heart of the home, showcasing granite countertops with undermount sinks, Jenn Air appliances including microwave, oven, and cooktop, a breakfast bar, and a sunny breakfast nook overlooking the backyard paradise. The private primary suite offers a beautifully updated bath and a custom-designed closet complete with built-in shelving, drawers, and abundant hanging space.
A flexible floor plan includes three bedrooms on the first floor, while the oversized upstairs bedroom easily functions as a guest suite, game room, media room, or additional living space. The expansive two-level walk-in attic provides incredible storage and future expansion potential.
Recent improvements include first-floor wood flooring and interior paint, Zoysia grass installed in the front yard, fiber optic cable installation, a new 50-gallon water heater, new dishwasher, and new pool booster pump, pool filter, and pool sweep.
Ideally located near Gleneagles Country Club, White Rock Park, premier shopping, dining, and major conveniences, this exceptional home presents a rare opportunity to own in one of Plano’s most established and coveted neighborhoods.
Sold
Price Unknown
5517 Anglebluff Pl, Plano, TX 75093
4beds
2,732sqft
Single Family Residence
Built in 1981
9,583 Square Feet Lot
$700,400 Zestimate®
$--/sqft
$4,060 Estimated rent
Home value
$700,400
$665,000 - $735,000
$4,060/mo
Zestimate® history
Owner options
List your home for rent
$4,060/mo
Rent Zestimate®
Find your next renter with Zillow Rental Manager. Plus, with online applications, you can quickly screen prospective tenants – for free.
$4,060/mo
Rent Zestimate®
Refinance and save
$550/mo
Est. payment
Refinancing to a lower rate could help reduce your monthly payments and save thousands over the life of the loan.
$550/mo
Est. payment
Explore your selling options
Work with a Zillow partner agent
Leverage their expertise and Zillow's premium Showcase listings to get your home seen by more buyers.
Get startedList with your own agent
Get your home in front of millions of buyers by listing it on Zillow.
Learn how to do itSell it yourself
Take full control of how buyers see your home on Zillow by listing For Sale by Owner (FSBO).
List your homeWhat's special
Private cul-de-sacLush backyard oasisRich hardwood flooringRefined lightingVibrant gardensSoaring vaulted ceilingsMature landscaping
Zillow last checked:
Listing updated:
Listed by:
Krista Cheatham 0739131 972-202-5900,
Briggs Freeman Sotheby's Int'l 972-202-5900
Bought with:
Tanya Rutledge, 0659871
Coldwell Banker Realty Frisco
Source: NTREIS,MLS#: 21302639
Facts & features
Interior
Bedrooms & bathrooms
- Bedrooms: 4
- Bathrooms: 3
- Full bathrooms: 3
Primary bedroom
- Features: Built-in Features, Dual Sinks, Garden Tub/Roman Tub, Separate Shower, Walk-In Closet(s)
- Level: First
- Dimensions: 16 x 15
Bedroom
- Level: First
- Dimensions: 12 x 10
Bedroom
- Level: First
- Dimensions: 19 x 10
Bedroom
- Level: First
- Dimensions: 15 x 14
Dining room
- Level: First
- Dimensions: 12 x 10
Other
- Level: Second
- Dimensions: 0 x 0
Other
- Level: First
- Dimensions: 0 x 0
Other
- Level: First
- Dimensions: 0 x 0
Kitchen
- Features: Breakfast Bar, Eat-in Kitchen, Granite Counters, Kitchen Island
- Level: First
- Dimensions: 19 x 11
Living room
- Level: Second
- Dimensions: 15 x 8
Living room
- Level: First
- Dimensions: 17 x 16
Utility room
- Features: Built-in Features, Utility Room, Utility Sink
- Level: First
- Dimensions: 10 x 8
Heating
- Central, Natural Gas
Cooling
- Attic Fan, Central Air, Ceiling Fan(s), Electric
Appliances
- Included: Dishwasher, Electric Cooktop, Electric Oven, Disposal
- Laundry: Washer Hookup, Electric Dryer Hookup
Features
- Wet Bar, Decorative/Designer Lighting Fixtures, High Speed Internet, Cable TV, Vaulted Ceiling(s)
- Flooring: Carpet, Ceramic Tile, Wood
- Windows: Bay Window(s), Skylight(s), Shutters
- Has basement: No
- Number of fireplaces: 1
- Fireplace features: Gas Log, Gas Starter, Masonry, Wood Burning
Interior area
- Total interior livable area: 2,732 sqft
Property
Parking
- Total spaces: 2
- Parking features: Garage Faces Front
- Attached garage spaces: 2
Features
- Levels: Two
- Stories: 2
- Patio & porch: Patio, Covered
- Exterior features: Lighting, Rain Gutters, Storage
- Pool features: Gunite, Heated, In Ground, Pool, Pool Sweep, Pool/Spa Combo, Water Feature
- Fencing: Wood
Lot
- Size: 9,583 Square Feet
- Features: Cul-De-Sac, Landscaped, Many Trees, Subdivision, Sprinkler System
Details
- Parcel number: R031601102501
Construction
Type & style
- Home type: SingleFamily
- Architectural style: Traditional,Detached
- Property subtype: Single Family Residence
Materials
- Brick
- Foundation: Slab
- Roof: Composition
Condition
- Year built: 1981
Utilities & green energy
- Sewer: Public Sewer
- Water: Public
- Utilities for property: Sewer Available, Underground Utilities, Water Available, Cable Available
Green energy
- Energy efficient items: Appliances, Insulation, Windows
Community & HOA
Community
- Features: Curbs, Sidewalks
- Security: Security System, Smoke Detector(s)
- Subdivision: Old Shepard Place Ph One Sec I
HOA
- Has HOA: Yes
- Services included: Association Management
- HOA fee: $550 annually
- HOA name: Old Shepard Place Hoa
- HOA phone: 972-674-3791
Location
- Region: Plano
Financial & listing details
- Tax assessed value: $684,680
- Annual tax amount: $10,825
- Date on market: 6/17/2026
- Cumulative days on market: 11 days
- Listing terms: Cash,Conventional
- Exclusions: None
Price history
| Date | Event | Price |
|---|---|---|
| 7/24/2026 | Sold | -- |
Source: NTREIS #21302639 Report a problem | ||
| 7/17/2026 | Pending sale | $769,900$282/sqft |
Source: NTREIS #21302639 Report a problem | ||
| 6/30/2026 | Contingent | $769,900$282/sqft |
Source: NTREIS #21302639 Report a problem | ||
| 6/17/2026 | Listed for sale | $769,900+113.9%$282/sqft |
Source: NTREIS #21302639 Report a problem | ||
| 12/3/2013 | Sold | -- |
Source: Agent Provided Report a problem | ||
| 10/14/2013 | Price change | $359,900-4%$132/sqft |
Source: The Drew Company #12018160 Report a problem | ||
| 9/1/2013 | Listed for sale | $375,000$137/sqft |
Source: The Drew Company #12018160 Report a problem | ||
Public tax history
| Year | Property taxes | Tax assessment |
|---|---|---|
| 2025 | $8,608 +7.4% | $633,863 +10% |
| 2024 | $8,012 +10% | $576,239 +10% |
| 2023 | $7,284 -9.7% | $523,854 +10% |
| 2022 | $8,065 +1.2% | $476,231 +10% |
| 2021 | $7,973 +0.7% | $432,937 +1.1% |
| 2020 | $7,919 -5.2% | $428,235 -4.3% |
| 2019 | $8,354 +2.1% | $447,312 +7.9% |
| 2018 | $8,180 +14.4% | $414,717 +7.4% |
| 2017 | $7,147 | $386,144 +8.1% |
| 2016 | $7,147 -3.3% | $357,304 +7.1% |
| 2015 | $7,391 | $333,467 +1.7% |
| 2014 | $7,391 | $327,967 +7.3% |
| 2013 | -- | $305,559 +7.8% |
| 2012 | -- | $283,537 +1.5% |
| 2011 | -- | $279,239 +1.1% |
| 2010 | -- | $276,159 -3.9% |
| 2009 | -- | $287,433 -1.5% |
| 2008 | -- | $291,679 +1.9% |
| 2007 | -- | $286,249 +3.1% |
| 2006 | -- | $277,579 +11% |
| 2005 | -- | $250,000 +2.7% |
| 2004 | -- | $243,500 |
| 2003 | -- | $243,500 -4.5% |
| 2002 | -- | $255,102 +3.3% |
| 2001 | -- | $247,053 +10% |
| 2000 | -- | $224,594 |
Find assessor info on the county website
Neighborhood: Old Shepard Place
Nearby homes
- $700,8004 bd3 ba2.6k sqft5521 Anglebluff Pl, Plano, TX 75093Off Market
- $745,8005 bd4 ba2.9k sqft5513 Anglebluff Pl, Plano, TX 75093Off Market
- $717,1004 bd4 ba2.9k sqft5509 Anglebluff Pl, Plano, TX 75093Off Market
- $1,042,9004 bd3 ba4.4k sqft5508 Blackhawk Dr, Plano, TX 75093Off Market
- $649,2004 bd3 ba2.5k sqft5525 Anglebluff Pl, Plano, TX 75093Off Market
- $637,6003 bd3 ba2.2k sqft1512 Anglebluff Ln, Plano, TX 75093Off Market
- $1,024,7004 bd3 ba4.1k sqft5512 Blackhawk Dr, Plano, TX 75093Off Market
- $1,042,6004 bd4 ba3.8k sqft5504 Blackhawk Dr, Plano, TX 75093Off Market
Nearby schools
GreatSchools rating
- 7/10Huffman Elementary SchoolGrades: PK-5Distance: 0.2 mi
- 6/10Renner Middle SchoolGrades: 6-8Distance: 1.8 mi
- 5/10Shepton High SchoolGrades: 9-10Distance: 0.4 mi
Schools provided by the listing agent
- Elementary: Huffman
- Middle: Renner
- High: Shepton,Plano West
- District: Plano ISD
Source: NTREIS. This data may not be complete. We recommend contacting the local school district to confirm school assignments for this home.
Get a cash offer in 3 minutes
Find out how much your home could sell for in as little as 3 minutes with a no-obligation cash offer.
Estimated market value
$700,400
Get a cash offer in 3 minutes
Find out how much your home could sell for in as little as 3 minutes with a no-obligation cash offer.
Estimated market value
$700,400
- Texas
- Collin County
- Plano
- 75093
- Old Shepard Place
- 5517 Anglebluff Pl
Nearby cities
Nearby neighborhoods
Nearby zip codes
Other Plano Topics
