Skip main navigation
Active under contract
  • Price cut: $15K (6/16)
    $475,000

    5517 Avenue G #A, Austin, TX 78751

    2beds
    916sqft
    : 
    Loading
    Get pre-qualified
    Single Family Residence
    Built in 1950
    4,181 Square Feet Lot
    $-- Zestimate®
    $519/sqft
    $-- HOA

    What's special

    Stainless appliancesOriginal hardwoodsTree-shaded corner lotSpace for casual diningGas range
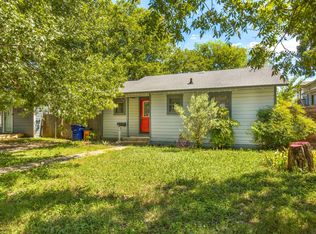
    North Loop doesn't have many homes like this one. Built in 1950 and updated with the kind of restraint that lets the original character do the talking, Ave G is a true Austin bungalow on a tree-shaded corner lot. Vaulted living room ceiling with shiplap accent immediately sets an inviting tone to the home. Add original hardwoods, and an open floor plan giving the living space an airy, cozy warmth that sets the tone for the rest of the home. The kitchen has been beautifully reworked with quartz counters, stainless appliances, a gas range, and a layout that actually works for cooking and gathering (plus space for casual dining). The primary bedroom opens through French doors onto a multi-level deck with a custom pergola, the kind of outdoor space that gets used year-round. The second bedroom is genuinely flexible, ready to serve as a guest room, office, or studio depending on what your life calls for. A dedicated utility room sits just off the second bedroom, offering extra storage today and the potential to convert into a second bathroom down the road. Costly mechanicals have been handled with a 2022 HVAC system, 2021 water heater and 2025 roof shingle replacement. The fully fenced backyard offers privacy and room to entertain, while the covered front porch is built for slow afternoons. The location is what brings it all home. Foreign & Domestic, Workhorse Bar, Epoch Coffee, Drinks Lounge, and some of Austin's best thrift shops are all walkable. Hyde Park, the Triangle, UT, and downtown are minutes away. A genuine North Loop gem.
    65 days
    |
    500
    |
    23
    |

    Zillow last checked:

    Listing updated:

    Listed by:

    John Dunham (512) 431-3654,

    Compass RE Texas, LLC (512) 575-3644

    Source: Unlock MLS,MLS#: 2111829MLS Logo

      Facts & features

      Interior

      Bedrooms & bathrooms
      • Bedrooms: 2
      • Bathrooms: 1
      • Full bathrooms: 1
      • Main level bedrooms: 2
      Primary bedroom
      • Level: Main
      Bedroom
      • Level: Main
      Primary bathroom
      • Level: Main
      Kitchen
      • Level: Main
      Living room
      • Level: Main
      Heating
      • Central, Natural Gas
      Cooling
      • Ceiling Fan(s), Central Air, Electric
      Appliances
      • Included: Dishwasher, ENERGY STAR Qualified Appliances, Exhaust Fan, Gas Range, Free-Standing Gas Oven, RNGHD, Free-Standing Refrigerator, Self Cleaning Oven, Stainless Steel Appliance(s), Washer/Dryer Stacked, Electric Water Heater
      Features
      • See Remarks, Ceiling Fan(s), Cathedral Ceiling(s), High Ceilings, Vaulted Ceiling(s), Quartz Counters, Eat-in Kitchen, French Doors, High Speed Internet, Natural Woodwork, No Interior Steps, Open Floorplan, Pantry, Primary Bedroom on Main, Recessed Lighting, Smart Thermostat, Storage
      • Flooring: Tile, Wood
      • Windows: Blinds
      Interior area
      • Total interior livable area: 916 sqft
      Video & virtual tour

      Property

      Parking
      • Parking features: Driveway, Off Street
      Accessibility
      • Accessibility features: Central Living Area, Common Area
      Features
      • Levels: One
      • Stories: 1
      • Patio & porch: Deck
      • Exterior features: Exterior Steps, Private Yard
      • Pool features: None
      • Spa features: None
      • Fencing: Back Yard, Fenced, Full, Wood
      • Has view: Yes
      • View description: None
      • Waterfront features: None
      Lot
      • Size: 4,181 Square Feet
      • Features: Back Yard, Corner Lot, Curbs, Front Yard, Landscaped, Private, Trees-Moderate
      Details
      • Additional structures: Pergola
      • Parcel number: 02251028020000
      • Special conditions: Standard

      Construction

      Type & style
      • Home type: SingleFamily
      • Property subtype: Single Family Residence
      Materials
      • Foundation: Pillar/Post/Pier
      • Roof: Composition, Shingle
      Condition
      • Resale
      • New construction: No
      • Year built: 1950

      Utilities & green energy

      • Sewer: Public Sewer
      • Water: Public
      • Utilities for property: Electricity Available, Electricity Connected, Natural Gas Available, Natural Gas Connected, Underground Utilities, Water Available, Water Connected

      Community & HOA

      Community
      • Features: Sidewalks, Street Lights
      • Subdivision: 5517 Ave G Condo
      HOA
      • Has HOA: No
      Location
      • Region: Austin

      Financial & listing details

      • Price per square foot: $519/sqft
      • Tax assessed value: $593,512
      • Annual tax amount: $12,146
      • Date on market: 5/14/2026
      • Listing terms: Cash,Conventional
      • Electric utility on property: Yes

        Estimated market value

        Not available

        Estimated sales range

        Not available

        Not available

        Price history

        DateEventPrice
        7/4/2026Contingent$475,000$519/sqft
        Source: Unlock MLS #2111829 Report a problem
        6/16/2026Price change$475,000-3.1%$519/sqft
        Source: Unlock MLS #2111829 Report a problem
        5/14/2026Listed for sale$490,000-1.8%$535/sqft
        Source: Unlock MLS #2111829 Report a problem
        5/4/2025Listing removed$499,000$545/sqft
        Source: Unlock MLS #6172732 Report a problem
        4/30/2025Listed for rent$2,495$3/sqft
        Source: Unlock MLS #9182984 Report a problem
        4/17/2025Listed for sale$499,000$545/sqft
        Source: Unlock MLS #6172732 Report a problem
        4/14/2025Contingent$499,000$545/sqft
        Source: Unlock MLS #6172732 Report a problem
        4/8/2025Listed for sale$499,000$545/sqft
        Source: Unlock MLS #6172732 Report a problem
        4/7/2025Listing removed$499,000$545/sqft
        Source: Unlock MLS #8819676 Report a problem
        3/27/2025Price change$499,000-5%$545/sqft
        Source: Unlock MLS #8819676 Report a problem
        3/24/2025Listing removed$2,495$3/sqft
        Source: Unlock MLS #9182984 Report a problem
        3/6/2025Listed for rent$2,495$3/sqft
        Source: Unlock MLS #9182984 Report a problem
        3/5/2025Price change$525,000-1.9%$573/sqft
        Source: Unlock MLS #8819676 Report a problem
        2/18/2025Price change$535,000-2.6%$584/sqft
        Source: Unlock MLS #8819676 Report a problem
        1/30/2025Price change$549,000-2%$599/sqft
        Source: Unlock MLS #8819676 Report a problem
        1/17/2025Listed for sale$560,000+8.7%$611/sqft
        Source: Unlock MLS #8819676 Report a problem
        2/14/2022Listing removed--
        Source: Unlock MLS #1922103 Report a problem
        1/12/2022Pending sale$515,000$562/sqft
        Source: Unlock MLS #1922103 Report a problem
        1/9/2022Price change$515,000-1.9%$562/sqft
        Source: Unlock MLS #1922103 Report a problem
        1/1/2022Listed for sale$525,000$573/sqft
        Source: Unlock MLS #1922103 Report a problem
        12/22/2021Listing removed--
        Source: Unlock MLS #1922103 Report a problem
        12/18/2021Contingent$525,000$573/sqft
        Source: Unlock MLS #1922103 Report a problem
        12/10/2021Price change$525,000-1.9%$573/sqft
        Source: Unlock MLS #1922103 Report a problem
        11/23/2021Listed for sale$535,000$584/sqft
        Source: Unlock MLS #1922103 Report a problem
        6/15/2017Sold--
        Source: Agent Provided Report a problem

        Public tax history

        YearProperty taxesTax assessment
        2025$12,146 +3.7%$593,512 +0.4%
        2024$11,715 +4.4%$591,138 -4.7%
        2023$11,223 +3.6%$620,329 +1%
        2022$10,830 $614,314 +32.6%
        2021-- $463,151 +21.6%
        2020$8,483 +3.8%$380,954
        2019$8,171 +14.4%$380,954 +2.8%
        2018$7,140 $370,508 +14.9%
        2017$7,140 $322,493 -7.6%
        2016-- $349,011
        Find assessor info on the county website

        Monthly payment

        Est. payment

        Payment breakdown

        Explore the cost of this home by adjusting the details. Changes won't be saved.
        All calculations are estimates and provided by Zillow, Inc. for informational purposes only. Actual amounts may vary.
        HOA fees may include property taxes on listings classified as Co-Ops. Contact the listing agent and/or owner for fee details.
        Mortgage interest rates are dependent on a number of factors, including credit score, down payment, and repayment length. Interest rate data provided by Zillow Group Marketplace, Inc. as of 1/1/1970 from various mortgage lenders with which we have lead or other similar arrangements; the Estimated Payment is an average of those rates.
        See how much you could borrow to make a competitive offer.

        Climate risks

        Neighborhood: North Loop

        Getting around

        67 / 100
        Somewhat Walkable
        52 / 100
        Good Transit
        90 / 100
        Biker's Paradise

        Nearby schools

        GreatSchools rating
        Schools provided by the listing agent
        • Elementary: Reilly
        • Middle: Lamar (Austin ISD)
        • High: McCallum
        • District: Austin ISD

        Source: Unlock MLS. This data may not be complete. We recommend contacting the local school district to confirm school assignments for this home.

        A local agent can set up tours, give advice and negotiate with sellers.

        Browse local experts

        Similar homes